
421 Maramec Street, Fort Mill, SC 29715
Local realty services provided by:ERA Live Moore
Listed by: eugene kazayev
Office: dane warren real estate
MLS#:4430195
Source:CH
421 Maramec Street,Fort Mill, SC 29715
$480,000
- 5 Beds
- 3 Baths
- 2,859 sq. ft.
- Single family
- Active
Price summary
- Price:$480,000
- Price per sq. ft.:$167.89
- Monthly HOA dues:$30
About this home
Welcome to 421 Maramec Street in Fort Mill, SC! This beautifully maintained, move-in-ready home offers the perfect combination of comfort, functionality, and location. Inside, you'll find fresh paint throughout most of the home, granite countertops, a gas stove, a spacious pantry, and ceiling fans in nearly every room. All bedrooms feature walk-in closets, providing exceptional storage, while the spacious primary suite includes a relaxing garden tub.
The home has been professionally cleaned, including freshly shampooed carpets, making it ready for its next owner from day one. Outside, enjoy a private fenced backyard along with an expansive side yard that offers endless possibilities for entertaining, gardening, play, or simply relaxing outdoors.
Additional peace of mind comes from the owner's consistent lawn service and pest control maintenance throughout ownership, reflecting the care this home has received over the years.
Located in one of Fort Mill's most desirable areas, this home is convenient to top-rated schools, shopping, dining, and everyday amenities. Even more exciting, a new Harris Teeter-anchored development at Catawba Ridge Market is currently under construction nearby, bringing additional retail, dining, and convenience options to the area.
With generous living space, excellent storage, a large yard, and a prime Fort Mill location, 421 Maramec Street is a wonderful opportunity to call home....
Contact an agent
Home facts
- Year built:2021
- Subdivision & Development:Pecan Ridge
- Listing ID #:4430195
- Updated:October 01, 2026 at 06:35 PM
Rooms and interior
- Bedrooms:5
- Total bathrooms:3
- Full bathrooms:2
- Half bathrooms:1
- Flooring:Carpet, Vinyl
- Kitchen Description:Dishwasher, Disposal, Electric Oven, Exhaust Fan, Gas Cooktop, Microwave, Refrigerator
- Living area:2,859 sq. ft.
Heating and cooling
- Heating:Forced Air, Natural Gas
- Central air:Yes
Structure and exterior
- Roof:Composition
- Year built:2021
- Building area:2,859 sq. ft.
- Lot area:0.21 Acres
- Lot Features:Cleared, Corner Lot, End Unit, Private
- Architectural Style:Traditional
- Construction Materials:Vinyl
- Exterior Features:Lawn Maintenance
- Foundation Description:Slab
Schools
- High school:Catawba Ridge
- Elementary school:River Trail
Utilities
- Sewer:Public Sewer
Finances and disclosures
- Price:$480,000
- Price per sq. ft.:$167.89
Features and amenities
- Laundry features:Gas Dryer Hookup, Main Level
- Amenities:Attic Stairs Pulldown, Garden Tub, Open Floorplan, Walk-In Closet(s), Walk-In Pantry
Parking
- Parking description:Attached Garage, Driveway, On Street
- Garage:Yes
- Garage spaces:2
 Listings courtesy of Canopy MLS as distributed by MLS GRID. Copyright 2021 Canopy MLS. All rights reserved. Canopy MLS, provides content displayed here (“provided content”) on an “as is” basis and makes no representations or warranties regarding the provided content, including, but not limited to those of non-infringement, timeliness, accuracy, or completeness. Individuals and companies using information presented are responsible for verification and validation of information they utilize and present to their customers and clients. Canopy MLS will not be liable for any damage or loss resulting from use of the provided content or the products available through Portals, IDX, VOW, and/or Syndication. Recipients of this information shall not resell, redistribute, reproduce, modify, or otherwise copy any portion thereof without the expressed written consent of Canopy MLS.
New listings near 421 Maramec Street
- Coming Soon
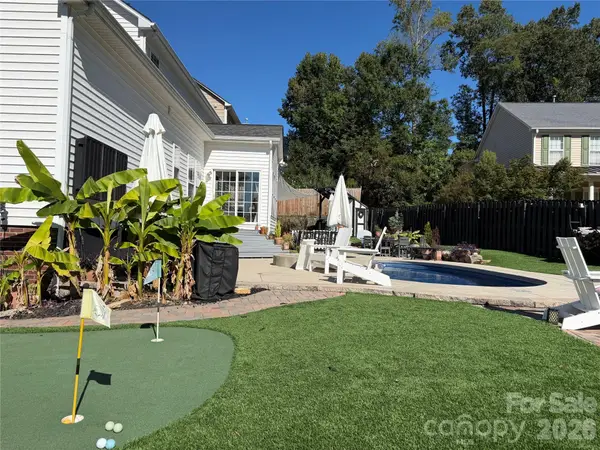 $669,000Coming Soon5 beds 4 baths3,380 sq. ft.
903 Colnago Place, Fort Mill, SC 29715
MLS# 4429069Listed by: KELLER WILLIAMS CONNECTED - Coming Soon
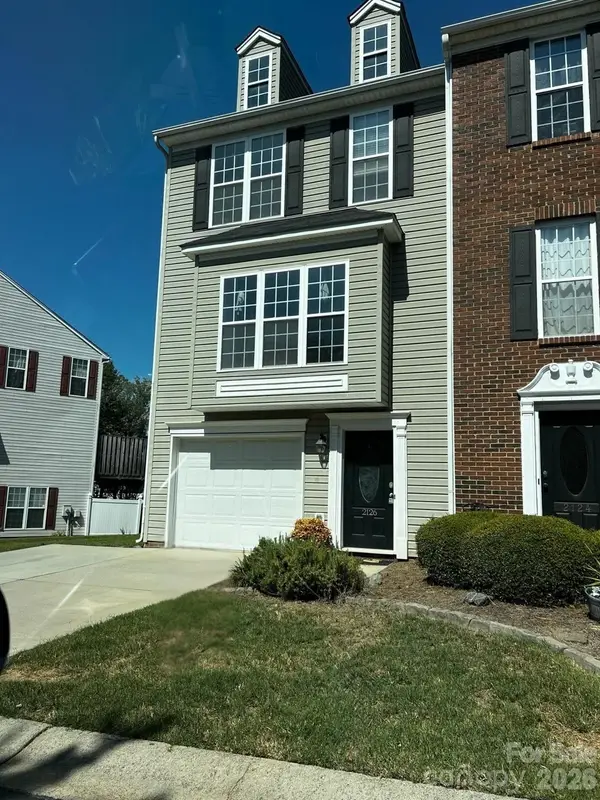 $335,000Coming Soon3 beds 4 baths1,975 sq. ft.
2126 Midnight Blue Lane, Fort Mill, SC 29708
MLS# 4426589Listed by: UPSURGE REALTY - Coming Soon
 $615,000Coming Soon4 beds 2 baths2,159 sq. ft.
1916 Felts Parkway, Fort Mill, SC 29715
MLS# 4408551Listed by: SOUTHERN NEST REALTY INC - New
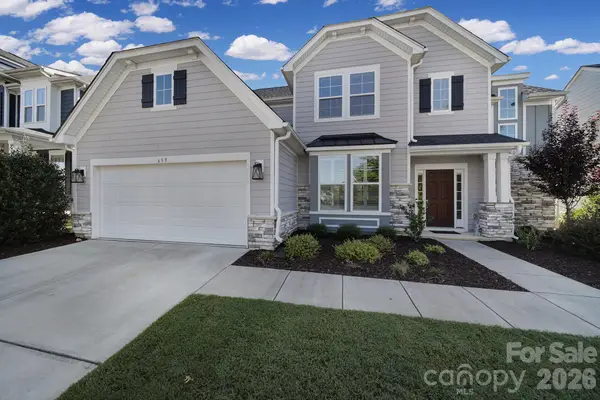 $699,900Active4 beds 3 baths2,671 sq. ft.
659 Crawfish Drive, Fort Mill, SC 29708
MLS# 4429265Listed by: ASSIST2SELL BUYERS & SELLERS 1ST CHOICE LLC - Open Fri, 12 to 3pmNew
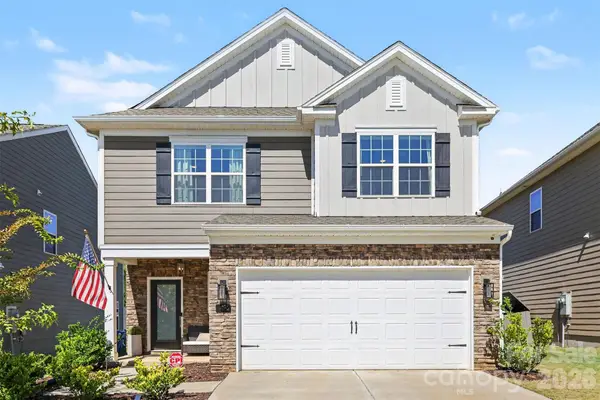 $485,000Active3 beds 3 baths1,808 sq. ft.
1496 Turkey Roost Road, Fort Mill, SC 29715
MLS# 4429078Listed by: KELLER WILLIAMS CONNECTED - New
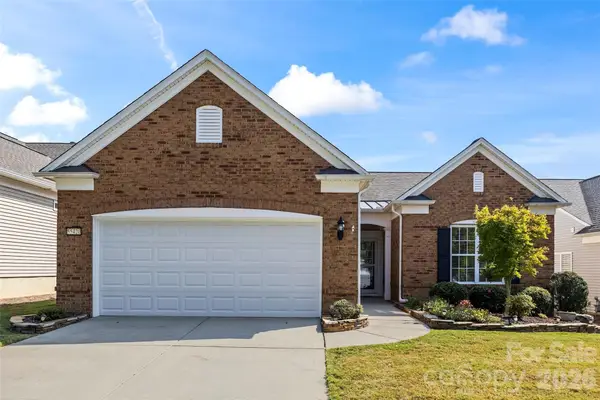 $475,000Active2 beds 2 baths1,787 sq. ft.
55420 Derringer Avenue, Fort Mill, SC 29707
MLS# 4427262Listed by: RE/MAX EXECUTIVE - New
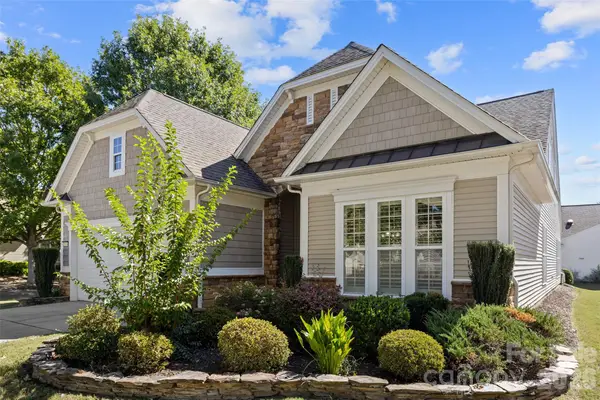 $544,900Active3 beds 3 baths2,948 sq. ft.
55336 Derringer Avenue, Fort Mill, SC 29707
MLS# 4429150Listed by: RE/MAX EXECUTIVE - New
 $290,000Active3 beds 2 baths1,087 sq. ft.
545 Weavers Crossing, Fort Mill, SC 29715
MLS# 4429864Listed by: REAL BROKER, LLC - New
 $735,000Active5 beds 3 baths2,596 sq. ft.
900 Saddle Ridge Road, Fort Mill, SC 29708
MLS# 4429767Listed by: ASSIST2SELL BUYERS & SELLERS 1ST CHOICE LLC


Protect your home and budget from life's surprises with an Assurant Home Warranty, backed by a partner that supports you through every step of homeownership. Explore Plans.
© 2023 - 2026 ERA Franchise Systems LLC. All rights reserved. ERA Franchise Systems LLC fully supports the principles of the Fair Housing Act and the Equal Opportunity Act. ERA, ERA Real Estate powered, and their respective logos are registered service marks of ERA Franchise Systems LLC. Each office is independently owned and operated.