
728 Knightswood Road, Fort Mill, SC 29708
Local realty services provided by:ERA Live Moore
Listed by: mike ziemke
Office: better homes and garden real estate paracle
MLS#:4412994
Source:CH
728 Knightswood Road,Fort Mill, SC 29708
$465,000
- 4 Beds
- 3 Baths
- 2,198 sq. ft.
- Single family
- Active
Price summary
- Price:$465,000
- Price per sq. ft.:$211.56
- Monthly HOA dues:$51.33
About this home
A beautifully refreshed home in the heart of Knightsbridge, welcome to 728 Knightswood Rd. This charming 4-bedroom, 2.5-bath home offers 2,198 square feet of comfortable living space on a peaceful 0.29-acre lot. A shaded, wooded backdrop provides privacy and easy, low-maintenance yard care. Built in 2001 and thoughtfully updated throughout, this home is truly move-in ready. Fresh updates throughout. AC (2025)/Furnace (2026), new carpet, and new LVP flooring in the kitchen mean you can settle in with confidence. The entire interior — walls, trim, and baseboards have been freshly painted, and new light fixtures brighten the dining area, kitchen island, and laundry room. The kitchen shines with freshly painted cabinets and new hardware, flowing into a warm living space anchored by a cozy gas fireplace, perfect for gatherings or quiet evenings in. The spacious primary suite features a tray ceiling, en-suite bath, and walk-in closet. Secondary bedrooms come equipped with new ceiling fan/light combos, and bathrooms have been refreshed with new light fixtures, freshly stained vanities, and new hardware. The exterior has been power-washed, and the soffits, fascia, gutters, front door, and deck are freshly painted. Conveniently located within walking distance to community amenities, including a clubhouse, outdoor pool, playground, Boat/RV storage, and sport courts. Minutes from I-77, shops & restaurants. Come take a look today!...
Contact an agent
Home facts
- Year built:2001
- Subdivision & Development:Knightsbridge
- Listing ID #:4412994
- Updated:September 03, 2026 at 01:49 PM
Rooms and interior
- Bedrooms:4
- Total bathrooms:3
- Full bathrooms:2
- Half bathrooms:1
- Flooring:Carpet, Linoleum, Vinyl, Wood
- Kitchen Description:Dishwasher, Disposal, Electric Oven, Electric Range, Exhaust Fan, Microwave, Refrigerator
- Living area:2,198 sq. ft.
Heating and cooling
- Cooling:Heat Pump
- Heating:Heat Pump, Natural Gas
- Central air:Yes
Structure and exterior
- Year built:2001
- Building area:2,198 sq. ft.
- Lot area:0.29 Acres
- Lot Features:Wooded
- Construction Materials:Vinyl
- Foundation Description:Crawl Space
Schools
- High school:Nation Ford
- Elementary school:Flint Hill
Utilities
- Water:County Water
- Sewer:County Sewer
Finances and disclosures
- Price:$465,000
- Price per sq. ft.:$211.56
Features and amenities
- Laundry features:Laundry Room, Main Level
- Amenities:Attic Stairs Pulldown, Garden Tub, Open Floorplan, Walk-In Closet(s)
Parking
- Parking description:Attached Garage, Driveway
- Garage:Yes
- Garage spaces:2
 Listings courtesy of Canopy MLS as distributed by MLS GRID. Copyright 2021 Canopy MLS. All rights reserved. Canopy MLS, provides content displayed here (“provided content”) on an “as is” basis and makes no representations or warranties regarding the provided content, including, but not limited to those of non-infringement, timeliness, accuracy, or completeness. Individuals and companies using information presented are responsible for verification and validation of information they utilize and present to their customers and clients. Canopy MLS will not be liable for any damage or loss resulting from use of the provided content or the products available through Portals, IDX, VOW, and/or Syndication. Recipients of this information shall not resell, redistribute, reproduce, modify, or otherwise copy any portion thereof without the expressed written consent of Canopy MLS.
New listings near 728 Knightswood Road
- Coming SoonOpen Sat, 12 to 2pm
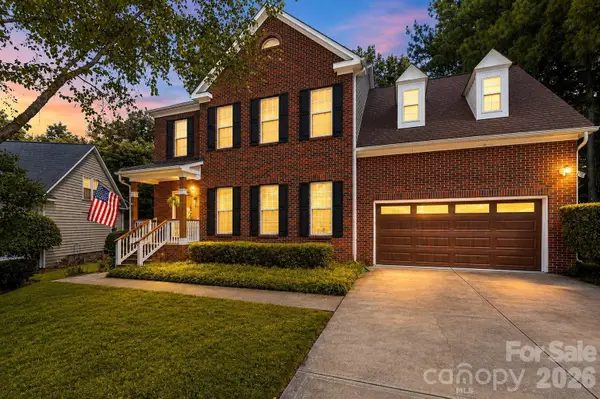 $498,900Coming Soon4 beds 3 baths2,253 sq. ft.
104 Oak Grove Court, Fort Mill, SC 29715
MLS# 4420444Listed by: BERKSHIRE HATHAWAY HOMESERVICES CAROLINAS REALTY - Coming SoonOpen Sat, 12 to 3pm
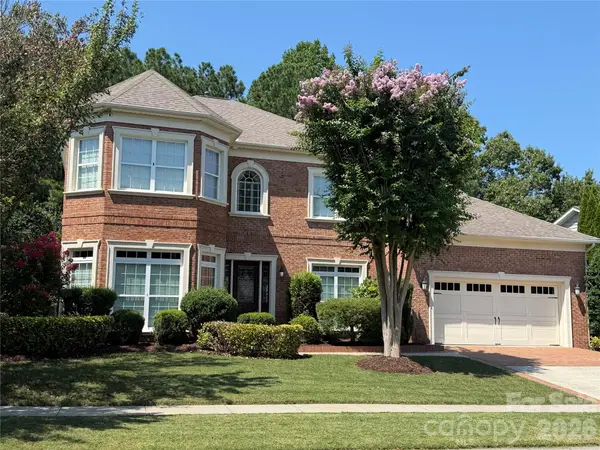 $775,000Coming Soon4 beds 4 baths3,790 sq. ft.
155 Black Mountain Drive, Fort Mill, SC 29708
MLS# 4420425Listed by: KELLER WILLIAMS CONNECTED - Coming Soon
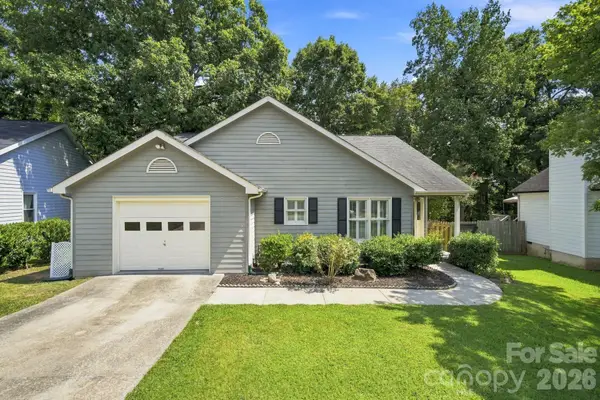 $400,000Coming Soon3 beds 2 baths1,599 sq. ft.
167 Sea Island Boulevard, Fort Mill, SC 29708
MLS# 4420678Listed by: EXP REALTY LLC ROCK HILL - Coming Soon
 $479,999Coming Soon4 beds 3 baths2,142 sq. ft.
1727 Trentwood Drive, Fort Mill, SC 29715
MLS# 4420632Listed by: DANE WARREN REAL ESTATE - Coming Soon
 $265,000Coming Soon2 beds 3 baths1,298 sq. ft.
229 Primrose Walk, Fort Mill, SC 29715
MLS# 4419579Listed by: KELLER WILLIAMS BALLANTYNE AREA - Coming Soon
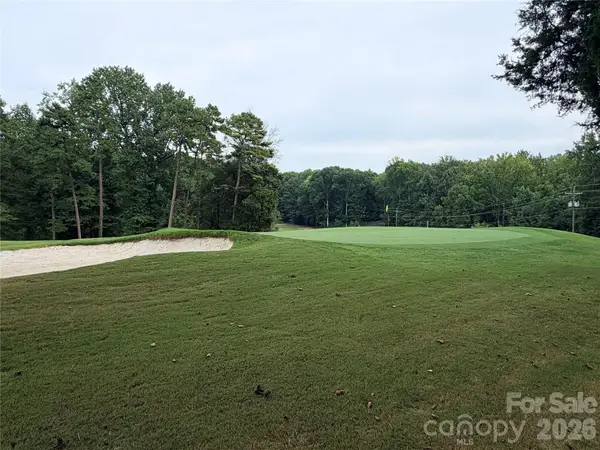 $750,000Coming Soon4 beds 4 baths3,798 sq. ft.
600 Fairway Drive, Fort Mill, SC 29715
MLS# 4407842Listed by: SOUTHERN NEST REALTY INC - Coming SoonOpen Sat, 12 to 2pm
 $375,000Coming Soon3 beds 3 baths2,071 sq. ft.
2586 Grantham Place Drive, Fort Mill, SC 29715
MLS# 4419545Listed by: KELLER WILLIAMS CONNECTED - Coming Soon
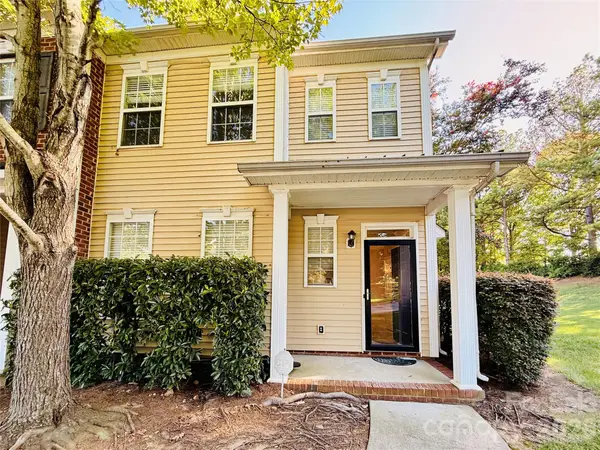 $285,000Coming Soon3 beds 3 baths1,454 sq. ft.
227 Township Drive, Fort Mill, SC 29715
MLS# 4417161Listed by: PREMIER SOUTH - Coming Soon
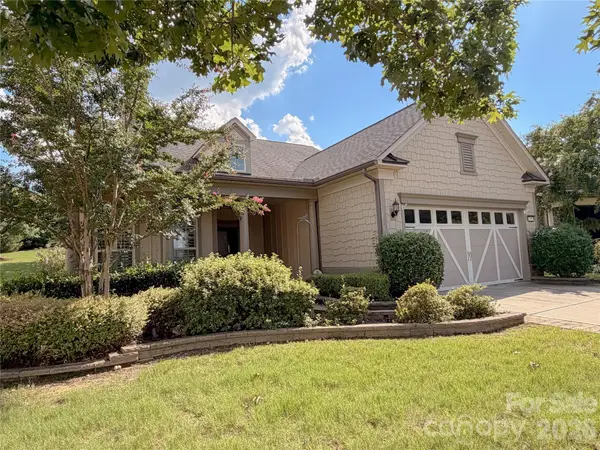 $820,000Coming Soon4 beds 3 baths3,117 sq. ft.
313 Harvest Valley Lane, Fort Mill, SC 29715
MLS# 4415749Listed by: EXP REALTY LLC ROCK HILL - Coming Soon
 $615,000Coming Soon4 beds 2 baths2,159 sq. ft.
1916 Felts Parkway, Fort Mill, SC 29715
MLS# 4408551Listed by: SOUTHERN NEST REALTY INC


Protect your home and budget from life's surprises with an Assurant Home Warranty, backed by a partner that supports you through every step of homeownership. Explore Plans.
© 2023 - 2026 ERA Franchise Systems LLC. All rights reserved. ERA Franchise Systems LLC fully supports the principles of the Fair Housing Act and the Equal Opportunity Act. ERA, ERA Real Estate powered, and their respective logos are registered service marks of ERA Franchise Systems LLC. Each office is independently owned and operated.