
101 Candleberry Circle, Goose Creek, SC 29445
Local realty services provided by:ERA Wilder Realty
Listed by: adrian duclos843-884-7300
Office: agentowned realty preferred group
MLS#:26021159
Source:SC_CTAR
101 Candleberry Circle,Goose Creek, SC 29445
$415,000
- 4 Beds
- 3 Baths
- 2,073 sq. ft.
- Single family
- Active
Price summary
- Price:$415,000
- Price per sq. ft.:$200.19
About this home
Beautifully updated and meticulously maintained, this home offers the peace of mind that today's buyers are looking for. The major mechanical updates have already been completed, including a new roof and water heater (2020) and a new HVAC system (2021) with a UV air purification light--allowing you to focus on enjoying your new home instead of planning for costly replacements.Inside, you'll find four bedrooms plus a versatile flex room that can serve as a den, home office, formal living room, or dining room. Fresh interior paint, updated lighting, tasteful wallpaper, and designer finishes create a bright, welcoming atmosphere throughout.The renovated kitchen features quartz countertops, tiled backsplash, stainless steel appliances, a copper farmhouse sink, custom live-edge shelving, and a new Samsung dishwasher. Both bathrooms have been beautifully remodeled, with the primary bath showcasing a custom walk-in shower accented by elegant herringbone tile.
Relax on the screened porch, entertain with ease, and enjoy a home where the major updates have already been completed. As an added bonus, the seller is offering a **$500 closing credit** toward primary closet updates....
Contact an agent
Home facts
- Year built:1990
- Listing ID #:26021159
- Added:1 day(s) ago
- Updated:July 25, 2026 at 03:48 PM
Rooms and interior
- Bedrooms:4
- Total bathrooms:3
- Full bathrooms:2
- Half bathrooms:1
- Flooring:Ceramic Tile
- Kitchen Description:Eat-in Kitchen
- Living area:2,073 sq. ft.
Heating and cooling
- Cooling:Central Air
- Heating:Heat Pump
- Central air:Yes
Structure and exterior
- Year built:1990
- Building area:2,073 sq. ft.
- Lot area:0.2 Acres
- Lot Features:Interior Lot
- Architectural Style:Traditional
- Foundation Description:Raised Slab
- Levels:2 Story
Schools
- High school:Stratford
- Middle school:Westview
- Elementary school:Westview
Utilities
- Water:Public
- Sewer:Public Sewer
Finances and disclosures
- Price:$415,000
- Price per sq. ft.:$200.19
Features and amenities
- Amenities:Ceiling Blown, Ceiling Cathedral/Vaulted, Ceiling Fan(s)
Parking
- Total parking spaces:2
- Parking description:2 Car Garage, Attached, Garage Door Opener
- Garage:Yes
- Garage spaces:2
New listings near 101 Candleberry Circle
- New
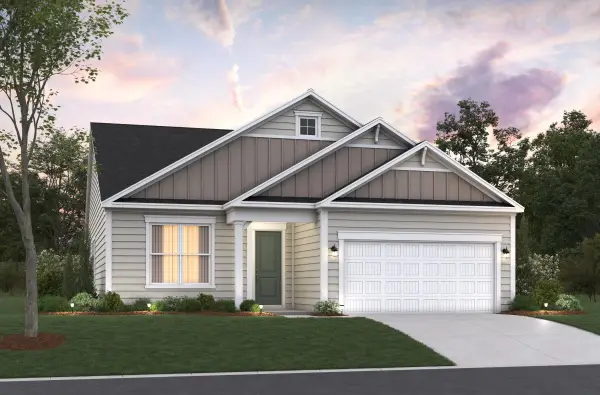 $459,990Active3 beds 2 baths2,002 sq. ft.
75 Birdie Way, Goose Creek, SC 29445
MLS# 26021243Listed by: BEAZER HOMES - New
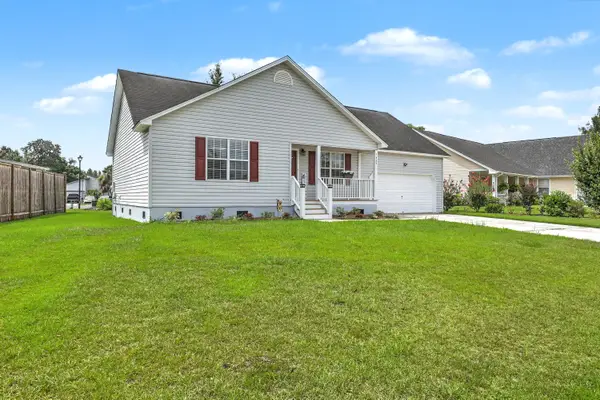 $399,987Active4 beds 2 baths1,332 sq. ft.
1327 Winterberry Avenue, Goose Creek, SC 29445
MLS# 26021245Listed by: CAROLINA ONE REAL ESTATE - New
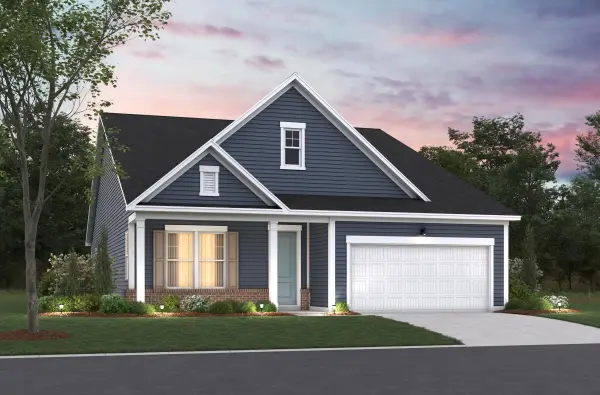 $479,990Active2 beds 2 baths2,223 sq. ft.
76 Birdie Way, Goose Creek, SC 29445
MLS# 26021250Listed by: BEAZER HOMES 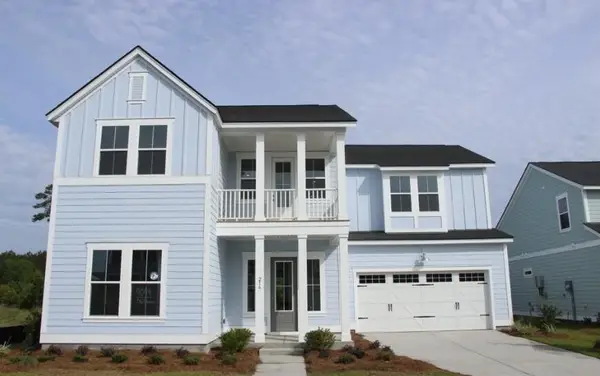 $630,000Pending5 beds 4 baths3,110 sq. ft.
101 Beamon Loop, Summerville, SC 29486
MLS# 26021249Listed by: LENNAR SALES CORP.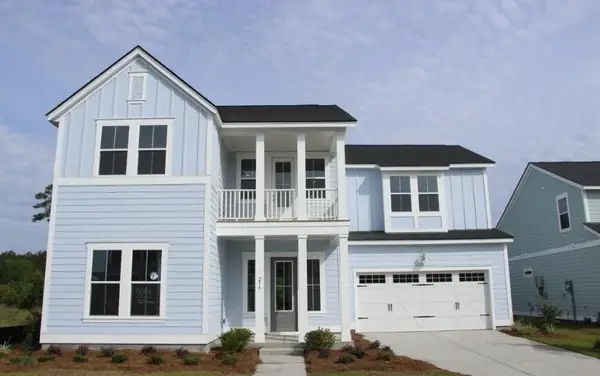 $630,000Pending5 beds 4 baths3,110 sq. ft.
101 Beamon Loop, Summerville, SC 29486
MLS# 26021249Listed by: LENNAR SALES CORP.- $630,000Pending5 beds 4 baths3,110 sq. ft.
101 Beamon Loop, Summerville, SC 29486
MLS# 26021249Listed by: LENNAR SALES CORP. - $630,000Pending5 beds 4 baths3,110 sq. ft.
101 Beamon Loop, Summerville, SC 29486
MLS# 26021249Listed by: LENNAR SALES CORP. - New
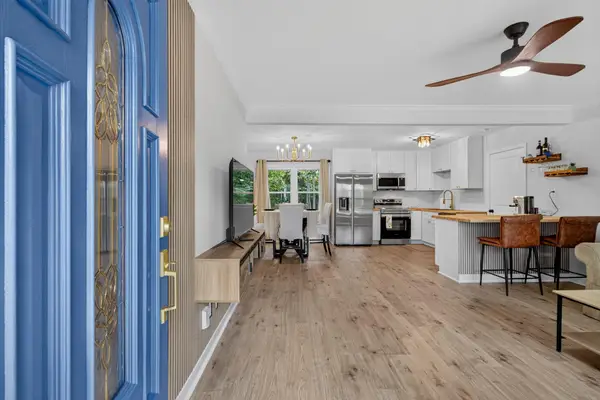 $349,000Active3 beds 3 baths1,125 sq. ft.
114 Rahway Road, Goose Creek, SC 29445
MLS# 26021178Listed by: NEXTHOME THE AGENCY GROUP - New
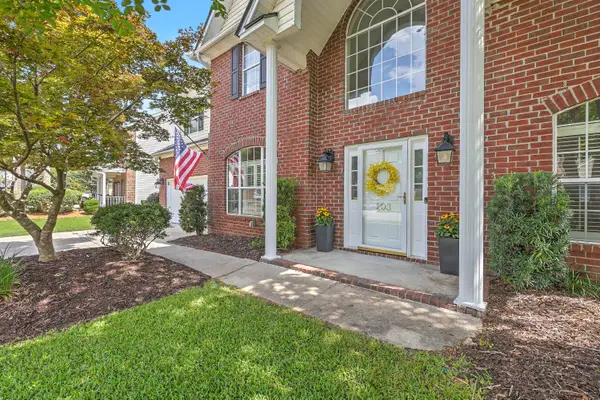 Listed by ERA$525,000Active3 beds 3 baths2,952 sq. ft.
203 N Pembroke Drive, Goose Creek, SC 29445
MLS# 26021170Listed by: ERA WILDER REALTY INC


Protect your home and budget from life's surprises with an Assurant Home Warranty, backed by a partner that supports you through every step of homeownership. Explore Plans.
© 2023 - 2026 ERA Franchise Systems LLC. All rights reserved. ERA Franchise Systems LLC fully supports the principles of the Fair Housing Act and the Equal Opportunity Act. ERA, ERA Real Estate powered, and their respective logos are registered service marks of ERA Franchise Systems LLC. Each office is independently owned and operated.