
103 Hartland Lane, Goose Creek, SC 29445
Local realty services provided by:ERA Wilder Realty
Listed by: bela amato
Office: re/max cornerstone realty
MLS#:26023481
Source:SC_CTAR
103 Hartland Lane,Goose Creek, SC 29445
$449,000
- 5 Beds
- 3 Baths
- 2,516 sq. ft.
- Single family
- Active
Price summary
- Price:$449,000
- Price per sq. ft.:$178.46
About this home
Welcome to 103 Hartland Lane, Goose Creek, SC 29445, a spacious 5-bedroom, 2.5-bath home featuring a private IN-GROUND SWIMMING POOL in the established Devon Forest subdivision. Designed with both everyday comfort and entertaining in mind, this home offers generous interior space and a backyard that feels like a private retreat. Mature landscaping and colorful plantings frame the covered front porch, while the brick and siding exterior, two-car garage, extended driveway, and PAID-OFF SOLAR PANELS add both curb appeal and practical value, with no solar loan or lease for the new owner to assume. Step inside to hardwood floors and bright, welcoming living areas. The formal living room features a large bay window with plantation shutters, decorative molding, and barn doors, allowing the spaceto easily serve as a sitting room, office, or additional gathering area. Just beyond, the formal dining room sits directly next to the kitchen, creating a natural flow for meals and entertaining, complemented by hardwood flooring, chair rail molding, plantation shutters, and a classic chandelier. The kitchen offers abundant white cabinetry, granite countertops, tile backsplash, stainless steel appliances, and a contrasting center island with cooktop and pendant lighting. A sun-filled breakfast area surrounded by windows provides the perfect place for casual meals and connects seamlessly with the family room, where a fireplace and mantel create a comfortable focal point. Upstairs, the primary suite provides plenty of room for a king-size bed and additional furnishings, along with a private ensuite featuring a double vanity, soaking tub, separate glass-enclosed shower, and excellent natural light. Four additional bedrooms offer flexibility for family, guests, work-from-home needs, or hobbies, while the second full bathroom includes a double vanity and tub/shower combination. Outside is where 103 Hartland Lane truly sets itself apart. The screened porch provides a shaded place to relax while overlooking the pool and surrounding grounds. The in-ground swimming pool anchors the backyard, with an expansive deck ready for lounge chairs, summer afternoons, grilling, and gatherings. Nearby, a separate outdoor dining area extends the entertaining space, while the custom fire pit surrounded by Adirondack chairs creates the perfect setting for cooler evenings. The fully fenced yard offers additional green space along with mature trees, established plantings, and fruit-bearing trees, giving the property a private and inviting atmosphere. From mornings on the screened porch to afternoons by the pool and evenings around the fire pit, this home offers an outdoor lifestyle that can be enjoyed throughout the seasons. With five bedrooms, multiple living spaces, a private pool, screened porch, fenced backyard, two-car garage, and paid-off solar panels, 103 Hartland Lane brings together space, versatility, and an exceptional backyard setting in the heart of Devon Forest in Goose Creek....
Contact an agent
Home facts
- Year built:1992
- Subdivision & Development:Devon Forest
- Listing ID #:26023481
- Added:49 day(s) ago
- Updated:October 07, 2026 at 02:53 PM
Rooms and interior
- Bedrooms:5
- Total bathrooms:3
- Full bathrooms:2
- Half bathrooms:1
- Flooring:Ceramic Tile, Wood
- Bathrooms Description:Garden Tub/Shower
- Kitchen Description:Eat-in Kitchen, Kitchen Island, Pantry
- Living area:2,516 sq. ft.
Heating and cooling
- Cooling:Central Air
- Heating:Forced Air
- Central air:Yes
Structure and exterior
- Year built:1992
- Building area:2,516 sq. ft.
- Lot area:0.23 Acres
- Lot Features:0 - .5 Acre
- Architectural Style:Traditional
- Foundation Description:Raised Slab
- Levels:2 Story
Schools
- High school:Stratford
- Middle school:Westview
- Elementary school:Devon Forest
Utilities
- Water:Public
- Sewer:Public Sewer
Finances and disclosures
- Price:$449,000
- Price per sq. ft.:$178.46
Features and amenities
- Laundry features:Laundry Room
- Amenities:Ceiling Blown, Ceiling Smooth
Parking
- Total parking spaces:2
- Parking description:2 Car Garage, Attached
- Garage:Yes
- Garage spaces:2
New listings near 103 Hartland Lane
- New
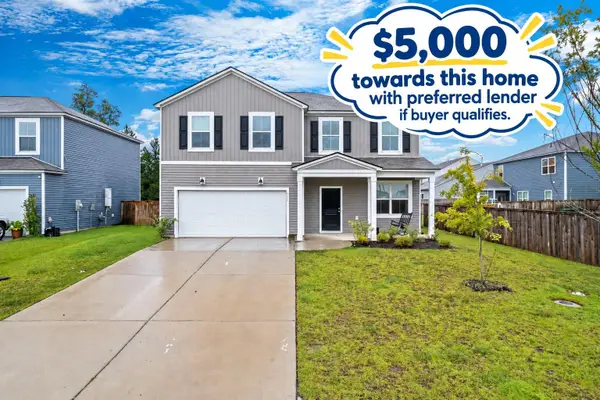 $409,900Active5 beds 3 baths2,670 sq. ft.
111 Eldridge Street, Summerville, SC 29486
MLS# 26027683Listed by: CAROLINA ONE REAL ESTATE - New
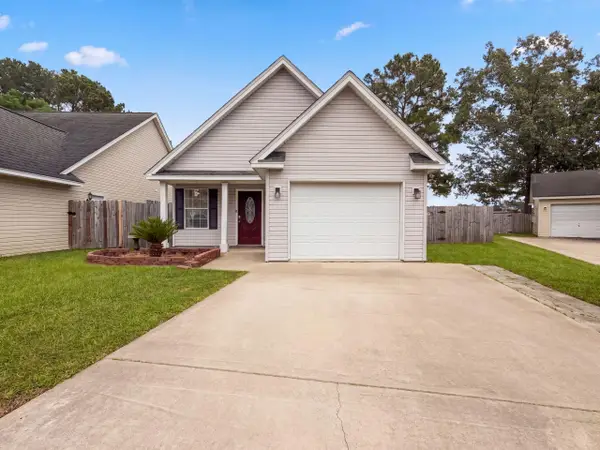 $297,000Active3 beds 2 baths1,004 sq. ft.
293 Hastings Drive, Goose Creek, SC 29445
MLS# 26027615Listed by: OPENDOOR BROKERAGE, LLC - New
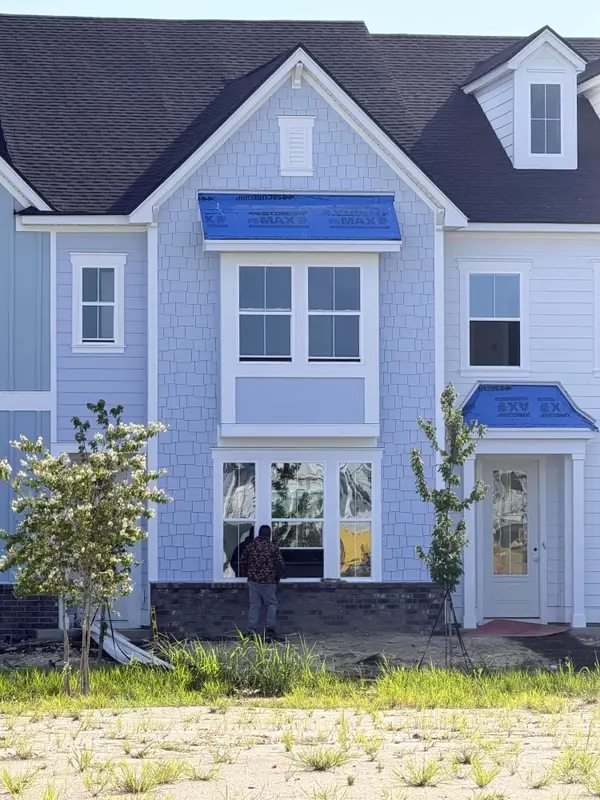 $356,650Active1 beds 5 baths1,998 sq. ft.
291 Strawberry Landing Loop, Summerville, SC 29486
MLS# 26027609Listed by: LENNAR SALES CORP. - New
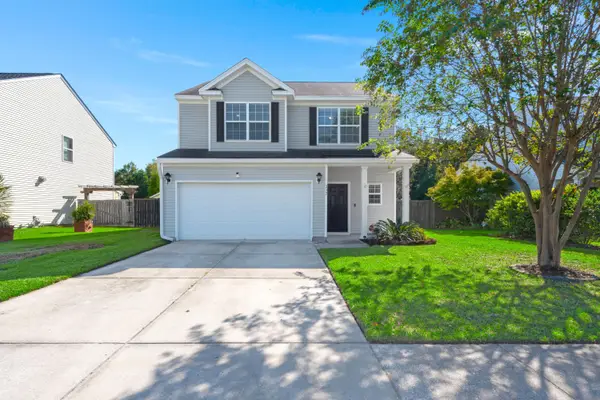 $375,000Active3 beds 3 baths1,860 sq. ft.
232 Donatella Drive, Goose Creek, SC 29445
MLS# 26027614Listed by: A & A REALTY & CO, LLC - New
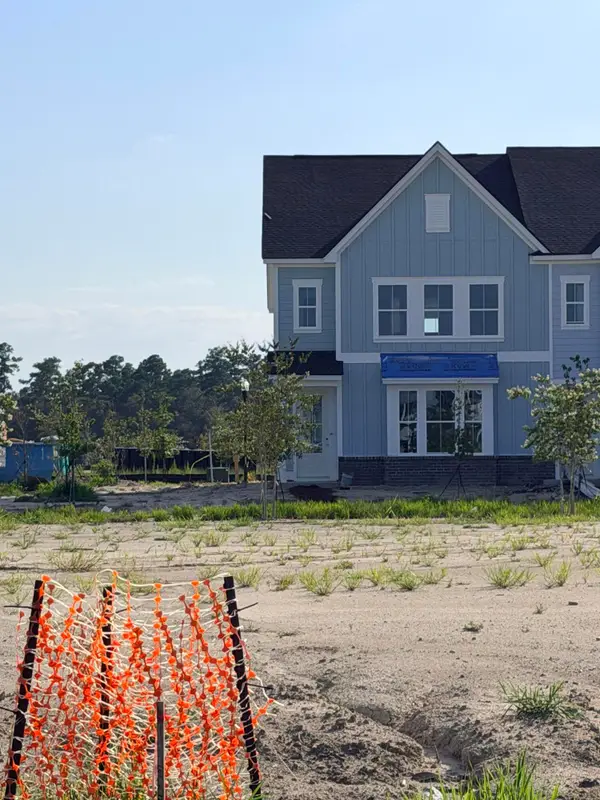 $378,700Active3 beds 3 baths2,400 sq. ft.
289 Strawberry Landing Loop, Summerville, SC 29486
MLS# 26027604Listed by: LENNAR SALES CORP. - New
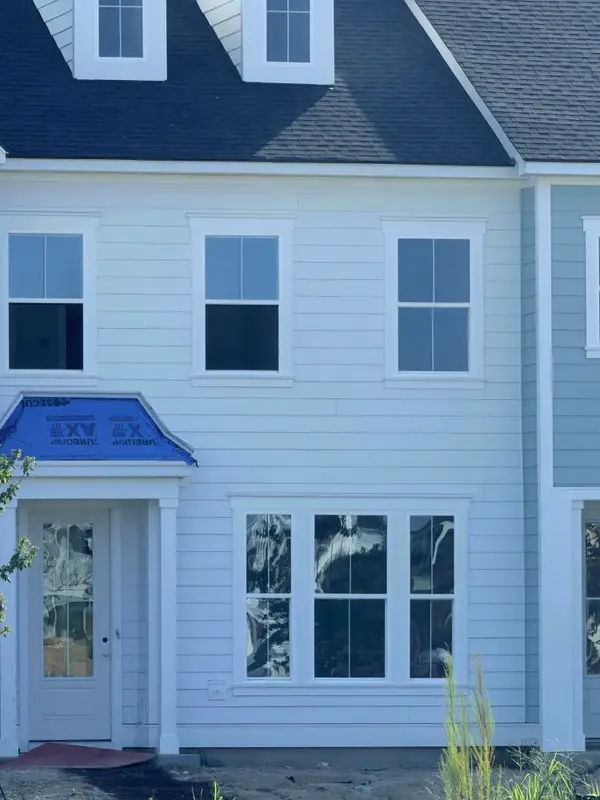 $317,910Active3 beds 3 baths1,897 sq. ft.
293 Strawberry Landing Loop, Summerville, SC 29486
MLS# 26027605Listed by: LENNAR SALES CORP. - New
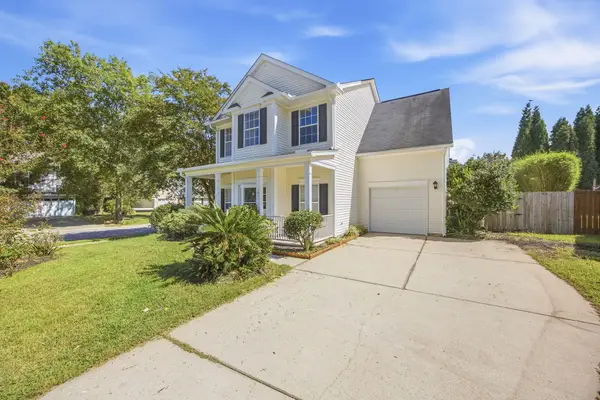 $385,000Active4 beds 3 baths1,582 sq. ft.
101 Rockdale Lane, Goose Creek, SC 29445
MLS# 26027592Listed by: THE AMERICAN REALTY - New
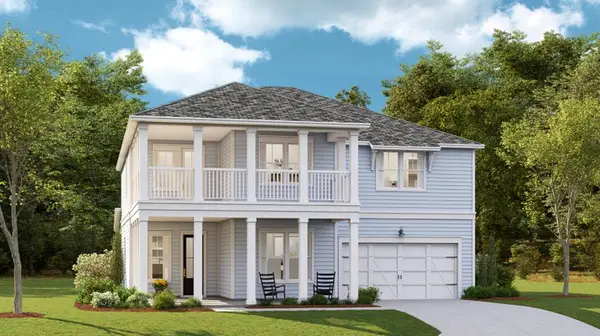 $636,940Active5 beds 5 baths2,908 sq. ft.
184 Beamon Loop, Summerville, SC 29486
MLS# 26027579Listed by: LENNAR SALES CORP. - New
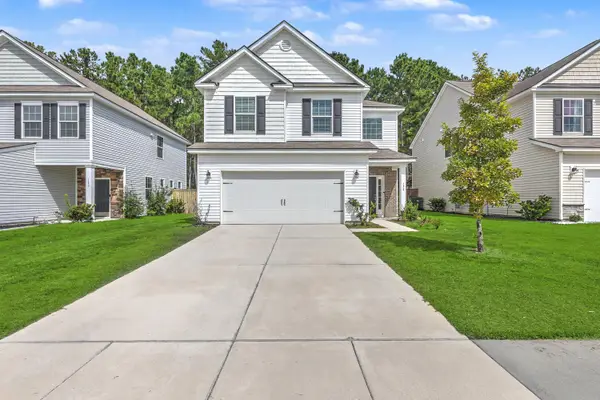 $385,000Active4 beds 3 baths2,067 sq. ft.
178 Daniels Creek Circle, Goose Creek, SC 29445
MLS# 26027574Listed by: CAROLINA ONE REAL ESTATE - New
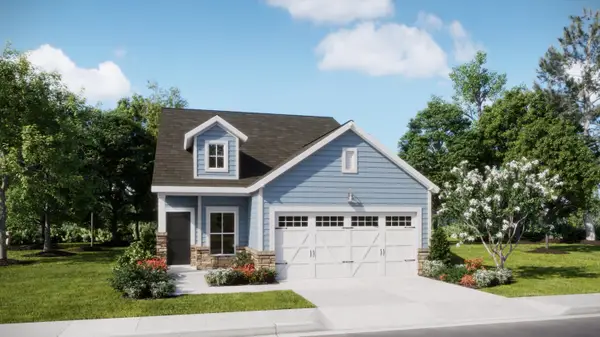 $370,420Active3 beds 2 baths1,421 sq. ft.
166 Bono Court, Summerville, SC 29486
MLS# 26027506Listed by: LENNAR SALES CORP.


Protect your home and budget from life's surprises with an Assurant Home Warranty, backed by a partner that supports you through every step of homeownership. Explore Plans.
© 2023 - 2026 ERA Franchise Systems LLC. All rights reserved. ERA Franchise Systems LLC fully supports the principles of the Fair Housing Act and the Equal Opportunity Act. ERA, ERA Real Estate powered, and their respective logos are registered service marks of ERA Franchise Systems LLC. Each office is independently owned and operated.