
293 Hastings Drive, Goose Creek, SC 29445
Local realty services provided by:ERA Wilder Realty
Listed by: thomas shoupe, nakia walkerhomes@opendoor.com
Office: opendoor brokerage, llc.
MLS#:26027615
Source:SC_CTAR
293 Hastings Drive,Goose Creek, SC 29445
$297,000
- 3 Beds
- 2 Baths
- 1,004 sq. ft.
- Single family
- Active
Price summary
- Price:$297,000
- Price per sq. ft.:$295.82
About this home
Set within the THE HASTINGS DEVON FOREST subdivision of Devon Forest in Stratford, 293 Hastings Dr, Goose Creek SC 29445 is a 1,004-square-foot home built in 1999 and renovated in 2026. Inside, fresh interior paint brightens the walls alongside partial flooring replacement underfoot. The kitchen includes a walk-in pantry that keeps dry goods, cookware, and everyday ingredients neatly organized. An attached garage provides overhead storage for gear and seasonal equipment. Step outside to a deck ready for morning coffee and open-air meals overlooking the fenced backyard. Enjoy updated finishes and relaxing outdoor spaces in this refreshed home. Included 100-Day Home Warranty with buyer activation
Contact an agent
Home facts
- Year built:1999
- Subdivision & Development:Devon Forest
- Listing ID #:26027615
- Added:1 day(s) ago
- Updated:October 07, 2026 at 02:35 PM
Rooms and interior
- Bedrooms:3
- Total bathrooms:2
- Full bathrooms:2
- Flooring:Ceramic Tile, Laminate
- Living area:1,004 sq. ft.
Heating and cooling
- Cooling:Central Air
- Central air:Yes
Structure and exterior
- Year built:1999
- Building area:1,004 sq. ft.
- Lot area:0.15 Acres
- Lot Features:Cul-De-Sac
- Architectural Style:Traditional
- Foundation Description:Slab
- Levels:1 Story
Schools
- High school:Stratford
- Middle school:Westview
- Elementary school:Devon Forest
Utilities
- Water:Public
Finances and disclosures
- Price:$297,000
- Price per sq. ft.:$295.82
Parking
- Total parking spaces:1
- Parking description:1 Car Garage, Attached
- Garage:Yes
- Garage spaces:1
New listings near 293 Hastings Drive
- New
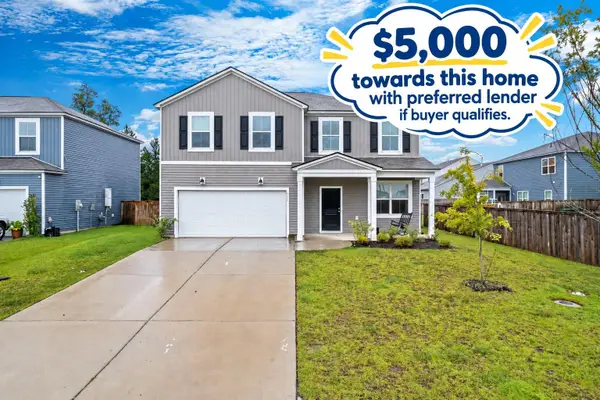 $409,900Active5 beds 3 baths2,670 sq. ft.
111 Eldridge Street, Summerville, SC 29486
MLS# 26027683Listed by: CAROLINA ONE REAL ESTATE - New
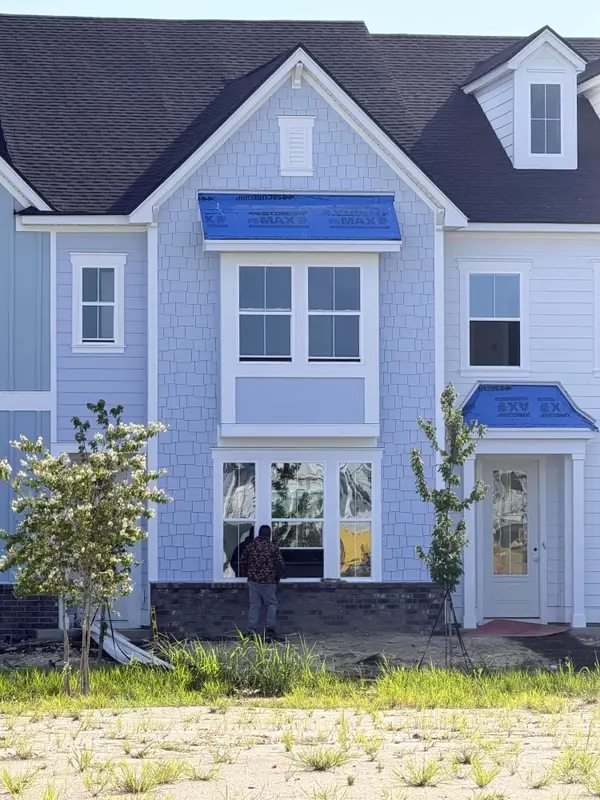 $356,650Active1 beds 5 baths1,998 sq. ft.
291 Strawberry Landing Loop, Summerville, SC 29486
MLS# 26027609Listed by: LENNAR SALES CORP. - New
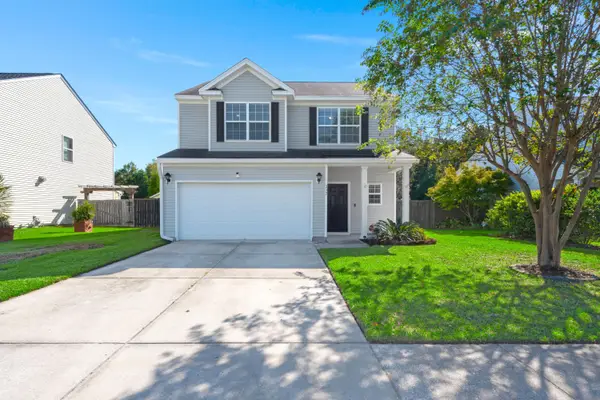 $375,000Active3 beds 3 baths1,860 sq. ft.
232 Donatella Drive, Goose Creek, SC 29445
MLS# 26027614Listed by: A & A REALTY & CO, LLC - New
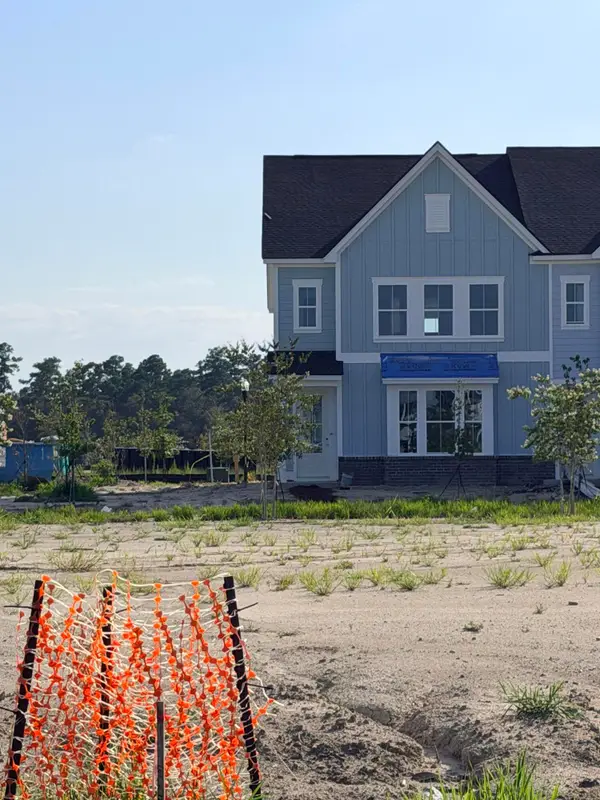 $378,700Active3 beds 3 baths2,400 sq. ft.
289 Strawberry Landing Loop, Summerville, SC 29486
MLS# 26027604Listed by: LENNAR SALES CORP. - New
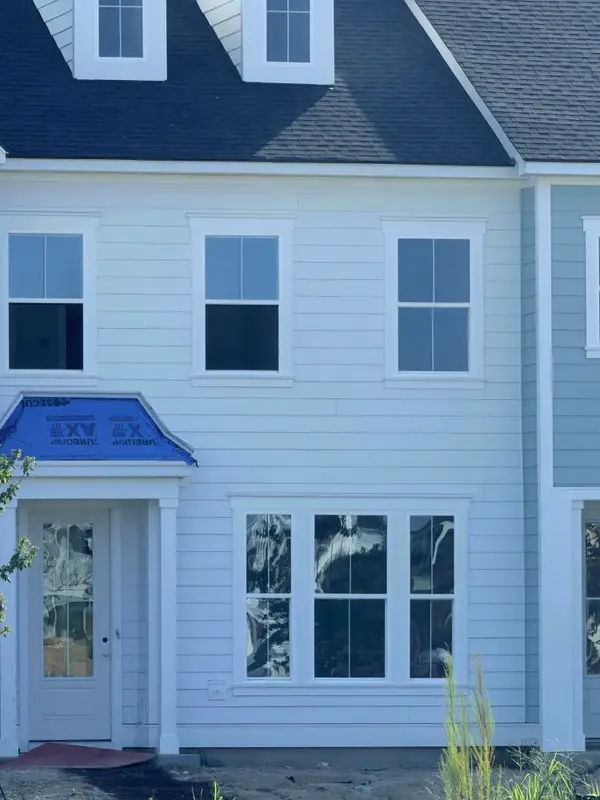 $317,910Active3 beds 3 baths1,897 sq. ft.
293 Strawberry Landing Loop, Summerville, SC 29486
MLS# 26027605Listed by: LENNAR SALES CORP. - New
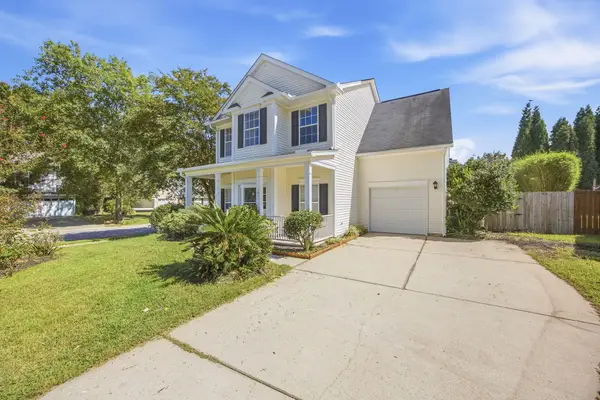 $385,000Active4 beds 3 baths1,582 sq. ft.
101 Rockdale Lane, Goose Creek, SC 29445
MLS# 26027592Listed by: THE AMERICAN REALTY - New
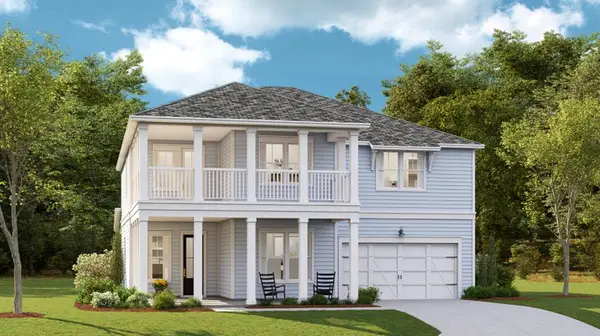 $636,940Active5 beds 5 baths2,908 sq. ft.
184 Beamon Loop, Summerville, SC 29486
MLS# 26027579Listed by: LENNAR SALES CORP. - New
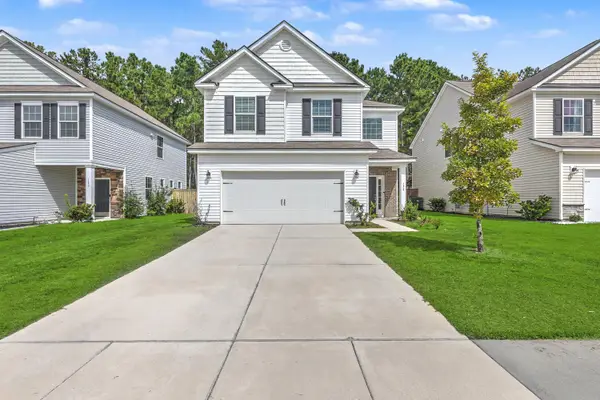 $385,000Active4 beds 3 baths2,067 sq. ft.
178 Daniels Creek Circle, Goose Creek, SC 29445
MLS# 26027574Listed by: CAROLINA ONE REAL ESTATE - New
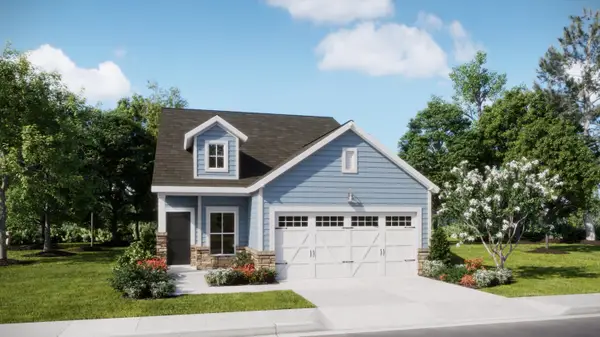 $370,420Active3 beds 2 baths1,421 sq. ft.
166 Bono Court, Summerville, SC 29486
MLS# 26027506Listed by: LENNAR SALES CORP.


Protect your home and budget from life's surprises with an Assurant Home Warranty, backed by a partner that supports you through every step of homeownership. Explore Plans.
© 2023 - 2026 ERA Franchise Systems LLC. All rights reserved. ERA Franchise Systems LLC fully supports the principles of the Fair Housing Act and the Equal Opportunity Act. ERA, ERA Real Estate powered, and their respective logos are registered service marks of ERA Franchise Systems LLC. Each office is independently owned and operated.