
112 Fox Chase Drive, Goose Creek, SC 29445
Local realty services provided by:ERA Wilder Realty
Listed by: julie hallman, jan snook
Office: keller williams realty charleston
MLS#:26019926
Source:SC_CTAR
Price summary
- Price:$300,000
- Price per sq. ft.:$150
About this home
Calling all investors! Welcome to Hunters Woods, a quaint subsection of the highly desirable Crowfield Plantation! Inside, you are greeted by a lovely foyer which guides you into the large kitchen. The chef of the home will be pleased with the counter and cabinet space. You will have plenty of room to prepare, cook, and store all of your kitchen essentials. Off of the kitchen is the light-filled dining area which flows into the spacious living room. This room lives large with a fireplace, vaulted ceilings and a wall that is open to the upstairs landing. Also on the first floor, you will find the primary bedroom with its own ensuite,and a bonus room with its own full bathroom attached. The primary bedroom sits in the front of the home. You will find ample space for a king-sized bed, as well as dressers. It also has a walk-in closet and a large bathroom with two separated vanities. The bonus room would be a great office, den, or playroom! Off of the dining area is a nice deck which leads to the large, fenced in backyard. The nearly 1/3 acre lot provides room for entertaining and is perfect for children and/or pets. Upstairs there are two large bedrooms with a bathroom between them. Each of these bedrooms have walk-in closets. There is no carpet in this home! The two-car garage offers plenty of extra storage. Come see the amazing value this home offers in price per square foot!...
Contact an agent
Home facts
- Year built:1984
- Subdivision & Development:Crowfield Plantation
- Listing ID #:26019926
- Added:50 day(s) ago
- Updated:August 31, 2026 at 04:30 PM
Rooms and interior
- Bedrooms:3
- Total bathrooms:3
- Full bathrooms:3
- Flooring:Bamboo, Ceramic Tile, Wood
- Living area:2,000 sq. ft.
Heating and cooling
- Cooling:Central Air
- Heating:Electric, Forced Air, Heat Pump
- Central air:Yes
Structure and exterior
- Year built:1984
- Building area:2,000 sq. ft.
- Lot area:0.28 Acres
- Lot Features:0 - .5 Acre, High, Interior Lot, Level
- Architectural Style:Traditional
- Foundation Description:Crawl Space
- Levels:2 Story
Schools
- High school:Stratford
- Middle school:Westview
- Elementary school:Westview
Utilities
- Water:Public
- Sewer:Public Sewer
Finances and disclosures
- Price:$300,000
- Price per sq. ft.:$150
Features and amenities
- Laundry features:Laundry Room
- Amenities:Ceiling Cathedral/Vaulted, Ceiling Fan(s), Ceiling Smooth
Parking
- Total parking spaces:2
- Parking description:2 Car Garage, Attached
- Garage:Yes
- Garage spaces:2
New listings near 112 Fox Chase Drive
- Coming Soon
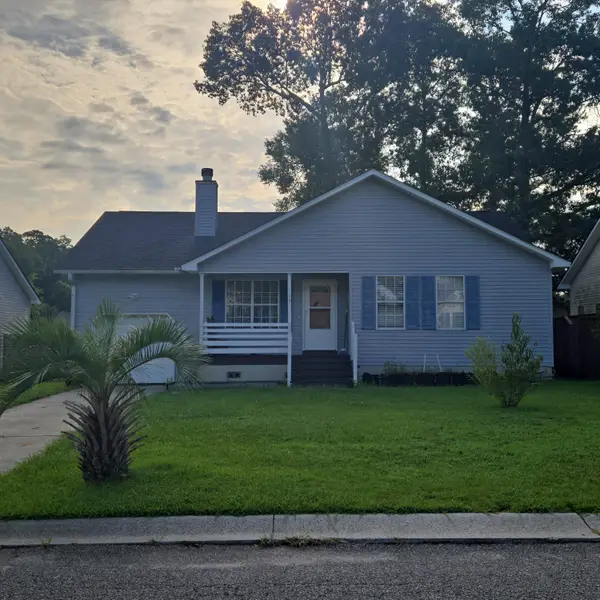 $275,000Coming Soon3 beds 2 baths1,386 sq. ft.
148 Evergreen Magnolia Avenue, Goose Creek, SC 29445
MLS# 26024318Listed by: TSG REAL ESTATE INC - New
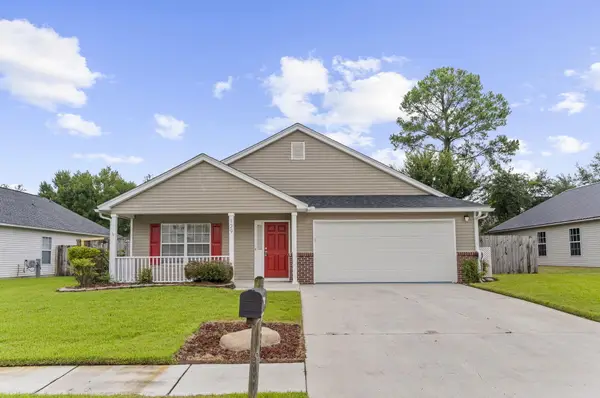 $339,900Active3 beds 2 baths1,732 sq. ft.
129 Balbriggan Drive, Goose Creek, SC 29445
MLS# 26024524Listed by: BEACH CONNECTION REALTY - New
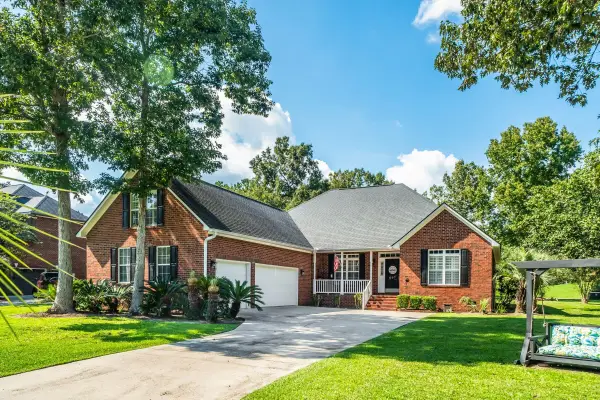 $659,000Active3 beds 2 baths2,894 sq. ft.
697 Hamlet Circle, Goose Creek, SC 29445
MLS# 26024537Listed by: KELLER WILLIAMS REALTY CHARLESTON - Open Sun, 2 to 4pmNew
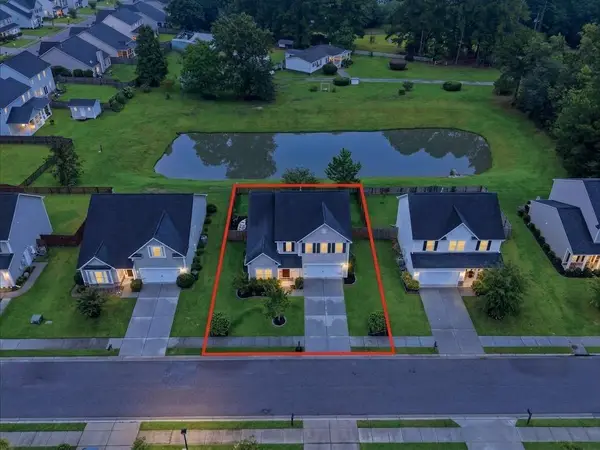 $388,985Active3 beds 3 baths2,663 sq. ft.
518 Adalina Drive, Goose Creek, SC 29445
MLS# 26024519Listed by: REAL BROKER, LLC - New
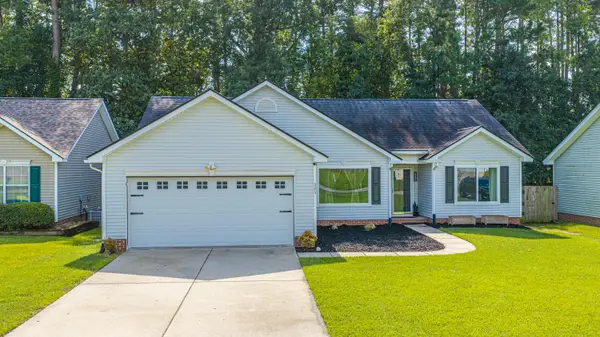 $339,990Active3 beds 2 baths1,650 sq. ft.
505 Stratton Court, Goose Creek, SC 29445
MLS# 26024409Listed by: CAROLINA ONE REAL ESTATE - New
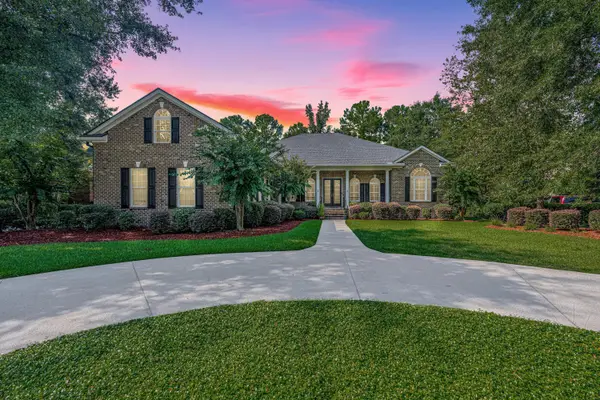 $1,125,000Active6 beds 4 baths4,600 sq. ft.
136 Welchman Avenue, Goose Creek, SC 29445
MLS# 26024413Listed by: CAROLINA ONE REAL ESTATE - New
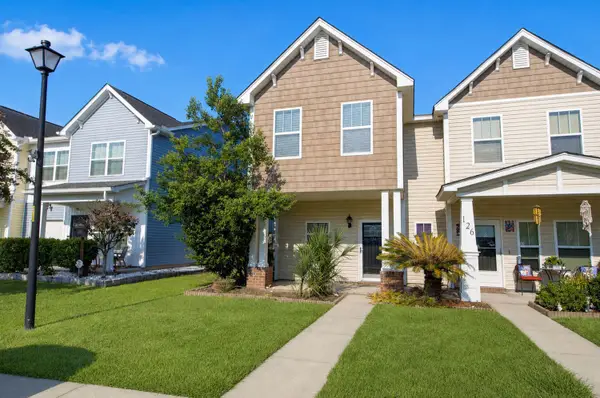 $279,500Active3 beds 3 baths1,419 sq. ft.
124 Kirkland Street, Goose Creek, SC 29445
MLS# 26024408Listed by: THE EXCHANGE COMPANY, LLC - New
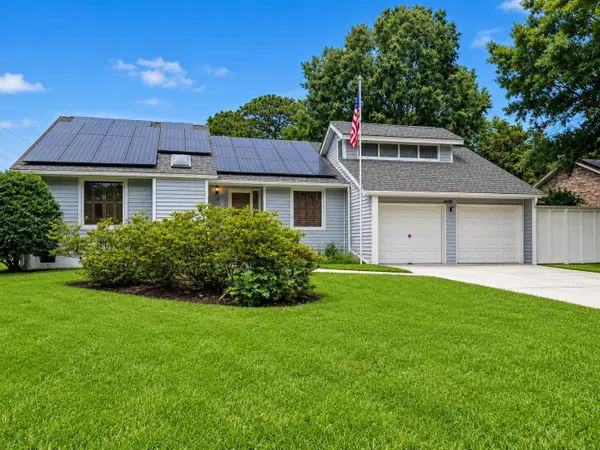 $469,500Active4 beds 2 baths2,375 sq. ft.
108 Main Ridge Boulevard, Goose Creek, SC 29445
MLS# 26024372Listed by: KELLER WILLIAMS REALTY CHARLESTON WEST ASHLEY - Open Sat, 11am to 2pmNew
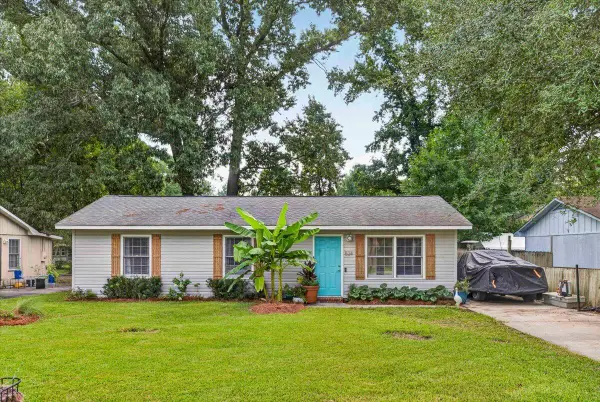 $259,000Active3 beds 2 baths1,056 sq. ft.
524 Mary Scott Drive, Goose Creek, SC 29445
MLS# 26024344Listed by: JEFF COOK REAL ESTATE LPT REALTY - New
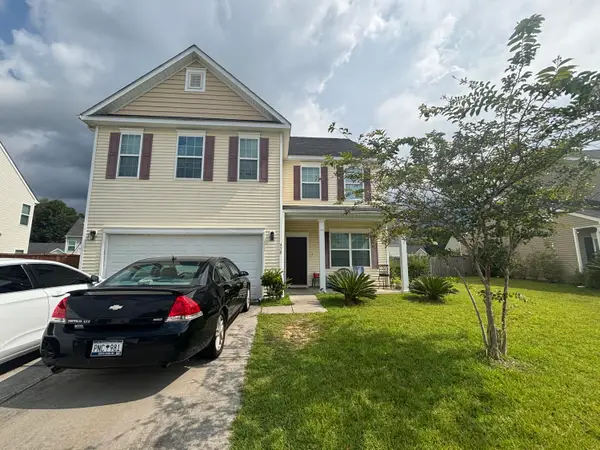 $351,000Active4 beds 3 baths2,656 sq. ft.
438 Gianna Lane, Goose Creek, SC 29445
MLS# 26024330Listed by: AGENTOWNED REALTY


Protect your home and budget from life's surprises with an Assurant Home Warranty, backed by a partner that supports you through every step of homeownership. Explore Plans.
© 2023 - 2026 ERA Franchise Systems LLC. All rights reserved. ERA Franchise Systems LLC fully supports the principles of the Fair Housing Act and the Equal Opportunity Act. ERA, ERA Real Estate powered, and their respective logos are registered service marks of ERA Franchise Systems LLC. Each office is independently owned and operated.