
413 Truman Drive, Goose Creek, SC 29445
Local realty services provided by:ERA Wilder Realty
Listed by: holly gamble-bryant
Office: front door realty
MLS#:26019158
Source:SC_CTAR
413 Truman Drive,Goose Creek, SC 29445
$232,900
- 3 Beds
- 3 Baths
- 1,382 sq. ft.
- Single family
- Active
Price summary
- Price:$232,900
- Price per sq. ft.:$168.52
About this home
If you've been searching for a townhome with a PRIMARY SUITE ON THE MAIN FLOOR, this is one you'll want to see! Seller is willing to contribute toward buyer's closing costs with an acceptable offer, giving buyers an opportunity to potentially reduce their upfront costs or explore an interest-rate buy-down with their lender.This 3-bedroom, 2.5-bath END UNIT in Lakeview Commons offers a functional floor plan with everyday living on the main level. The spacious downstairs primary suite features two closets and a private bath with double vanity. A full laundry room is also conveniently located on the first floor.Vaulted ceilings, an open staircase, and additional end-unit windows bring plenty of natural light into the main living area. The kitchen features an eat-in dining area and opeto the living space, while the screened back porch provides additional space to relax and enjoy the outdoors.
Upstairs you'll find two spacious bedrooms and another full bathroom. One of the bedrooms features a vaulted ceiling and large walk-in closet, providing plenty of flexibility for guests, an office, hobbies, or additional living space.
Recent updates include BRAND-NEW CARPET DOWNSTAIRS, upstairs carpet that is only two years old, and freshly painted walls. The home also includes TWO DESIGNATED PARKING SPACES.
Lakeview Commons offers low-maintenance living with HOA dues covering exterior maintenance, lawn care, termite protection, trash service, exterior building insurance, and access to the community pool and playground. Homeowners carry an HO-6 policy.
Location is another big plus! Enjoy the restaurants, breweries, shops, and events of Park Circle approximately 15 minutes away. The Naval Weapons Station is approximately 10 minutes away, with Charleston Southern University, Trident Medical Center, shopping, dining, and I-26 also nearby. Historic Downtown Charleston and Sullivan's Island are approximately 30 minutes away.
FIRST-FLOOR PRIMARY SUITE. END UNIT. LOW-MAINTENANCE LIVING. SELLER CLOSING COST ASSISTANCE AVAILABLE WITH AN ACCEPTABLE OFFER....
Contact an agent
Home facts
- Year built:2015
- Subdivision & Development:Lakeview Commons
- Listing ID #:26019158
- Added:95 day(s) ago
- Updated:October 07, 2026 at 02:35 PM
Rooms and interior
- Bedrooms:3
- Total bathrooms:3
- Full bathrooms:2
- Half bathrooms:1
- Flooring:Vinyl
- Bathrooms Description:Garden Tub/Shower
- Kitchen Description:Eat-in Kitchen
- Living area:1,382 sq. ft.
Heating and cooling
- Cooling:Central Air
- Heating:Heat Pump
- Central air:Yes
Structure and exterior
- Year built:2015
- Building area:1,382 sq. ft.
- Lot area:0.04 Acres
- Lot Features:0 - .5 Acre, Level
- Foundation Description:Slab
- Levels:2 Story
Schools
- High school:Goose Creek
- Middle school:Sedgefield
- Elementary school:Goose Creek Primary
Utilities
- Water:Public
- Sewer:Public Sewer
Finances and disclosures
- Price:$232,900
- Price per sq. ft.:$168.52
Features and amenities
- Laundry features:Laundry Room
- Amenities:Ceiling Cathedral/Vaulted, Ceiling Fan(s), Ceiling Smooth, High Ceilings
Parking
- Parking description:Off Street
New listings near 413 Truman Drive
- New
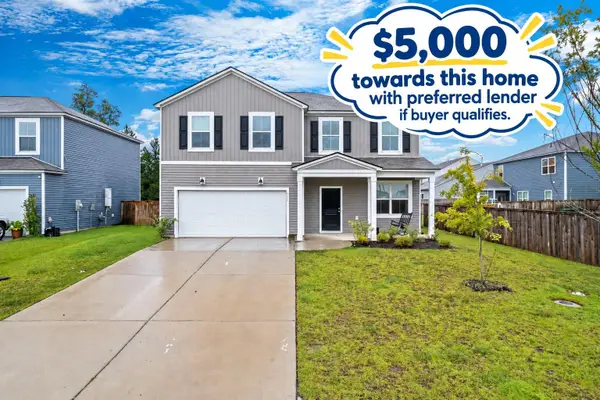 $409,900Active5 beds 3 baths2,670 sq. ft.
111 Eldridge Street, Summerville, SC 29486
MLS# 26027683Listed by: CAROLINA ONE REAL ESTATE - New
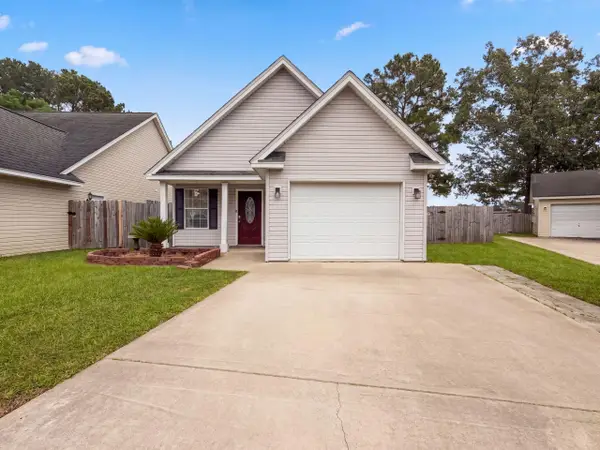 $297,000Active3 beds 2 baths1,004 sq. ft.
293 Hastings Drive, Goose Creek, SC 29445
MLS# 26027615Listed by: OPENDOOR BROKERAGE, LLC - New
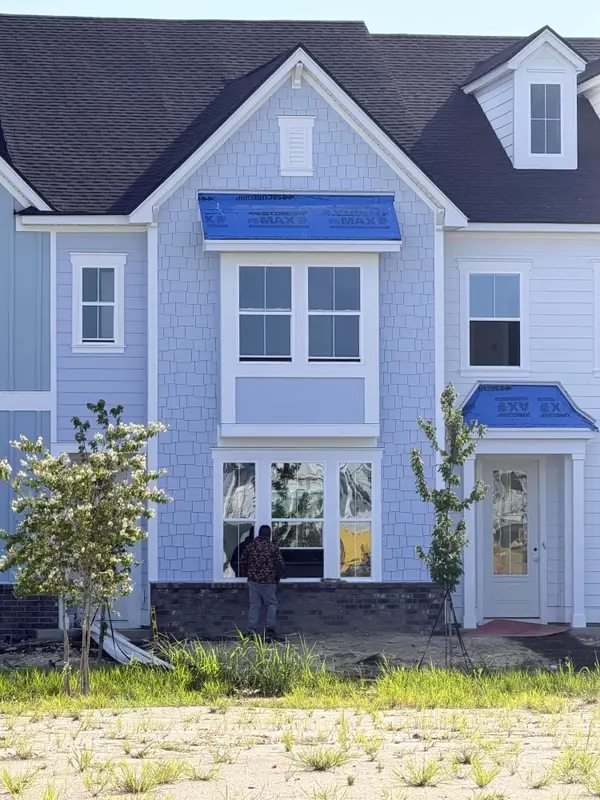 $356,650Active1 beds 5 baths1,998 sq. ft.
291 Strawberry Landing Loop, Summerville, SC 29486
MLS# 26027609Listed by: LENNAR SALES CORP. - New
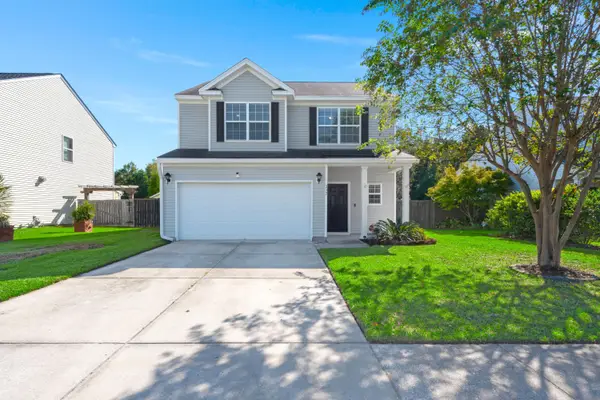 $375,000Active3 beds 3 baths1,860 sq. ft.
232 Donatella Drive, Goose Creek, SC 29445
MLS# 26027614Listed by: A & A REALTY & CO, LLC - New
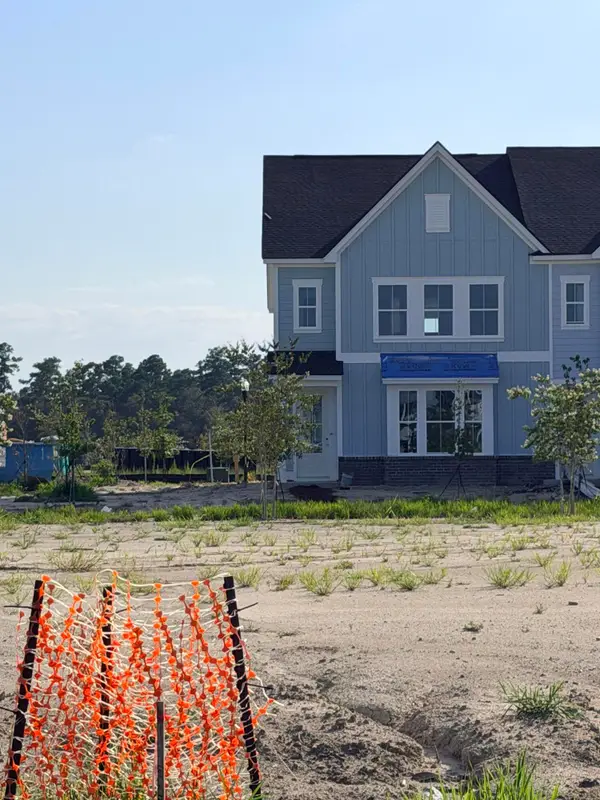 $378,700Active3 beds 3 baths2,400 sq. ft.
289 Strawberry Landing Loop, Summerville, SC 29486
MLS# 26027604Listed by: LENNAR SALES CORP. - New
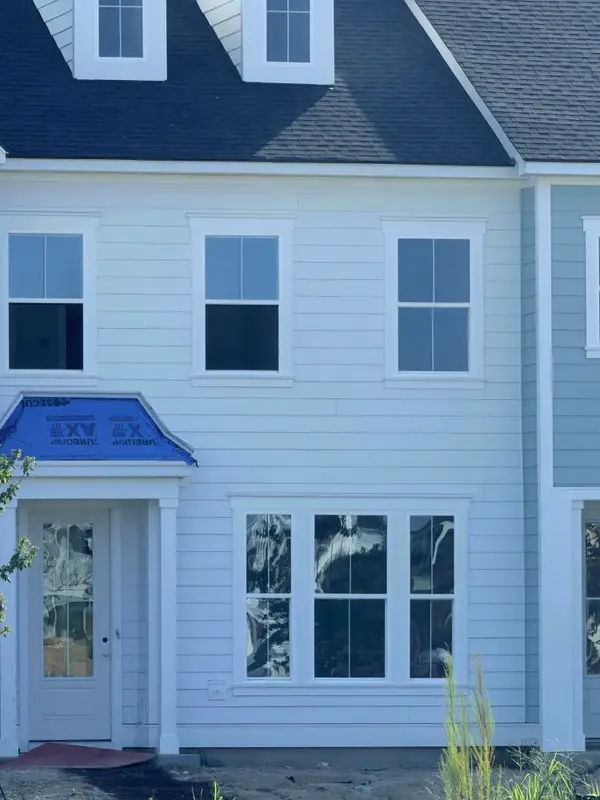 $317,910Active3 beds 3 baths1,897 sq. ft.
293 Strawberry Landing Loop, Summerville, SC 29486
MLS# 26027605Listed by: LENNAR SALES CORP. - New
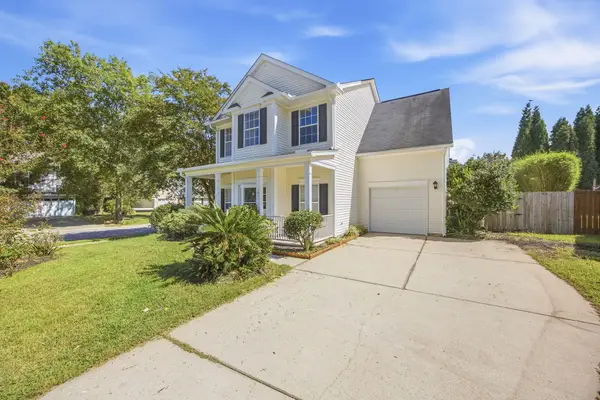 $385,000Active4 beds 3 baths1,582 sq. ft.
101 Rockdale Lane, Goose Creek, SC 29445
MLS# 26027592Listed by: THE AMERICAN REALTY - New
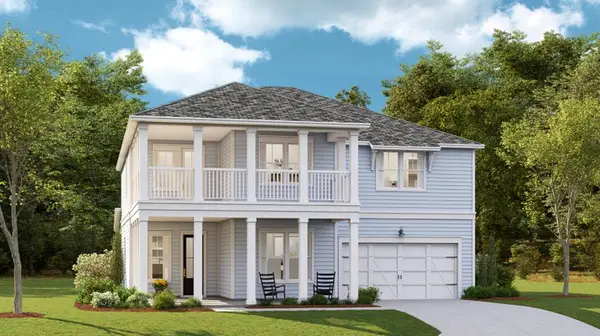 $636,940Active5 beds 5 baths2,908 sq. ft.
184 Beamon Loop, Summerville, SC 29486
MLS# 26027579Listed by: LENNAR SALES CORP. - New
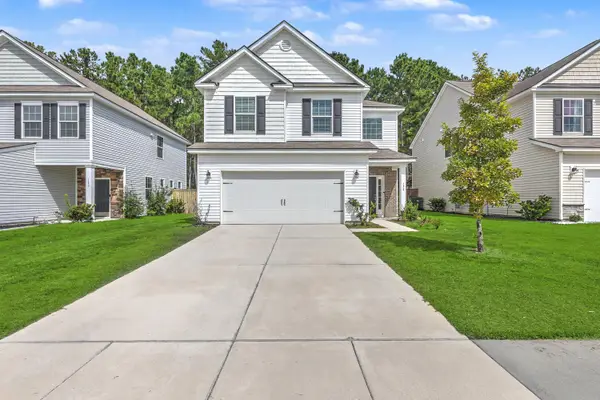 $385,000Active4 beds 3 baths2,067 sq. ft.
178 Daniels Creek Circle, Goose Creek, SC 29445
MLS# 26027574Listed by: CAROLINA ONE REAL ESTATE - New
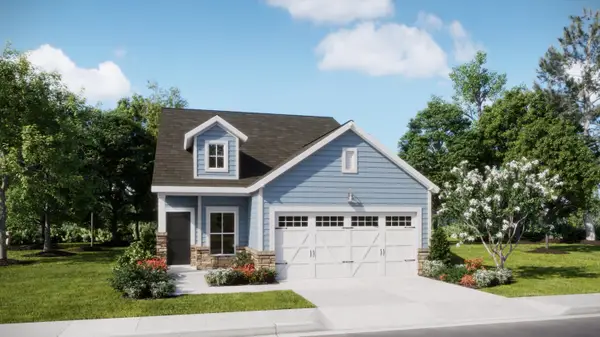 $370,420Active3 beds 2 baths1,421 sq. ft.
166 Bono Court, Summerville, SC 29486
MLS# 26027506Listed by: LENNAR SALES CORP.


Protect your home and budget from life's surprises with an Assurant Home Warranty, backed by a partner that supports you through every step of homeownership. Explore Plans.
© 2023 - 2026 ERA Franchise Systems LLC. All rights reserved. ERA Franchise Systems LLC fully supports the principles of the Fair Housing Act and the Equal Opportunity Act. ERA, ERA Real Estate powered, and their respective logos are registered service marks of ERA Franchise Systems LLC. Each office is independently owned and operated.