
481 Geranium Street, Graniteville, SC 29829
Local realty services provided by:ERA Sunrise Realty
481 Geranium Street,Graniteville, SC 29829
$300,000
- 4 Beds
- 3 Baths
- - sq. ft.
- Single family
- Sold
Listed by: randy wolcott
Office: carolina real estate company
MLS#:223198
Source:SC_AAOR
Sorry, we are unable to map this address
Price summary
- Price:$300,000
- Monthly HOA dues:$46.67
About this home
Welcome Home to this beautifully renovated 5-bedroom 3 Bath Home in Sage Creek. Better than new construction, this home has one bedroom and full bath down and a huge owner's suite with separate shower and soaking tub. plus 3 additional bedrooms, dedicated laundry space and a flex space up. up. gorgeous granite island in the kitchen, granite in all the bathrooms. tankless water heater, sprinklers front and rear, and large two car garage.
Contact an agent
Home facts
- Year built:2021
- Subdivision & Development:Sage Creek
- Listing ID #:223198
- Added:143 day(s) ago
- Updated:September 24, 2026 at 11:01 PM
Rooms and interior
- Bedrooms:4
- Total bathrooms:3
- Full bathrooms:3
- Rooms Total:8
- Flooring:Carpet
- Kitchen Description:Cooktop, Dishwasher, Disposal, Kitchen Island, Range, Self Cleaning Oven
Heating and cooling
- Cooling:Central Air, Electric
- Heating:Fireplace(s), Gas Pack, Natural Gas
- Central air:Yes
Structure and exterior
- Year built:2021
- Lot Features:Level, Sprinklers In Front
- Architectural Style:Cape Cod
- Construction Materials:Frame, HardiPlank Type, Stone
- Exterior Features:Porch
- Foundation Description:Slab
Schools
- High school:Midland Valley
- Middle school:Leavelle Mccampbell
- Elementary school:Byrd
Utilities
- Water:Public
- Sewer:Public Sewer
Finances and disclosures
- Price:$300,000
Features and amenities
- Amenities:Cable Available, Ceiling Fan(s), Solid Surface Counters, Walk-In Closet(s)
Parking
- Garage:Yes
- Garage spaces:2
New listings near 481 Geranium Street
- New
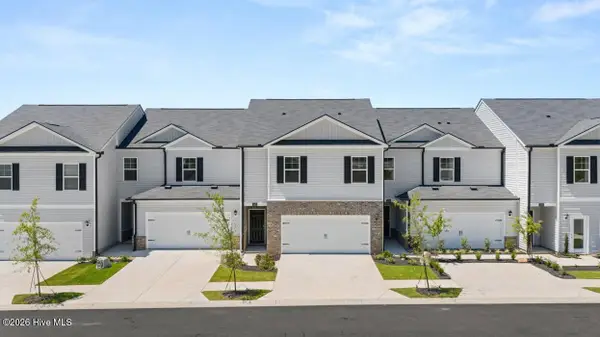 $236,000Active4 beds 3 baths1,658 sq. ft.
7054 Onyx Row, Graniteville, SC 29829
MLS# 225750Listed by: DR HORTON REALTY OF GEORGIA, I - New
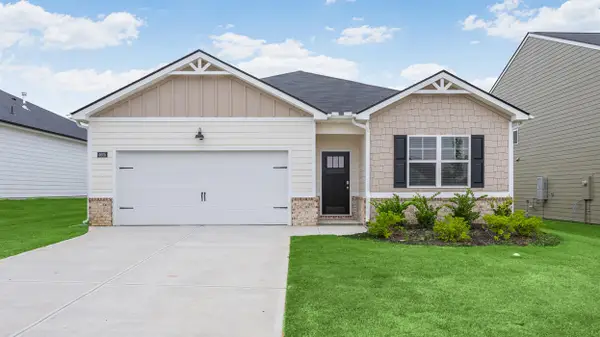 $295,000Active4 beds 2 baths1,774 sq. ft.
4699 Crimson Pass, Graniteville, SC 29829
MLS# 225751Listed by: DR HORTON REALTY OF GEORGIA, I - New
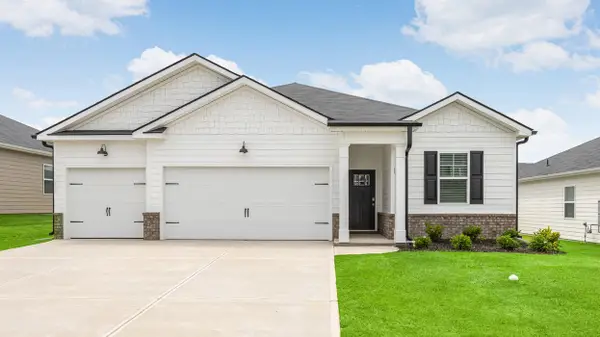 $326,130Active4 beds 3 baths1,942 sq. ft.
4721 Crimson Pass, Graniteville, SC 29829
MLS# 225753Listed by: DR HORTON REALTY OF GEORGIA, I - New
 $495,000Active3.61 Acres
0 Jefferson Davis Highway, Graniteville, SC 29829
MLS# 100605324Listed by: NEWMAN REAL ESTATE - New
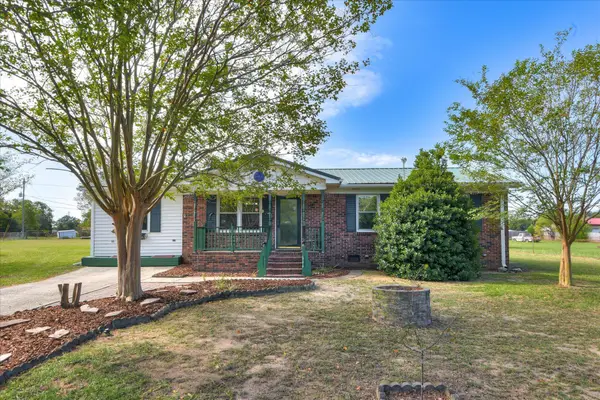 $189,900Active3 beds 1 baths1,352 sq. ft.
293 Whaley Pond Road, Graniteville, SC 29829
MLS# 225683Listed by: KELLER WILLIAMS REALTY AUGUSTA PARTNERS - New
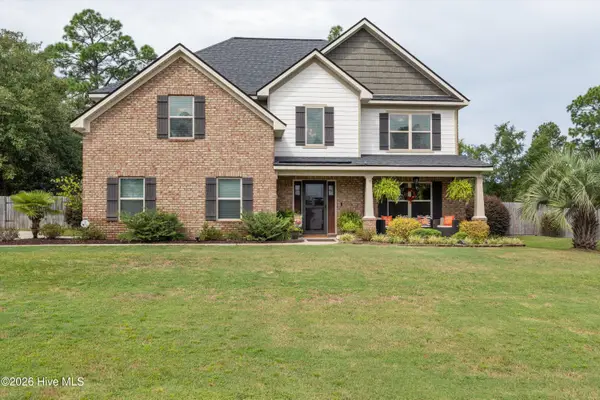 $585,000Active5 beds 3 baths3,429 sq. ft.
303 Highland Drive, Graniteville, SC 29829
MLS# 100604917Listed by: MEYBOHM REAL ESTATE - NORTH AUGUSTA - New
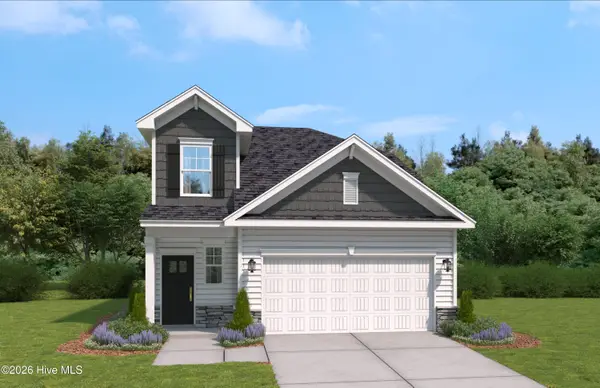 $279,900Active4 beds 3 baths2,046 sq. ft.
767 Tess Street, Graniteville, SC 29829
MLS# 100604852Listed by: STANLEY MARTIN GA/SC BROKERAGE LLC - New
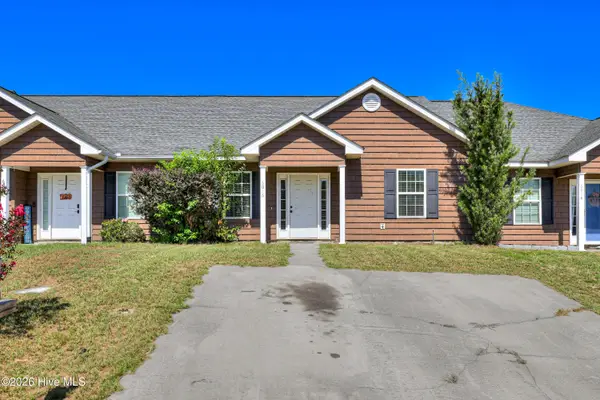 $169,000Active2 beds 2 baths1,144 sq. ft.
6016 Village West Lane, Graniteville, SC 29829
MLS# 100604854Listed by: KELLER WILLIAMS REALTY AUGUSTA PARTNERS - New
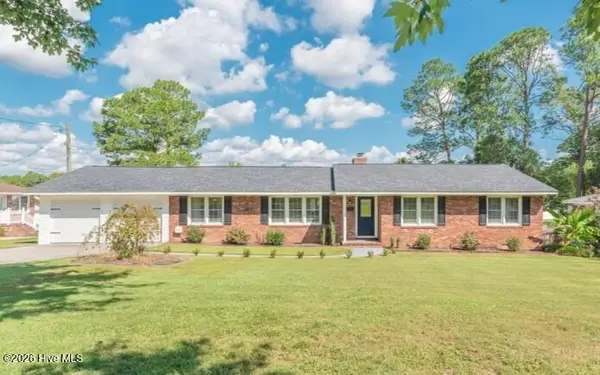 $345,500Active3 beds 2 baths1,808 sq. ft.
509 Laurel Drive, Graniteville, SC 29829
MLS# 100604446Listed by: PROPERTY PARTNERS - New
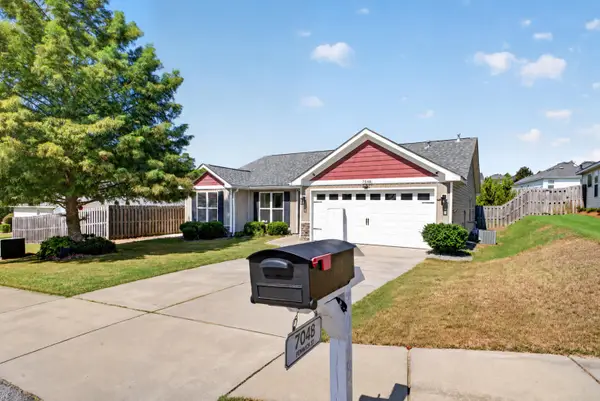 $295,000Active4 beds 2 baths1,672 sq. ft.
7048 Fenwick Street, Graniteville, SC 29829
MLS# 225623Listed by: REALTY ONE GROUP VISIONARIES


Protect your home and budget from life's surprises with an Assurant Home Warranty, backed by a partner that supports you through every step of homeownership. Explore Plans.
© 2023 - 2026 ERA Franchise Systems LLC. All rights reserved. ERA Franchise Systems LLC fully supports the principles of the Fair Housing Act and the Equal Opportunity Act. ERA, ERA Real Estate powered, and their respective logos are registered service marks of ERA Franchise Systems LLC. Each office is independently owned and operated.