
6971 Streamside Drive, Graniteville, SC 29829
Local realty services provided by:ERA Strother Real Estate
6971 Streamside Drive,Graniteville, SC 29829
$323,900
- 3 Beds
- 2 Baths
- 1,725 sq. ft.
- Single family
- Active
Listed by: eric crawford, stephanie parris
Office: berkshire hathaway homeservices beazley realtors
MLS#:100607539
Source:NC_CCAR
Price summary
- Price:$323,900
- Price per sq. ft.:$187.77
About this home
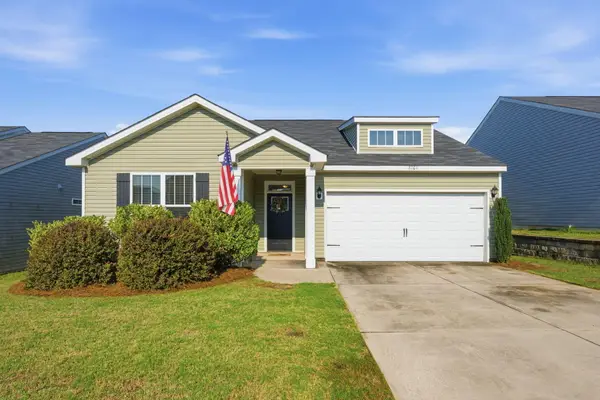
Builder is contributing 3% of loan amount towards interest rate buydown of buyer's choice, with preferred lenders, plus a 7000 dollar builder incentive that can be used towards closing costs and upgrades. See site agents for details Welcome to the Avondale-4 E.L. by Bill Beazley Homes, a thoughtfully designed single-story home offering 1,725 heated square feet, 3 bedrooms, 2 bathrooms, and a two-car garage. Built to Easy Living standards, this plan features a functional layout with an open great room, kitchen and dining/breakfast area, plus a covered rear porch for additional outdoor living space. The kitchen features granite countertops, painted cabinetry, a full tile backsplash, single-bowl stainless steel undermount sink, and stainless steel LG appliances, including a gas range, microwave hood combination, and dishwasher. Waterproof click flooring extends through the foyer, kitchen, breakfast area, great room, and Power Pantry, while crown molding in select areas adds a finished touch. The great room includes a 36-inch ventless gas fireplace with logs and opens to the dining/breakfast area. The owner's suite features a walk-in closet and private bath with quartz countertops and a semi-frameless shower door. Two additional bedrooms, a second full bath, and a dedicated laundry room complete the interior layout. Additional features include a gas tankless water heater, Low-E vinyl windows, structured wiring, two-car garage with automatic opener and two remotes, and prewiring for a security system, video doorbell, and rear corner camera. The exterior includes Bermuda sod across the front and sides and extending up to 40 feet behind the home, along with front, side, and rear sprinklers. 625-ST-7009-00...
Contact an agent
Home facts
- Year built:2027
- Subdivision & Development:Springdale Trails
- Listing ID #:100607539
- Added:1 day(s) ago
- Updated:October 03, 2026 at 10:44 AM
Rooms and interior
- Bedrooms:3
- Total bathrooms:2
- Full bathrooms:2
- Rooms Total:6
- Flooring:Carpet
- Kitchen Description:Dishwasher, Gas Range, Pantry
- Bedroom Description:Walk-In Closet(s)
- Living area:1,725 sq. ft.
Heating and cooling
- Cooling:Central Air
- Heating:Forced Air, Heating, Natural Gas
- Central air:Yes
Structure and exterior
- Roof:Composition
- Year built:2027
- Building area:1,725 sq. ft.
- Lot area:0.19 Acres
- Construction Materials:Stone, Vinyl Siding, Wood Frame
- Exterior Features:Covered
- Foundation Description:Slab
- Levels:1 Story
Schools
- High school:Midland Valley
- Middle school:LBC
- Elementary school:Clearwater
Utilities
- Water:County Water
Finances and disclosures
- Price:$323,900
- Price per sq. ft.:$187.77
Features and amenities
- Appliances:Dishwasher
- Amenities:Ceiling Fan(s), Walk-In Closet(s)
Parking
- Total parking spaces:2
- Parking description:Attached, Attached Garage, Concrete, Garage, Garage Door Opener
- Garage:Yes
- Garage spaces:2

New listings near 6971 Streamside Drive
- New
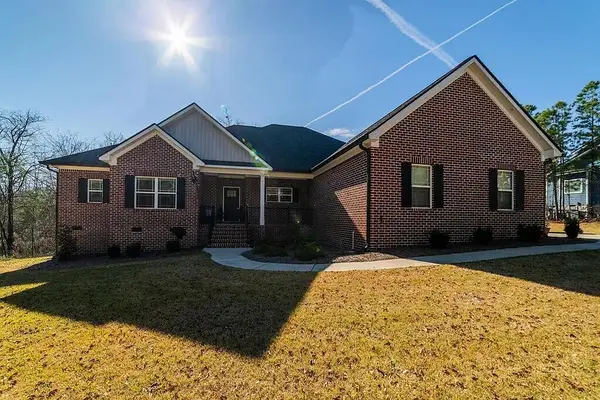 $455,000Active4 beds 3 baths3,215 sq. ft.
103 Chalk Bed Road, Graniteville, SC 29829
MLS# 225886Listed by: BEYCOME BROKERAGE REALTY LLC - New
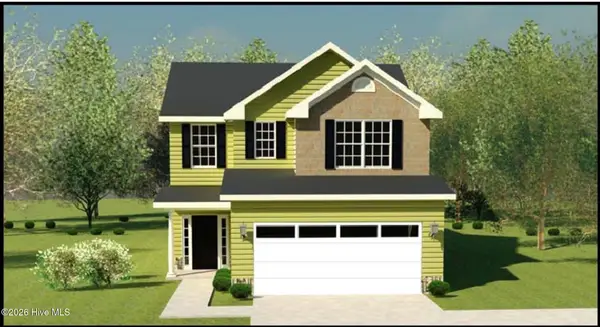 $343,900Active3 beds 3 baths1,921 sq. ft.
792 Brigantine Bend, Graniteville, SC 29829
MLS# 100607547Listed by: BERKSHIRE HATHAWAY HOMESERVICES BEAZLEY REALTORS - Open Sat, 11am to 5pmNew
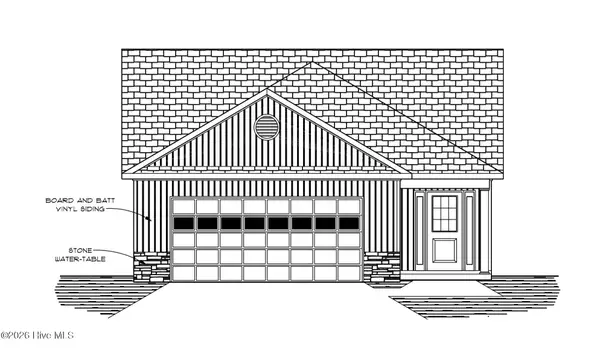 $320,900Active3 beds 2 baths1,705 sq. ft.
8071 Bannock Circle, Graniteville, SC 29829
MLS# 100607409Listed by: BERKSHIRE HATHAWAY HOMESERVICES BEAZLEY REALTORS - Open Sat, 11am to 5pmNew
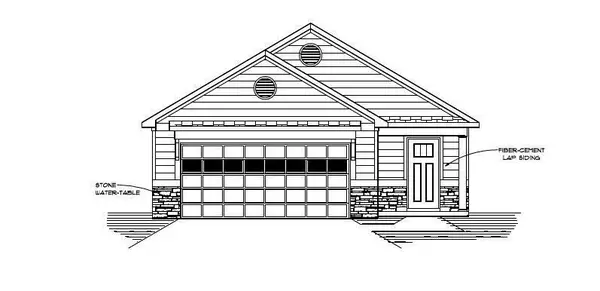 $320,900Active3 beds 2 baths1,711 sq. ft.
8059 Bannock Circle, Graniteville, SC 29829
MLS# 100607410Listed by: BERKSHIRE HATHAWAY HOMESERVICES BEAZLEY REALTORS - New
 $255,000Active3 beds 2 baths1,480 sq. ft.
8161 Cozy Knoll, Graniteville, SC 29829
MLS# 225857Listed by: TZEDI CO REALTY - New
 $234,000Active5 beds 3 baths2,641 sq. ft.
7260 Roundstone Street, Graniteville, SC 29829
MLS# 644074Listed by: VYLLA HOME, INC. - New
 $419,900Active5 beds 4 baths2,905 sq. ft.
1089 Archard Street, Graniteville, SC 29829
MLS# 100606793Listed by: KELLER WILLIAMS REALTY AUGUSTA PARTNERS - New
 $266,470Active3 beds 3 baths1,656 sq. ft.
5632 Moncrief Circle, Graniteville, SC 29829
MLS# 225789Listed by: SM SOUTH CAROLINA BROKERAGE - New
 $283,675Active4 beds 3 baths2,085 sq. ft.
5657 Moncrief Circle, Graniteville, SC 29829
MLS# 225790Listed by: SM SOUTH CAROLINA BROKERAGE


Protect your home and budget from life's surprises with an Assurant Home Warranty, backed by a partner that supports you through every step of homeownership. Explore Plans.
© 2023 - 2026 ERA Franchise Systems LLC. All rights reserved. ERA Franchise Systems LLC fully supports the principles of the Fair Housing Act and the Equal Opportunity Act. ERA, ERA Real Estate powered, and their respective logos are registered service marks of ERA Franchise Systems LLC. Each office is independently owned and operated.