
713 Tess Street, Graniteville, SC 29829
Local realty services provided by:ERA Wilder Realty
Listed by: rhonda renee avery
Office: sm south carolina brokerage
MLS#:225000
Source:SC_AAOR
Price summary
- Price:$298,375
- Price per sq. ft.:$145.83
- Monthly HOA dues:$33.33
About this home
SPECIAL FINANCING - CADE
Up to 10,000 toward closing costs when using our preferred lender. There is an estimated completion date mid-November or contact the Sales Manager for details.
Welcome to the Cade at Clairbourne, where service, comfort, style, and small-town living come together! Enjoy neighborhood amenities including an in-ground pool with a splash/waterfall feature, covered cabana, and plenty of seating around the pool for family and friends to enjoy.
Conveniently located near I-20, Savannah River Site, Fort Eisenhower, and the Savannah River, Graniteville is an excellent place to call home.
Come discover the Cade, a charming four-bedroom, single-family home thoughtfully designed to be your personal retreat from the busyness of everyday life.
The beautiful kitchen features our Inspired Design Collection, including quartz countertops and solid wood Shaker-style cabinets. The spacious kitchen island provides the perfect gathering place for entertaining, family meals, and creating lasting memories.
The main-level owner's suite offers a peaceful private retreat with easy access to the covered patio. Upstairs, the two-story foyer opens to a spacious loft, creating the perfect area for relaxing, working from home, or enjoying your favorite hobby.
Three generously sized secondary bedrooms provide plenty of room for family, guests, or personal space.
Imagine coming home to a place where you can enjoy warm, cozy nights and cool, peaceful mornings. The Cade is more than a home--it's your own well-deserved retreat.
Every home is built using energy-efficient construction methods and independently inspected and tested through the Home Energy Rating System (HERS) Index.
Photos are for illustrative purposes only. Actual finishes may vary.
Homesite I35 | Clairbourne | Graniteville, SC...
Contact an agent
Home facts
- Year built:2026
- Subdivision & Development:Clairbourne
- Listing ID #:225000
- Added:34 day(s) ago
- Updated:September 18, 2026 at 02:47 PM
Rooms and interior
- Bedrooms:4
- Total bathrooms:3
- Full bathrooms:2
- Half bathrooms:1
- Rooms Total:7
- Flooring:Carpet
- Kitchen Description:Dishwasher, Disposal, Kitchen Island, Microwave
- Living area:2,046 sq. ft.
Heating and cooling
- Cooling:Central Air, Electric, Gas, Zoned
- Heating:Forced Air, Natural Gas, Zoned
- Central air:Yes
Structure and exterior
- Year built:2026
- Building area:2,046 sq. ft.
- Lot area:0.12 Acres
- Lot Features:Landscaped, Level, Sprinklers In Front, Sprinklers In Rear
- Architectural Style:Contemporary, Traditional
- Construction Materials:Drywall, Frame
- Exterior Features:Patio
- Foundation Description:Concrete Perimeter, Slab
Schools
- High school:Midland Valley
- Middle school:Lbc
- Elementary school:Jefferson
Utilities
- Water:Public
- Sewer:Public Sewer
Finances and disclosures
- Price:$298,375
- Price per sq. ft.:$145.83
Features and amenities
- Laundry features:Dryer, Washer
- Amenities:Cable Available, Walk-In Closet(s)
- Pool features:Cabana, Community, Fenced, Filtered
Parking
- Garage:Yes
- Garage spaces:2
New listings near 713 Tess Street
- New
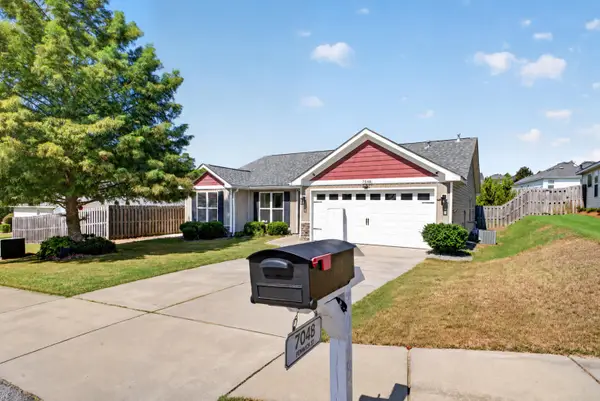 $295,000Active4 beds 2 baths1,672 sq. ft.
7048 Fenwick Street, Graniteville, SC 29829
MLS# 225623Listed by: REALTY ONE GROUP VISIONARIES - New
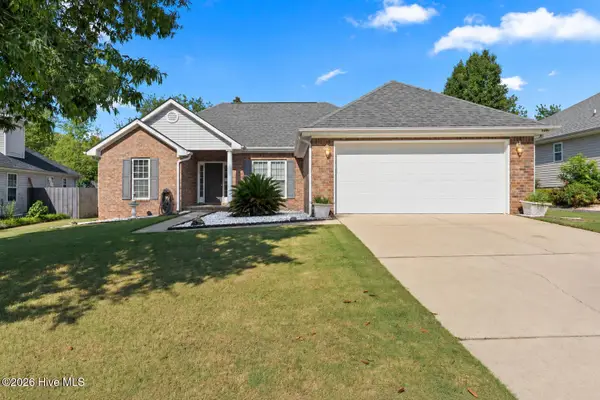 $258,000Active3 beds 2 baths1,530 sq. ft.
3086 Calli Crossing Drive, Graniteville, SC 29829
MLS# 100604105Listed by: KELLER WILLIAMS REALTY AUGUSTA PARTNERS - New
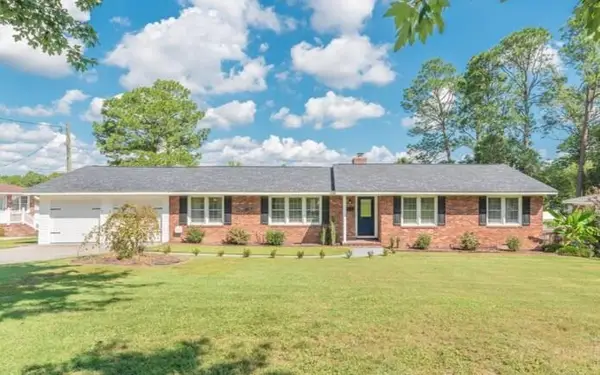 $345,500Active3 beds 2 baths1,808 sq. ft.
509 Laurel Drive, Graniteville, SC 29829
MLS# 225594Listed by: PROPERTY PARTNERS - New
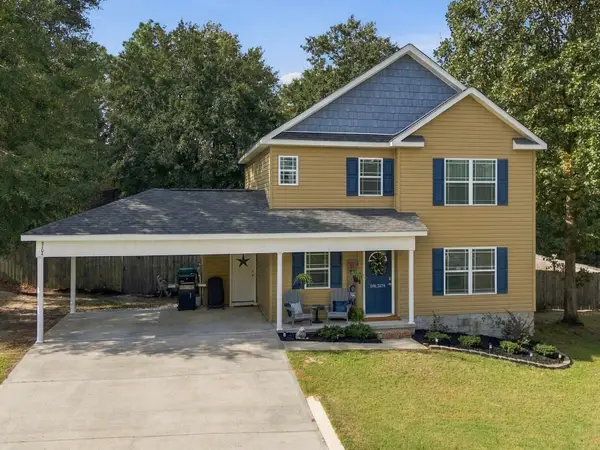 $269,900Active3 beds 3 baths1,658 sq. ft.
5104 Trickling Creek Drive, Graniteville, SC 29829
MLS# 225591Listed by: MEYBOHM REAL ESTATE - AIKEN - New
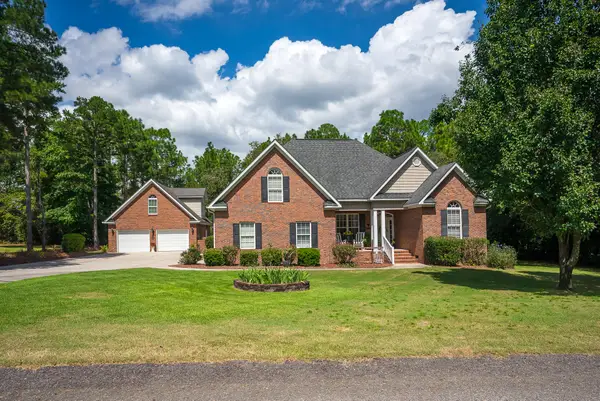 $649,900Active4 beds 3 baths2,334 sq. ft.
228 Saddlebrook Trail, Graniteville, SC 29829
MLS# 225575Listed by: MEYBOHM REAL ESTATE - AIKEN - New
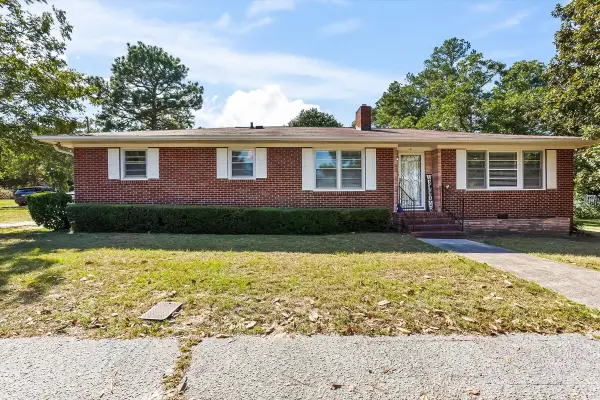 $205,000Active3 beds 2 baths1,224 sq. ft.
16 Burkette Drive, Graniteville, SC 29829
MLS# 225568Listed by: KELLER WILLIAMS REALTY AIKEN PARTNERS - New
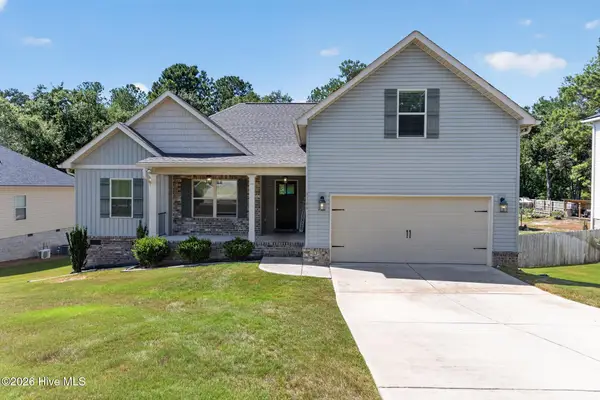 $259,000Active3 beds 2 baths2,159 sq. ft.
1166 Bubbling Springs Drive, Graniteville, SC 29829
MLS# 100603077Listed by: HOMECOIN.COM - New
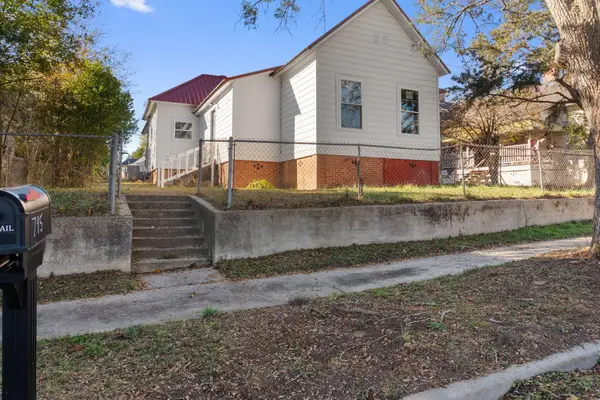 $195,000Active2 beds 1 baths1,604 sq. ft.
795 Leitner Street, Graniteville, SC 29829
MLS# 100602791Listed by: REALTY ONE GROUP VISIONARIES 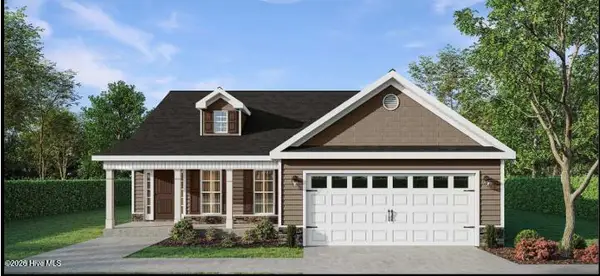 $349,900Active4 beds 2 baths2,046 sq. ft.
6863 Streamside Drive, Graniteville, SC 29829
MLS# 100600347Listed by: BERKSHIRE HATHAWAY HOMESERVICES BEAZLEY REALTORS $354,900Active4 beds 3 baths2,197 sq. ft.
762 Brigantine Bend, Graniteville, SC 29829
MLS# 100600359Listed by: BERKSHIRE HATHAWAY HOMESERVICES BEAZLEY REALTORS


Protect your home and budget from life's surprises with an Assurant Home Warranty, backed by a partner that supports you through every step of homeownership. Explore Plans.
© 2023 - 2026 ERA Franchise Systems LLC. All rights reserved. ERA Franchise Systems LLC fully supports the principles of the Fair Housing Act and the Equal Opportunity Act. ERA, ERA Real Estate powered, and their respective logos are registered service marks of ERA Franchise Systems LLC. Each office is independently owned and operated.