
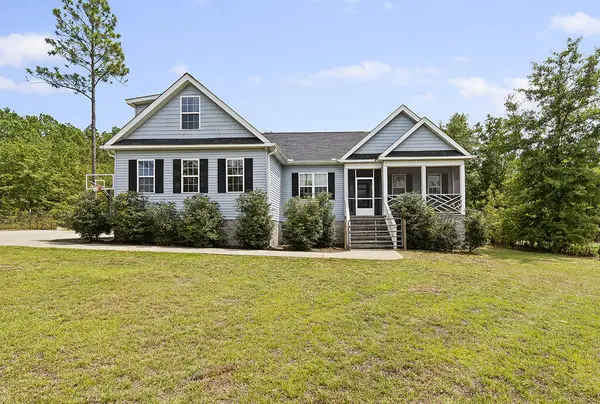
737 Turning Crest Lane, Graniteville, SC 29829
Local realty services provided by:ERA Sunrise Realty
737 Turning Crest Lane,Graniteville, SC 29829
$265,000
- 3 Beds
- 2 Baths
- - sq. ft.
- Single family
- Sold
Listed by: tracy l walsh
Office: woodward & associates
MLS#:224290
Source:SC_AAOR
Sorry, we are unable to map this address
Price summary
- Price:$265,000
- Monthly HOA dues:$49.58
About this home
Welcome home to this beautifully maintained single-level residence offering the perfect blend of comfort, efficiency, and outdoor living. Featuring 3 spacious bedrooms, a versatile flex room ideal for a home office, playroom, or hobby space, and 2 full bathrooms, this home is thoughtfully designed to accommodate a variety of lifestyles. The open-concept floor plan creates a bright, inviting atmosphere, complemented by engineered hardwood flooring throughout the home. A welcoming covered front entry, attached garage, and covered back patio provide both convenience and year-round enjoyment.
Energy efficiency is a standout feature with paid-off solar panels that include a transferable extended warranty, helping keep monthly electric bills remarkably low--typically around $15-$25 per month. Situated on a generously sized lot, the backyard offers a unique setting with an upward-sloping hillside that leads to an elevated deck, where you can enjoy peaceful views and a distinctive vista. The beautifully landscaped grounds are a gardener's delight, featuring multiple fruit trees including two plum trees, two apple trees, one peach tree, as well as strawberries, blueberries, and blackberries. Decorative landscaping includes flowering cherry, dogwood, vitex, rosemary, roses, crape myrtles, and hydrangeas, creating colorful blooms and year-round beauty. Additional outdoor features include a storage shed and thoughtfully maintained landscaping, making this property as practical as it is picturesque. **Please note:** Potted plants, outdoor furniture, the security system, and related equipment do not convey with the sale....
Contact an agent
Home facts
- Year built:2015
- Subdivision & Development:Sage Creek
- Listing ID #:224290
- Added:64 day(s) ago
- Updated:August 24, 2026 at 07:17 PM
Rooms and interior
- Bedrooms:3
- Total bathrooms:2
- Full bathrooms:2
- Rooms Total:7
- Flooring:Ceramic Tile, Hardwood
- Kitchen Description:Dishwasher, Kitchen Island, Range
- Bedroom Description:Bedroom on 1st Floor
Heating and cooling
- Cooling:Central Air, Electric
- Heating:Electric, Forced Air
- Central air:Yes
Structure and exterior
- Year built:2015
- Lot Features:Landscaped
- Architectural Style:Ranch, Traditional
- Construction Materials:Vinyl Siding
- Exterior Features:Garden, Patio, Porch
- Foundation Description:Slab
Schools
- High school:Midland Valley
- Middle school:Leavelle Mccampbell
- Elementary school:Byrd
Utilities
- Water:Public
- Sewer:Public Sewer
Finances and disclosures
- Price:$265,000
Features and amenities
- Amenities:Cable Available, Ceiling Fan(s), Primary Downstairs, Solid Surface Counters, Walk-In Closet(s)
Parking
- Garage:Yes
- Garage spaces:2
New listings near 737 Turning Crest Lane
- New
 $314,900Active4 beds 3 baths2,624 sq. ft.
613 Buttonwood Drive, Graniteville, SC 29829
MLS# 100601438Listed by: ZACH TAYLOR REAL ESTATE - New
 $244,900Active2 beds 2 baths1,208 sq. ft.
8015 Bannock Circle, Graniteville, SC 29829
MLS# 100601158Listed by: BERKSHIRE HATHAWAY HOMESERVICES BEAZLEY REALTORS - New
 $244,900Active2 beds 2 baths1,208 sq. ft.
8027 Bannock Circle, Graniteville, SC 29829
MLS# 100601164Listed by: BERKSHIRE HATHAWAY HOMESERVICES BEAZLEY REALTORS - New
 $269,900Active3 beds 3 baths1,643 sq. ft.
8019 Bannock Circle, Graniteville, SC 29829
MLS# 100601168Listed by: BERKSHIRE HATHAWAY HOMESERVICES BEAZLEY REALTORS - New
 $269,900Active3 beds 3 baths1,643 sq. ft.
8021 Bannock Circle, Graniteville, SC 29829
MLS# 100601175Listed by: BERKSHIRE HATHAWAY HOMESERVICES BEAZLEY REALTORS - Open Sun, 1 to 5pmNew
 $244,900Active3 beds 3 baths1,656 sq. ft.
5697 Moncrief Circle, Graniteville, SC 29829
MLS# 100601199Listed by: STANLEY MARTIN GA/SC BROKERAGE LLC - New
 $299,999Active3 beds 2 baths1,672 sq. ft.
1071 Ackerman Drive, Graniteville, SC 29829
MLS# 100601206Listed by: EXP REALTY, LLC - New
 $223,000Active3 beds 3 baths1,605 sq. ft.
814 Feldspar Manor, Graniteville, SC 29829
MLS# 100601101Listed by: D.R. HORTON REALTY OF GEORGIA, INC. - New
 $234,900Active3 beds 2 baths1,184 sq. ft.
4188 Crimson Pass, Graniteville, SC 29829
MLS# 100601116Listed by: STARNES REALTY INC - New
 $350,000Active4 beds 2 baths
266 Sudlow Lake Rd, Graniteville, SC 29829
MLS# 140499Listed by: YOUR HOME SOLD GUARANTEED REALTY - KELLAR LAWRENCE


Protect your home and budget from life's surprises with an Assurant Home Warranty, backed by a partner that supports you through every step of homeownership. Explore Plans.
© 2023 - 2026 ERA Franchise Systems LLC. All rights reserved. ERA Franchise Systems LLC fully supports the principles of the Fair Housing Act and the Equal Opportunity Act. ERA, ERA Real Estate powered, and their respective logos are registered service marks of ERA Franchise Systems LLC. Each office is independently owned and operated.