
8059 Bannock Circle, Graniteville, SC 29829
Local realty services provided by:ERA Wilder Realty
8059 Bannock Circle,Graniteville, SC 29829
$320,900
- 3 Beds
- 2 Baths
- 1,711 sq. ft.
- Single family
- Active
Upcoming open houses
- Sat, Oct 0311:00 am - 05:00 pm
- Sun, Oct 0401:00 pm - 05:00 pm
- Mon, Oct 0501:00 pm - 05:00 pm
- Tue, Oct 0611:00 am - 05:00 pm
- Wed, Oct 0711:00 am - 05:00 pm
- Thu, Oct 0811:00 am - 05:00 pm
- Fri, Oct 0911:00 am - 05:00 pm
- Sat, Oct 1011:00 am - 05:00 pm
- Sun, Oct 1101:00 pm - 05:00 pm
- Mon, Oct 1201:00 pm - 05:00 pm
- Tue, Oct 1311:00 am - 05:00 pm
- Wed, Oct 1411:00 am - 05:00 pm
- Thu, Oct 1511:00 am - 05:00 pm
- Fri, Oct 1611:00 am - 05:00 pm
- Sat, Oct 1711:00 am - 05:00 pm
- Sun, Oct 1801:00 pm - 05:00 pm
- Mon, Oct 1901:00 pm - 05:00 pm
- Tue, Oct 2011:00 am - 05:00 pm
- Wed, Oct 2111:00 am - 05:00 pm
- Thu, Oct 2211:00 am - 05:00 pm
- Fri, Oct 2311:00 am - 05:00 pm
- Sat, Oct 2411:00 am - 05:00 pm
- Sun, Oct 2501:00 pm - 05:00 pm
- Mon, Oct 2601:00 pm - 05:00 pm
- Tue, Oct 2711:00 am - 05:00 pm
- Wed, Oct 2811:00 am - 05:00 pm
- Thu, Oct 2911:00 am - 05:00 pm
- Fri, Oct 3011:00 am - 05:00 pm
- Sat, Oct 3111:00 am - 05:00 pm
Listed by: eric crawford, stephanie parris
Office: berkshire hathaway homeservices beazley realtors
MLS#:100607410
Source:NC_CCAR
Price summary
- Price:$320,900
- Price per sq. ft.:$187.55
About this home
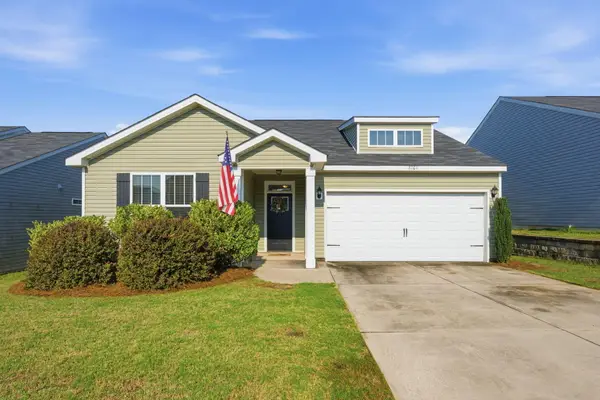
Builder is offering a 7,000 incentive that can be used towards closing costs, upgrades, or to buy down the interest rate. Welcome to The Jasper III by Pierwood Construction, a thoughtfully designed single-story home offering 3 bedrooms, 2 bathrooms, and approximately 1,711 heated square feet. The floor plan features an open layout connecting the kitchen, dining room, and great room, along with a two-car garage, covered rear porch, walk-in pantry, and dedicated laundry and mudroom areas. The kitchen is designed for both function and style with granite countertops, a gas range, built-in microwave, and generous workspace. Click flooring extends through the foyer, kitchen, and great room, creating a cohesive flow throughout the main living areas. The spacious great room features an electric fireplace and ceiling fan, providing a comfortable gathering space for everyday living or entertaining. The primary suite offers a private retreat with a walk-in closet, double vanity, separate shower, and garden tub. Two additional bedrooms provide flexible space for a variety of needs, while thoughtful features throughout the home include a tankless water heater and additional storage. Outdoor living continues with a covered rear porch, while Clearwater Preserve offers community amenities including a swimming pool, pickleball courts, firepit, and nature trails. Discover the craftsmanship, functional design, and modern finishes of The Jasper III by Pierwood Construction in Clearwater Preserve. Schedule your private tour today. 625-CP-0803-00...
Contact an agent
Home facts
- Year built:2027
- Subdivision & Development:Clearwater Preserve
- Listing ID #:100607410
- Added:1 day(s) ago
- Updated:October 03, 2026 at 10:43 AM
Rooms and interior
- Bedrooms:3
- Total bathrooms:2
- Full bathrooms:2
- Rooms Total:6
- Flooring:Carpet
- Kitchen Description:Dishwasher, Disposal, Gas Range, Kitchen Island, Pantry
- Bedroom Description:Walk-In Closet(s)
- Living area:1,711 sq. ft.
Heating and cooling
- Cooling:Central Air
- Heating:Electric, Fireplace(s), Forced Air, Heating, Natural Gas
- Central air:Yes
Structure and exterior
- Roof:Composition
- Year built:2027
- Building area:1,711 sq. ft.
- Lot area:0.15 Acres
- Construction Materials:Stone, Vinyl Siding, Wood Frame
- Exterior Features:Covered, Patio, Porch
- Foundation Description:Slab
- Levels:1 Story
Schools
- High school:Midland Valley
- Middle school:LBC
- Elementary school:Clearwater
Finances and disclosures
- Price:$320,900
- Price per sq. ft.:$187.55
Features and amenities
- Appliances:Dishwasher, Disposal
- Laundry features:Washer Hookup
- Amenities:Ceiling Fan(s), Community Pool, Pickleball, Street Lights, Trail(s), Walk-In Closet(s)
- Pool features:Community Pool
Parking
- Total parking spaces:2
- Parking description:Attached, Attached Garage, Concrete, Garage, Garage Door Opener
- Garage:Yes
- Garage spaces:2

New listings near 8059 Bannock Circle
- New
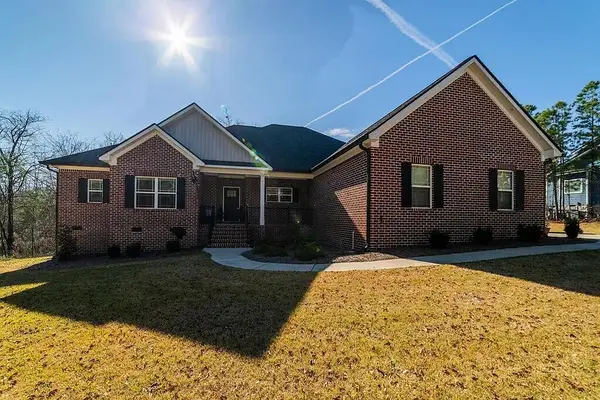 $455,000Active4 beds 3 baths3,215 sq. ft.
103 Chalk Bed Road, Graniteville, SC 29829
MLS# 225886Listed by: BEYCOME BROKERAGE REALTY LLC - New
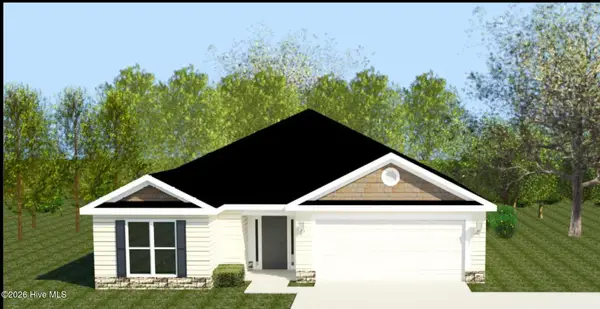 $323,900Active3 beds 2 baths1,725 sq. ft.
6971 Streamside Drive, Graniteville, SC 29829
MLS# 100607539Listed by: BERKSHIRE HATHAWAY HOMESERVICES BEAZLEY REALTORS - New
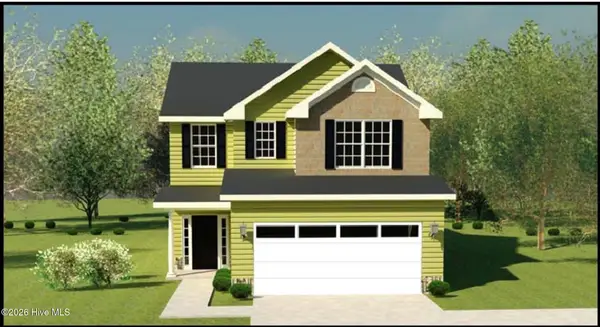 $343,900Active3 beds 3 baths1,921 sq. ft.
792 Brigantine Bend, Graniteville, SC 29829
MLS# 100607547Listed by: BERKSHIRE HATHAWAY HOMESERVICES BEAZLEY REALTORS - Open Sat, 11am to 5pmNew
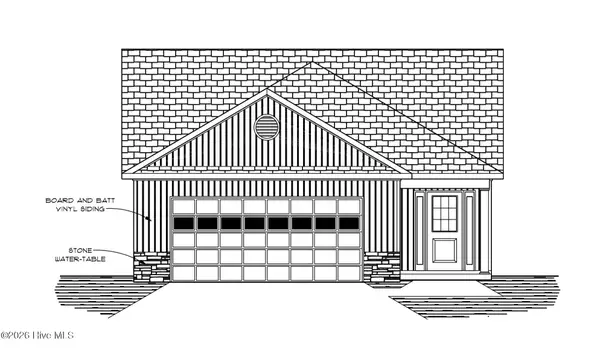 $320,900Active3 beds 2 baths1,705 sq. ft.
8071 Bannock Circle, Graniteville, SC 29829
MLS# 100607409Listed by: BERKSHIRE HATHAWAY HOMESERVICES BEAZLEY REALTORS - New
 $255,000Active3 beds 2 baths1,480 sq. ft.
8161 Cozy Knoll, Graniteville, SC 29829
MLS# 225857Listed by: TZEDI CO REALTY - New
 $234,000Active5 beds 3 baths2,641 sq. ft.
7260 Roundstone Street, Graniteville, SC 29829
MLS# 644074Listed by: VYLLA HOME, INC. - New
 $419,900Active5 beds 4 baths2,905 sq. ft.
1089 Archard Street, Graniteville, SC 29829
MLS# 100606793Listed by: KELLER WILLIAMS REALTY AUGUSTA PARTNERS - New
 $266,470Active3 beds 3 baths1,656 sq. ft.
5632 Moncrief Circle, Graniteville, SC 29829
MLS# 225789Listed by: SM SOUTH CAROLINA BROKERAGE - New
 $283,675Active4 beds 3 baths2,085 sq. ft.
5657 Moncrief Circle, Graniteville, SC 29829
MLS# 225790Listed by: SM SOUTH CAROLINA BROKERAGE


Protect your home and budget from life's surprises with an Assurant Home Warranty, backed by a partner that supports you through every step of homeownership. Explore Plans.
© 2023 - 2026 ERA Franchise Systems LLC. All rights reserved. ERA Franchise Systems LLC fully supports the principles of the Fair Housing Act and the Equal Opportunity Act. ERA, ERA Real Estate powered, and their respective logos are registered service marks of ERA Franchise Systems LLC. Each office is independently owned and operated.