
8097 Bannock Circle, Graniteville, SC 29829
Local realty services provided by:ERA Strother Real Estate
8097 Bannock Circle,Graniteville, SC 29829
$229,000
- 2 Beds
- 2 Baths
- - sq. ft.
- Townhouse
- Sold
Listed by: eric crawford, renee drumgoole cottingham
Office: berkshire hathaway homeservices beazley realtors
MLS#:98251386
Source:NC_CCAR
Sorry, we are unable to map this address
Price summary
- Price:$229,000
About this home
Seller offering a permanent buydown interest rate as low as 4.99% with preferred lending partners on VA & FHA loans, plus a 5000 dollar builder incentive that can be used towards closing costs and upgrades. Seller is also including an appliance package to include a washer & dryer plus refrigerator.
Welcome to the Stonehurst, a beautifully designed 2-bedroom, 2-bathroom townhome by Bill Beazley Homes, located in the highly sought-after Clearwater Preserve subdivision. This thoughtfully crafted home combines elegant finishes, smart home technology, and energy-efficient features--all set within a vibrant community surrounded by nature and modern amenities. Step inside through the fiberglass insulated front door and discover a spacious, open-concept layout enhanced by brushed nickel door hardware and 2'' white faux wood blinds on the front windows. The home is equipped with a structured wiring system and a Qolsys Smart Home/Security System, offering convenience, connectivity, and peace of mind. Low-E vinyl windows, metal insulated exterior doors, and 20-year fiberglass shingles ensure durability and energy efficiency throughout. The kitchen is a true centerpiece, featuring painted white cabinetry with a flat bar top (where applicable), granite countertops, and a full backsplash selected from the builder's samples. The undermounted stainless steel sink pairs beautifully with a polished chrome pull-out faucet, while the GE stainless steel appliance package--including a smooth-top range with self-cleaning oven, microwave hood combo, dishwasher, and disposal--adds both style and functionality. The owner's suite is a private retreat, complete with a fiberglass shower featuring a semi-frameless glass door, polished chrome fixtures, and quartz countertops. The guest bath mirrors this elegant design with a fiberglass tub, white finishes, and polished chrome details. A 50-gallon electric water heater ensures consistent comfort throughout the home. Elegant trim details include 4¼-inch baseboards in common areas, 3¼-inch baseboards elsewhere, and 3⅝-inch crown molding in the kitchen, breakfast area, and foyer. Flooring selections balance beauty and practicality--LVT in full baths and laundry, waterproof click flooring in the foyer, kitchen, breakfast area, great room, and hallways, and plush carpet with a premium pad in the bedrooms for added warmth. Walls are finished in a single, coordinated paint color with a flat finish, while closets and the garage are painted Alpine Whitefor a clean, bright look. The lighting package includes ceiling fans, smoke and carbon monoxide detectors, and a door chime kit for safety and convenience. Outside, the Stonehurst features professional landscaping with Bermuda sod in the front, sides, and 20 feet beyond the back of the home. The remaining backyard area is finished with seed and straw, and a full sprinkler system keeps the lawn lush year-round. A shadowbox fence encloses the usable backyard area, offering privacy and the perfect space for outdoor living. Located in Clearwater Preserve, residents enjoy a lifestyle surrounded by natural beauty and community amenities. The neighborhood features a resort-style pool, pickleball courts, a community fire pit, a pavilion for gatherings, and scenic nature trails--perfect for walking, biking, or simply enjoying the outdoors. The Stonehurst by Bill Beazley Homes in Clearwater Preserve offers the ideal combination of modern design, smart living, and community charm--making it a truly exceptional place to call home.
625-CP-7009-01-TH...
Contact an agent
Home facts
- Year built:2025
- Subdivision & Development:Clearwater Preserve
- Listing ID #:98251386
- Added:290 day(s) ago
- Updated:September 19, 2026 at 07:06 AM
Rooms and interior
- Bedrooms:2
- Total bathrooms:2
- Full bathrooms:2
- Rooms Total:5
- Flooring:Carpet
- Kitchen Description:Dishwasher, Disposal, Pantry, Range
- Bedroom Description:Walk-In Closet(s)
Heating and cooling
- Cooling:Central Air
- Heating:Heat Pump, Heating, Natural Gas
- Central air:Yes
Structure and exterior
- Roof:Composition
- Year built:2025
- Construction Materials:Vinyl Siding
- Exterior Features:Covered, Porch
- Foundation Description:Slab
- Levels:1 Story
Schools
- High school:Midland Valley
- Middle school:LBC
- Elementary school:Clearwater
Finances and disclosures
- Price:$229,000
Features and amenities
- Appliances:Dishwasher, Disposal, Range
- Laundry features:Washer Hookup
- Amenities:Community Pool, Pickleball, Street Lights, Trail(s), Walk-In Closet(s)
- Pool features:Community Pool
- Smart home:Yes
Parking
- Total parking spaces:1
- Parking description:Attached, Attached Garage, Concrete, Garage, Garage Door Opener
- Garage:Yes
- Garage spaces:1

New listings near 8097 Bannock Circle
- New
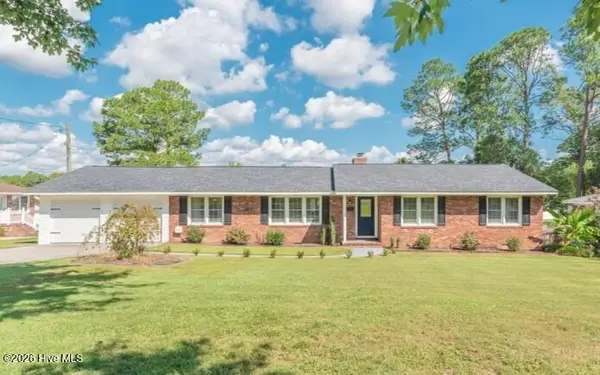 $345,500Active3 beds 2 baths1,808 sq. ft.
509 Laurel Drive, Graniteville, SC 29829
MLS# 100604446Listed by: PROPERTY PARTNERS - New
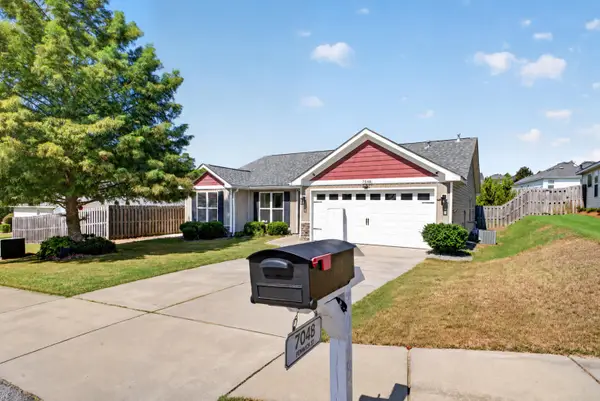 $295,000Active4 beds 2 baths1,672 sq. ft.
7048 Fenwick Street, Graniteville, SC 29829
MLS# 225623Listed by: REALTY ONE GROUP VISIONARIES - New
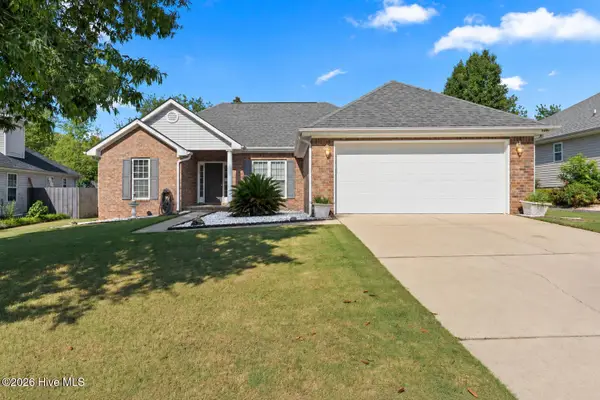 $258,000Active3 beds 2 baths1,530 sq. ft.
3086 Calli Crossing Drive, Graniteville, SC 29829
MLS# 100604105Listed by: KELLER WILLIAMS REALTY AUGUSTA PARTNERS - New
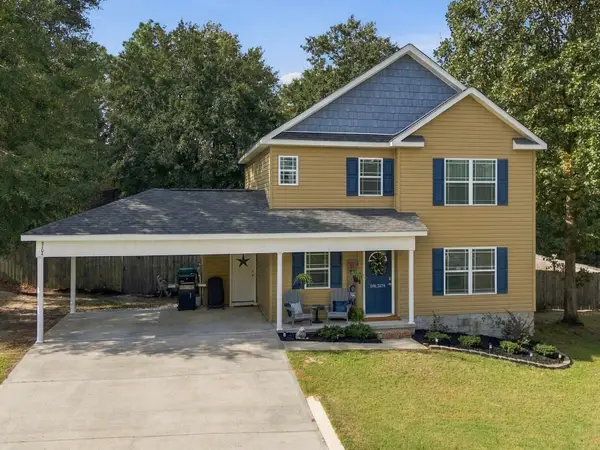 $269,900Active3 beds 3 baths1,658 sq. ft.
5104 Trickling Creek Drive, Graniteville, SC 29829
MLS# 225591Listed by: MEYBOHM REAL ESTATE - AIKEN - New
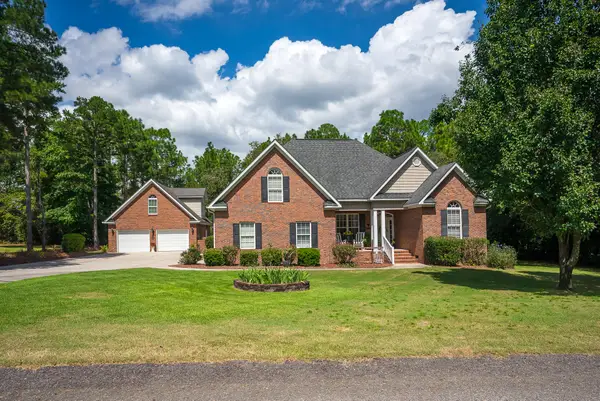 $649,900Active4 beds 3 baths2,334 sq. ft.
228 Saddlebrook Trail, Graniteville, SC 29829
MLS# 225575Listed by: MEYBOHM REAL ESTATE - AIKEN - New
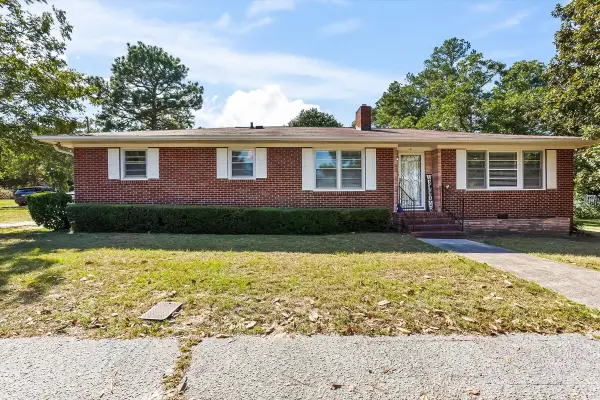 $205,000Active3 beds 2 baths1,224 sq. ft.
16 Burkette Drive, Graniteville, SC 29829
MLS# 225568Listed by: KELLER WILLIAMS REALTY AIKEN PARTNERS - New
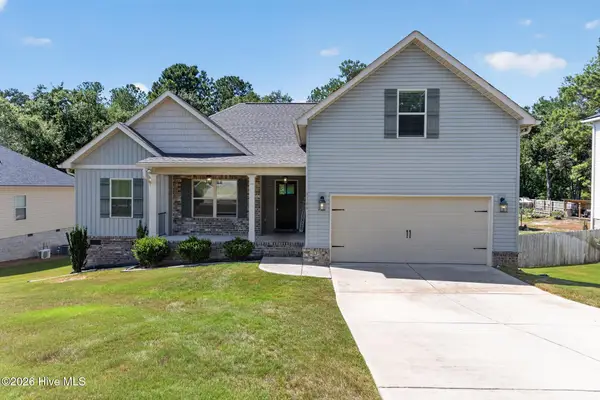 $259,000Active3 beds 2 baths2,159 sq. ft.
1166 Bubbling Springs Drive, Graniteville, SC 29829
MLS# 100603077Listed by: HOMECOIN.COM - New
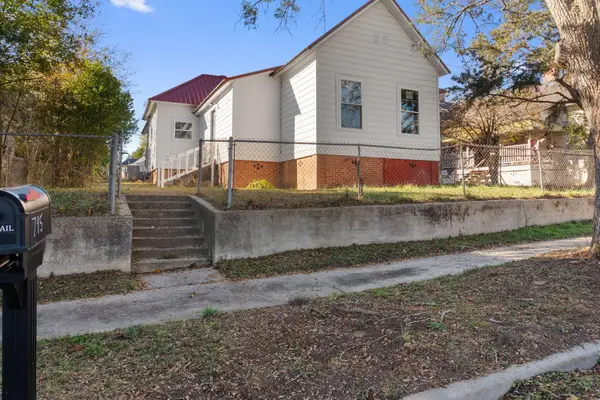 $195,000Active2 beds 1 baths1,604 sq. ft.
795 Leitner Street, Graniteville, SC 29829
MLS# 100602791Listed by: REALTY ONE GROUP VISIONARIES 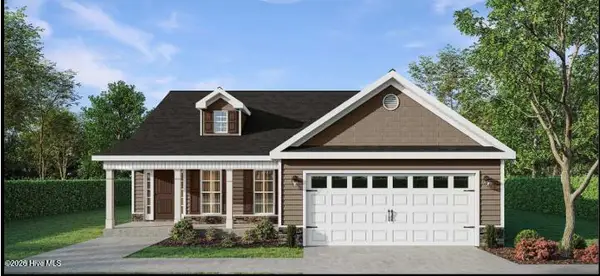 $349,900Active4 beds 2 baths2,046 sq. ft.
6863 Streamside Drive, Graniteville, SC 29829
MLS# 100600347Listed by: BERKSHIRE HATHAWAY HOMESERVICES BEAZLEY REALTORS $354,900Active4 beds 3 baths2,197 sq. ft.
762 Brigantine Bend, Graniteville, SC 29829
MLS# 100600359Listed by: BERKSHIRE HATHAWAY HOMESERVICES BEAZLEY REALTORS


Protect your home and budget from life's surprises with an Assurant Home Warranty, backed by a partner that supports you through every step of homeownership. Explore Plans.
© 2023 - 2026 ERA Franchise Systems LLC. All rights reserved. ERA Franchise Systems LLC fully supports the principles of the Fair Housing Act and the Equal Opportunity Act. ERA, ERA Real Estate powered, and their respective logos are registered service marks of ERA Franchise Systems LLC. Each office is independently owned and operated.