
101 Sherwood Street #Unit 200, Greenville, SC 29601
Local realty services provided by:ERA Wilder Realty
101 Sherwood Street #Unit 200,Greenville, SC 29601
$3,999,601
- 3 Beds
- 4 Baths
- - sq. ft.
- Condominium
- Pending
Listed by: adam j pitts
Office: herlong sotheby's international realty
MLS#:1588596
Source:SC_GGAR
Price summary
- Price:$3,999,601
- Monthly HOA dues:$1,077
About this home
This brand new 4,300sf, downtown luxury condo overlooks the waterfall and green space of Rock Quarry Garden, and is just steps from the Swamp Rabbit Trail, Cleveland Park and Liberty Falls. The location is unmatched in downtown Greenville. The quartzite kitchen and dedicated scullery are built for serious cooking: GE Monogram appliances including a 48" dual fuel range, two dishwashers, a 60" paneled refrigerator/freezer, wine cooler, and speed oven, with extensive pantry storage throughout. Ten-foot ceilings, European white oak floors (zero carpet), inset cabinetry and millwork, Sonance invisible speakers, and 8-foot solid core doors set the tone throughout. Large Sierra Pacific windows bring the natural setting inside at every turn, and and robust sound-deadening systems have been installed between the two units, providing a quiet, private, home. The primary suite is a sanctuary unto itself — 12-foot ceilings, a fireplace, heated marble floors, zero-entry steam shower, soaking tub, towel warming drawer, a custom imported solid marble vanity, and a custom walk-in closet with private washer/dryer connection. All three bedrooms are en suite. Downsize without compromise. Lock-and-leave luxury, park-side living, and the best of downtown Greenville just steps away. SOLD COMPS: 103 Cleveland St #401, 103 Cleveland St #402, 355 S Main #1204, 355 S Main #1102...
Contact an agent
Home facts
- Year built:2026
- Subdivision & Development:Downtown
- Listing ID #:1588596
- Added:139 day(s) ago
- Updated:September 03, 2026 at 08:26 AM
Rooms and interior
- Bedrooms:3
- Total bathrooms:4
- Full bathrooms:3
- Half bathrooms:1
- Flooring:Ceramic Tile, Marble, Wood
- Kitchen Description:Dishwasher, Disposal, Double Oven, Microwave, Microwave-Convection, Refrigerator, Warming Drawer
Heating and cooling
- Cooling:Electric
- Heating:Forced Air, Natural Gas
- Central air:Yes
Structure and exterior
- Roof:Architectural, Metal
- Year built:2026
- Lot Features:Corner Lot, Sidewalk
- Architectural Style:Contemporary, Traditional
- Construction Materials:Brick Veneer, Stone
- Exterior Features:Front Porch
- Foundation Description:Crawl Space/Slab
- Levels:1 Story
Schools
- High school:Greenville
- Middle school:Hughes
- Elementary school:Sara Collins
Utilities
- Water:Public
- Sewer:Public Sewer
Finances and disclosures
- Price:$3,999,601
- Tax amount:$3,406
Features and amenities
- Appliances:Dishwasher, Double Oven, Gas Water Heater, Ice Maker, Microwave, Range Hood, Refrigerator, Tankless Water Heater
- Laundry features:1st Floor, Electric Dryer Hookup, Laundry Room, Walk-in, Washer Hookup
- Amenities:int_feat_2 Story Foyer, int_feat_Bookcases, int_feat_Ceiling Fan(s), int_feat_Ceiling Smooth, int_feat_Coffered Ceiling(s), int_feat_Countertops Quartz, int_feat_Granite Counters, int_feat_High Ceilings, int_feat_Open Floorplan, int_feat_Pantry, int_feat_Pot Filler Faucet, int_feat_Radon System, int_feat_Walk-In Closet(s)
Parking
- Total parking spaces:2
- Parking description:Attached, Concrete, Driveway, Garage Door Opener, Key Pad Entry, Side/Rear Entry
- Garage:Yes
- Garage spaces:2
New listings near 101 Sherwood Street #Unit 200
- New
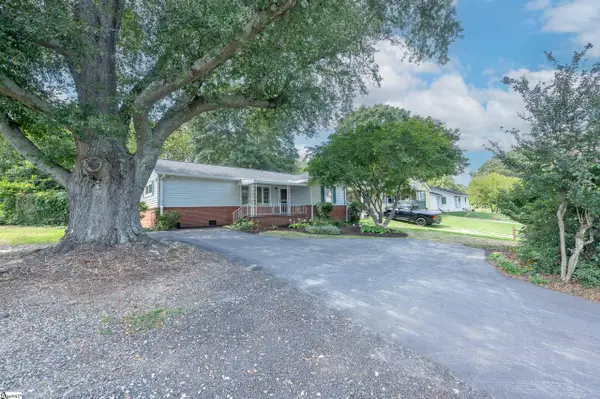 $247,900Active3 beds 2 baths
103 Piedmont Park Road, Greenville, SC 29609
MLS# 1602688Listed by: KELLER WILLIAMS GRV UPST  $365,000Pending3 beds 3 baths
648 Ivybrooke Avenue, Greenville, SC 29615
MLS# 1602777Listed by: EXP REALTY LLC- New
 $259,000Active3 beds 3 baths
114 Emerywood Lane, Greenville, SC 29607
MLS# 1602776Listed by: GPS REAL ESTATE, LLC - New
 $849,644Active4 beds 3 baths
152 River Bend Road, Greenville, SC 29617
MLS# 1602766Listed by: HERLONG SOTHEBY'S INTERNATIONAL REALTY - Open Sun, 2 to 4pmNew
 $480,000Active4 beds 2 baths
2819 Poinsett Highway, Greenville, SC 29609
MLS# 1602760Listed by: KELLER WILLIAMS GRV UPST - New
 $525,000Active4 beds 3 baths
116 Leatherton Way, Greenville, SC 29615
MLS# 1602750Listed by: COLDWELL BANKER CAINE/WILLIAMS - New
 $1,250,000Active5 beds 4 baths
2 Country Squire Court, Greenville, SC 19615
MLS# 1602725Listed by: CUSTOM REALTY, LLC - New
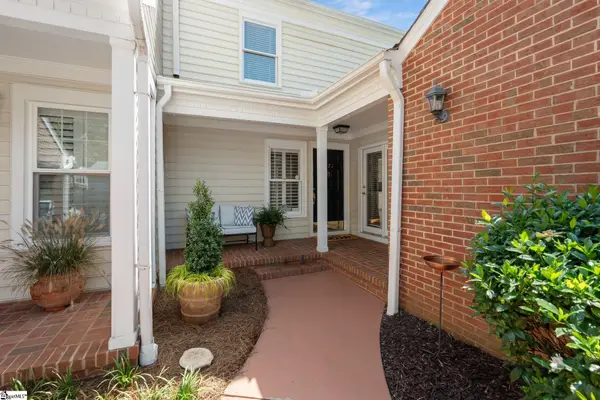 $479,000Active4 beds 3 baths
1272 Shadow Way, Greenville, SC 29615
MLS# 1602731Listed by: WILSON ASSOCIATES - New
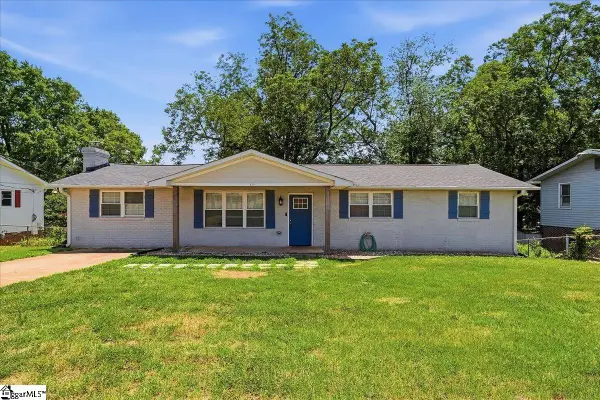 $270,000Active3 beds 2 baths
123 Monaview Circle, Greenville, SC 29617
MLS# 1602733Listed by: REAL GVL/REAL BROKER, LLC - New
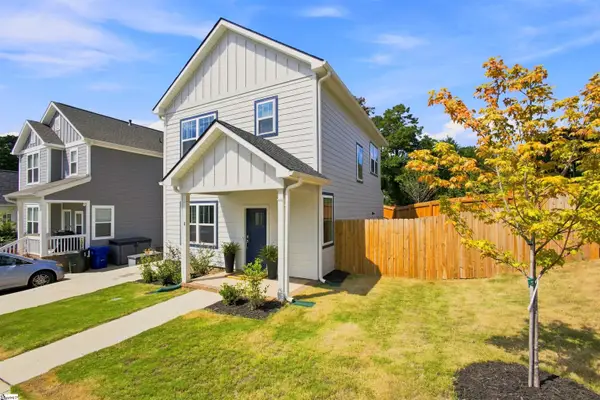 $385,000Active3 beds 3 baths
4 Adam Walker Drive, Greenville, SC 29607
MLS# 1602738Listed by: HOWARD HANNA ALLEN TATE - GREENVILLE DOWNTOWN


Protect your home and budget from life's surprises with an Assurant Home Warranty, backed by a partner that supports you through every step of homeownership. Explore Plans.
© 2023 - 2026 ERA Franchise Systems LLC. All rights reserved. ERA Franchise Systems LLC fully supports the principles of the Fair Housing Act and the Equal Opportunity Act. ERA, ERA Real Estate powered, and their respective logos are registered service marks of ERA Franchise Systems LLC. Each office is independently owned and operated.