
104B Westfield Street, Greenville, SC 29601
Local realty services provided by:ERA Wilder Realty
104B Westfield Street,Greenville, SC 29601
$830,000
- 3 Beds
- 3 Baths
- - sq. ft.
- Condominium
- Active
Upcoming open houses
- Mon, Sep 2110:00 am - 12:00 pm
Listed by: will sawyer
Office: keller williams grv upst
MLS#:1604105
Source:SC_GGAR
Price summary
- Price:$830,000
- Monthly HOA dues:$267
About this home
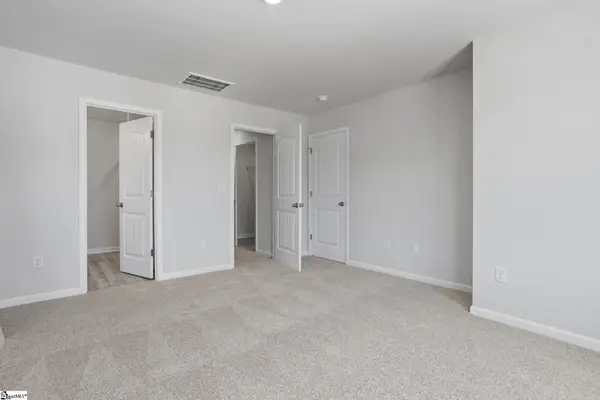
OPEN HOUSE MONDAY 9/21/2026 FROM 10AM-12PM. Welcome home to 104B Westfield Street! This downtown condo is tucked into Mayberry Village, which is just a stone's throw from Downtown Greenville. Moreover, this like new downtown condo features a modern, low-maintenance lifestyle many buyers are after these days. Oh, and did we mention this unit is one of the only corner units with uninterrupted views of downtown Greenville's skyline? You enter on the lower level through your front door, or through your own attached garage with plenty of storage. Then, head up to the main floor where this condo shines brightest. The second level features a family room that flows right into a chef's kitchen with sleek cabinets, black hardware, double wall ovens, a big quartz island, a hood over your sleek cooktop, and a powder room. Slide open the doors off the family room in the morning or after work on your oversized balcony that also features a storage closet. Next, head on up to the top floor and the primary suite is a real retreat with a huge walk in closet, double vanities, custom tile shower, and the two guest rooms that share a full bath with a tub. The laundry room is also on this level. Outside is your playground with award winning downtown Greenville, Unity Park, the West End restaurants, and more mere steps away. Schedule your showing today!...
Contact an agent
Home facts
- Year built:2025
- Subdivision & Development:Mayberry Village
- Listing ID #:1604105
- Added:1 day(s) ago
- Updated:September 17, 2026 at 10:48 PM
Rooms and interior
- Bedrooms:3
- Total bathrooms:3
- Full bathrooms:2
- Half bathrooms:1
- Kitchen Description:Dishwasher, Disposal, Double Oven, Freezer, Microwave, Microwave-Convection, Refrigerator
Heating and cooling
- Cooling:Electric
- Heating:Electric, Forced Air
- Central air:Yes
Structure and exterior
- Roof:Architectural
- Year built:2025
- Lot Features:Corner Lot, Sidewalk
- Construction Materials:Brick Veneer, Hardboard Siding
- Exterior Features:Deck, Porch
- Foundation Description:Slab
- Levels:2 Story
Schools
- High school:Berea
- Middle school:League
- Elementary school:A.J. Whittenberg
Utilities
- Water:Public
- Sewer:Public Sewer
Finances and disclosures
- Price:$830,000
- Tax amount:$7,544
Features and amenities
- Appliances:Dishwasher, Double Oven, Electric Cooktop, Electric Oven, Electric Water Heater, Microwave, Range Hood, Refrigerator, Washer
- Laundry features:2nd Floor, Dryer, Electric Dryer Hookup, Garage/Storage, Washer, Washer Hookup
- Amenities:int_feat_Ceiling Smooth, int_feat_Countertops Quartz, int_feat_High Ceilings, int_feat_Open Floorplan, int_feat_Pantry, int_feat_Walk-In Closet(s)
Parking
- Total parking spaces:1
- Parking description:Attached, Concrete, Paved
- Garage:Yes
- Garage spaces:1
New listings near 104B Westfield Street
- New
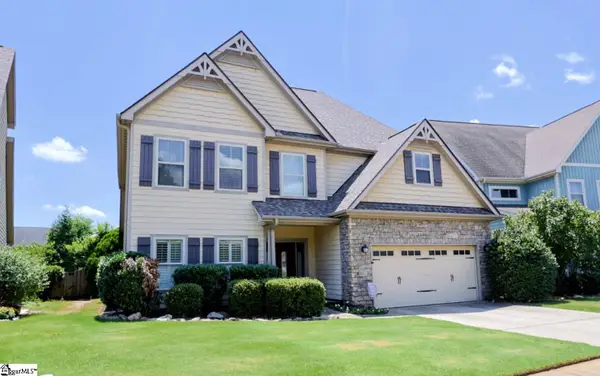 $640,000Active4 beds 4 baths
3 Parkhaven Way, Greenville, SC 29607
MLS# 1604104Listed by: RE/MAX MOVES SIMPSONVILLE 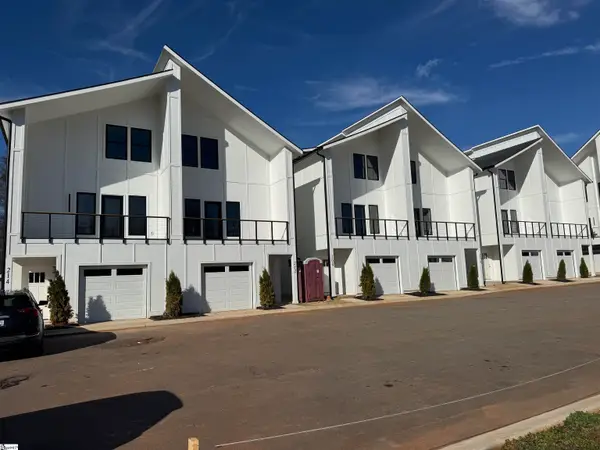 $415,000Pending3 beds 3 baths
212 Ackert Way, Greenville, SC 29605
MLS# 1604080Listed by: COLDWELL BANKER CAINE/WILLIAMS- Open Sun, 2 to 4pmNew
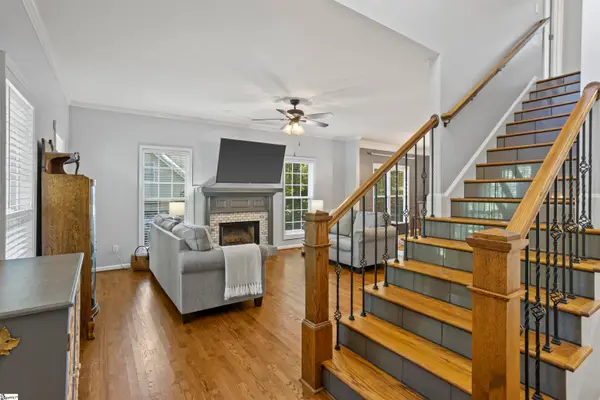 $675,000Active3 beds 3 baths
310 Ashford Avenue, Greenville, SC 29609
MLS# 1604069Listed by: HOWARD HANNA ALLEN TATE - WESTEND - New
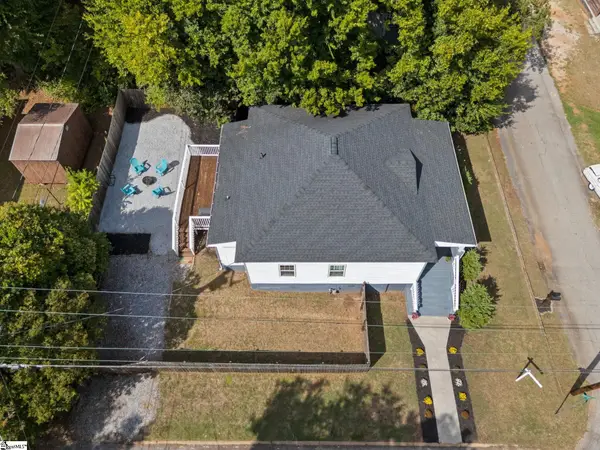 $264,864Active3 beds 2 baths
44 4th Avenue, Greenville, SC 29611
MLS# 1604070Listed by: THE HARO GROUP @ KELLER WILLIAMS HISTORIC DISTRICT - New
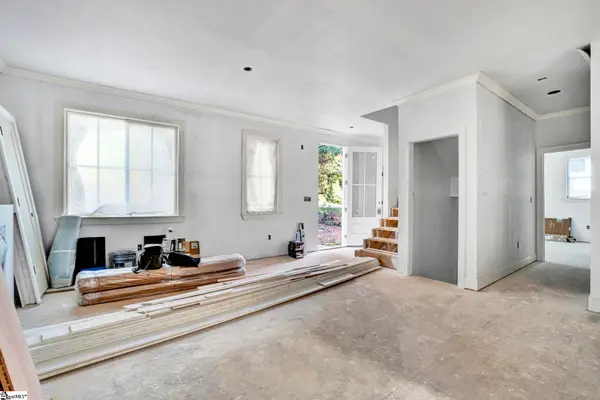 $699,900Active4 beds 4 baths
15 Meadow Crest Circle, Greenville, SC 29609
MLS# 1604072Listed by: KELLER WILLIAMS ONE - New
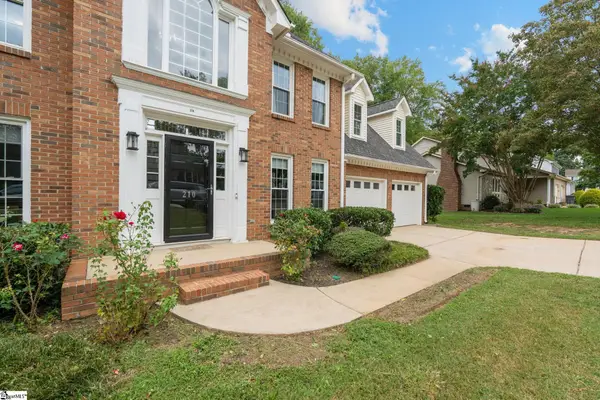 $547,000Active4 beds 4 baths
210 Cross Field Road, Greenville, SC 29607
MLS# 1604073Listed by: BLUEFIELD REALTY GROUP - New
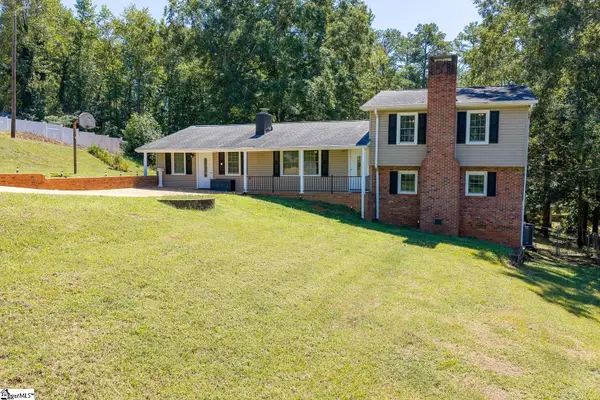 $359,900Active3 beds 3 baths
201 Knollview Drive, Greenville, SC 29611
MLS# 1604074Listed by: JUBILEE REALTY, LLC - New
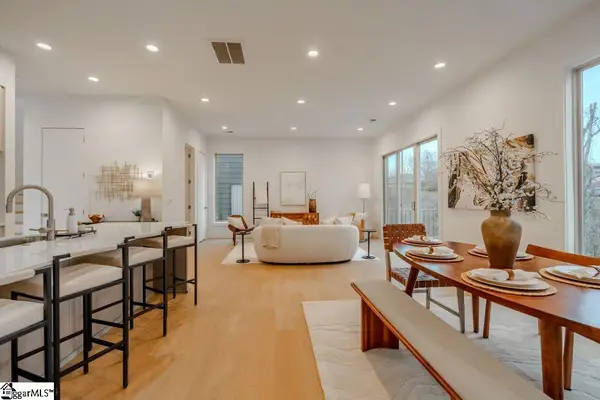 $535,000Active3 beds 3 baths
11 Mount Zion Avenue, Greenville, SC 29609
MLS# 1604097Listed by: BLACKSTREAM INTERNATIONAL RE - New
 $234,065Active3 beds 3 baths
100 Derwent Trail #lot 56, Greenville, SC 29605
MLS# 1604040Listed by: DFH REALTY GEORGIA, LLC


Protect your home and budget from life's surprises with an Assurant Home Warranty, backed by a partner that supports you through every step of homeownership. Explore Plans.
© 2023 - 2026 ERA Franchise Systems LLC. All rights reserved. ERA Franchise Systems LLC fully supports the principles of the Fair Housing Act and the Equal Opportunity Act. ERA, ERA Real Estate powered, and their respective logos are registered service marks of ERA Franchise Systems LLC. Each office is independently owned and operated.