
110 N Markley Street #305, Greenville, SC 29601
Local realty services provided by:ERA Kennedy Group Realtors
Listed by: susan dodds
Office: bhhs c dan joyner - buist
MLS#:20304582
Source:SC_AAR
Price summary
- Price:$897,000
- Price per sq. ft.:$626.4
- Monthly HOA dues:$381
About this home
Located just ONE block from Main Street in Greenville’s premier West End, Unit 305 at Markley Place offers the absolute best in downtown living. Park your car in your TWO deeded spaces and explore the city on foot—you’re just steps from Fluor Field, Unity Park, The Commons, Falls Park, and endless local restaurants and breweries. It’s the ultimate lock-and-leave setup for completely stress-free living. Inside, this pristine 2 bedroom, 2 bath single-level home features soaring 10-foot ceilings and an airy open floor plan designed for effortless entertaining. Cook in a gourmet kitchen equipped with upgraded stacked cabinets, high-end gas range, and a built-in beverage fridge, or grill out and relax on your 22-foot covered balcony. From the living room, primary bedroom, and balcony, enjoy sweeping views of Paris Mountain, the Blue Ridge foothills, and Unity Park’s iconic Freedom Tower. And say goodbye to off-site storage units—this condo is packed with space! Enjoy a walk-in laundry room with lots of storage, abundant internal closets, a rare private balcony storage closet, and shared bicycle storage under the building. Beyond your front door, building amenities include a lovely, large courtyard complete with cozy couches, umbrellas, a fire pit, regular neighborly "Sip & Socialize" gatherings, and a private pet relief area. Compare for yourself—this is hands down the best value and condo currently available in prestigious Markley Place!...
Contact an agent
Home facts
- Year built:2020
- Listing ID #:20304582
- Added:42 day(s) ago
- Updated:September 15, 2026 at 03:08 PM
Rooms and interior
- Bedrooms:2
- Total bathrooms:2
- Full bathrooms:2
- Bathrooms Description:Bath in Primary Bedroom, Shower Only, Walk-In Shower
- Bedroom Description:Bath in Primary Bedroom
- Basement:Yes
- Living area:1,432 sq. ft.
Heating and cooling
- Cooling:Central Air, Electric, Forced Air
- Heating:Forced Air, Natural Gas
- Central air:Yes
Structure and exterior
- Year built:2020
- Building area:1,432 sq. ft.
- Lot Features:City Lot, Not In Subdivision
- Architectural Style:Traditional
- Construction Materials:Brick
- Exterior Features:Balcony, Barbecue, Patio
- Foundation Description:Slab
- Levels:1 Story
Schools
- High school:Greenville High
- Middle school:Hughes
- Elementary school:Blythe Academy
Utilities
- Water:Public
- Sewer:Public Sewer
Finances and disclosures
- Price:$897,000
- Price per sq. ft.:$626.4
Features and amenities
- Laundry features:Washer Hookup
- Amenities:Elevator, Insulated Windows, Smooth Ceilings, Tilt-In Windows, Walk-in Closets
Parking
- Parking description:Attached, Detached Carport, Garage
- Garage:Yes
- Garage spaces:1
New listings near 110 N Markley Street #305
- New
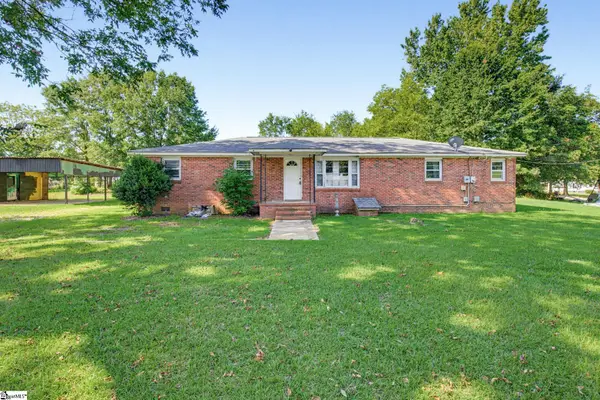 $297,500Active3 beds 2 baths
520 Standing Springs Road, Greenville, SC 29605-5857
MLS# 1603797Listed by: BHHS C DAN JOYNER - MIDTOWN - New
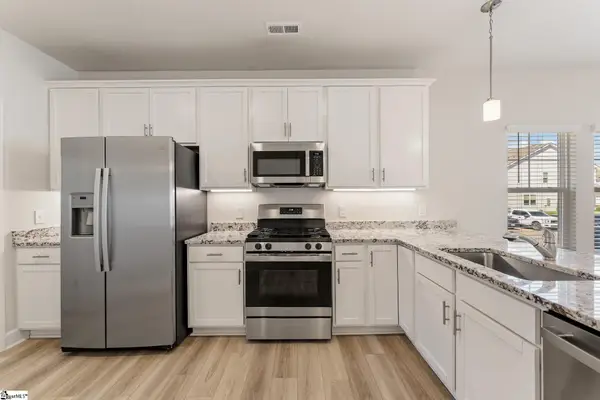 $325,000Active3 beds 3 baths
301 Hollenbeck Place, Greenville, SC 29607
MLS# 1603789Listed by: EXP REALTY LLC - New
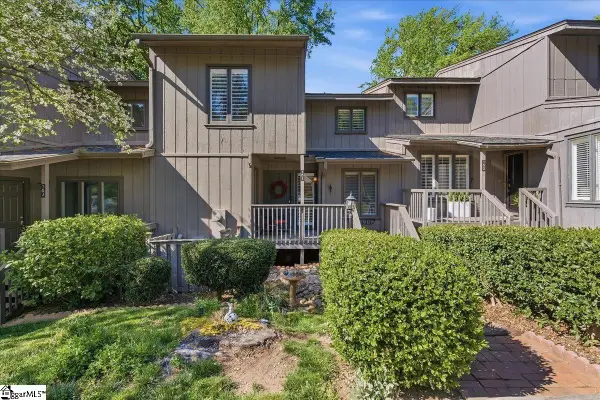 $253,995Active3 beds 4 baths
161 Ingleoak Lane, Greenville, SC 29516
MLS# 1603769Listed by: CENTURY 21 BLACKWELL & CO - New
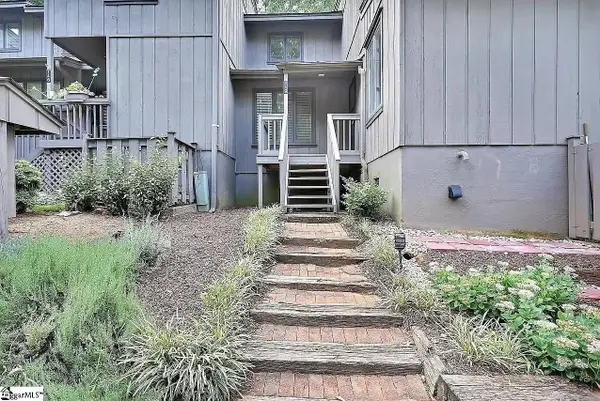 $238,000Active3 beds 3 baths
149 Ingleoak Lane, Greenville, SC 29615
MLS# 1603753Listed by: DASH CAROLINA - New
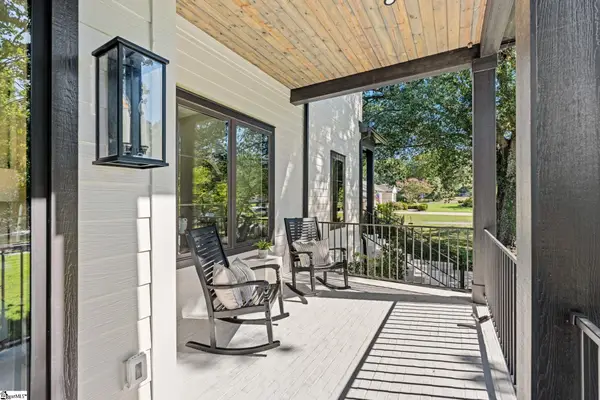 $2,995,000Active5 beds 6 baths
38 Rockwood Drive, Greenville, SC 29605
MLS# 1603757Listed by: WILSON ASSOCIATES - New
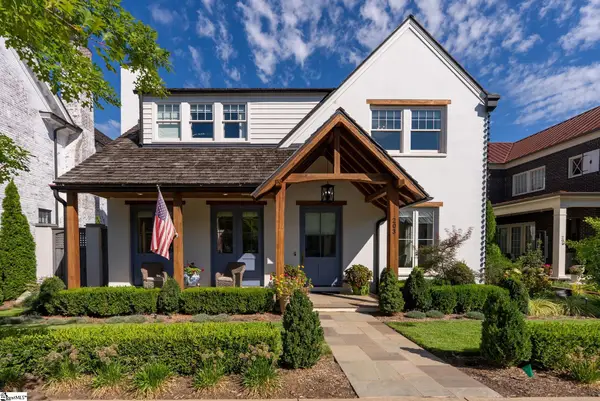 $1,699,000Active3 beds 4 baths
203 Rembert Street #Lot 7, Greenville, SC 29615
MLS# 1603760Listed by: HARTNESS REAL ESTATE - New
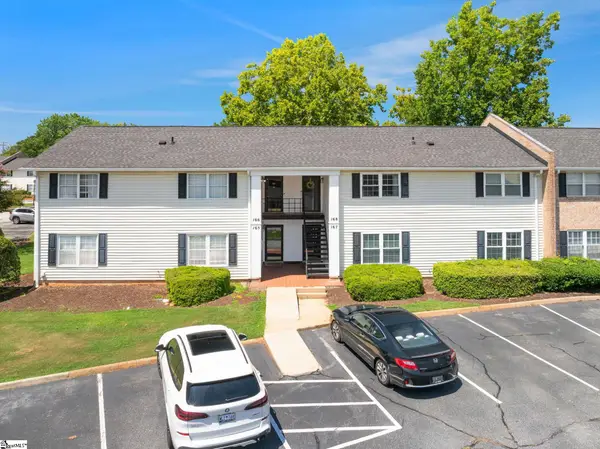 $295,000Active2 beds 2 baths
925 Cleveland Street #Unit 166, Greenville, SC 29601
MLS# 1603747Listed by: COLDWELL BANKER CAINE/WILLIAMS - New
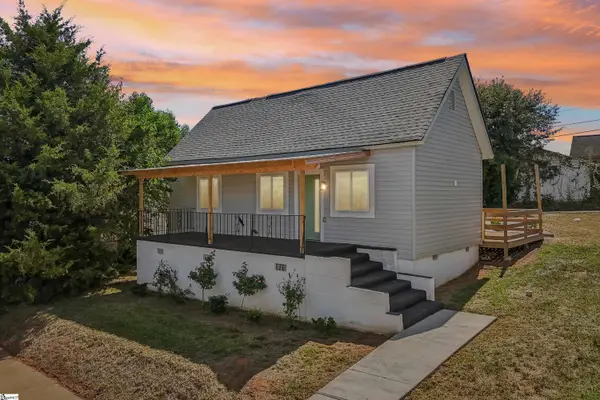 $255,000Active2 beds 2 baths
35 Henry Street, Greenville, SC 29605
MLS# 1603749Listed by: REAL BROKER GVL, LLC - New
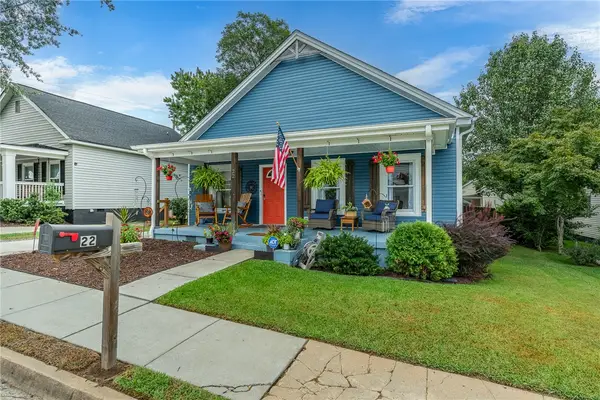 $350,000Active3 beds 2 baths1,456 sq. ft.
22 Seyle Street, Greenville, SC 29605
MLS# 20306151Listed by: REALTY ONE GROUP FREEDOM - New
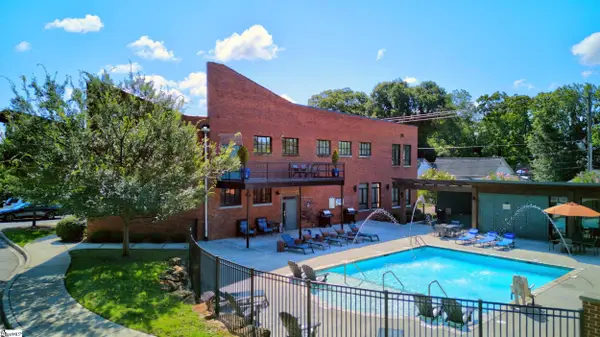 $399,900Active3 beds 2 baths
806 Green Avenue #UNIT 108, Greenville, SC 29605
MLS# 1603737Listed by: REEDY PROPERTY GROUP, LLC - RESIDENTIAL


Protect your home and budget from life's surprises with an Assurant Home Warranty, backed by a partner that supports you through every step of homeownership. Explore Plans.
© 2023 - 2026 ERA Franchise Systems LLC. All rights reserved. ERA Franchise Systems LLC fully supports the principles of the Fair Housing Act and the Equal Opportunity Act. ERA, ERA Real Estate powered, and their respective logos are registered service marks of ERA Franchise Systems LLC. Each office is independently owned and operated.