
14 Torrington Drive, Greenville, SC 29617
Local realty services provided by:ERA Live Moore
14 Torrington Drive,Greenville, SC 29617
$269,000
- 3 Beds
- 3 Baths
- - sq. ft.
- Single family
- Sold
Listed by: keith r boling
Office: bhhs c dan joyner - augusta rd b
MLS#:1592780
Source:SC_GGAR
Sorry, we are unable to map this address
Price summary
- Price:$269,000
- Monthly HOA dues:$32.92
About this home
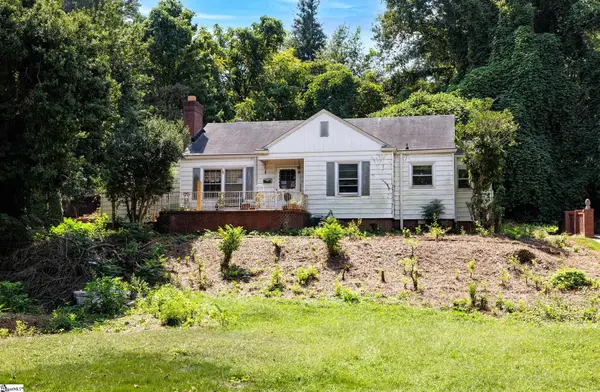
Discover comfort, style, and convenience at 14 Torrington Drive in Greenville! This 3-bedroom, 2.5-bath home offers an inviting layout with luxury vinyl plank flooring throughout the main level, creating a seamless flow that's perfect for everyday living and entertaining. The kitchen features stainless steel appliances and ample space for preparing meals, hosting guests, or gathering with family and friends. Natural light fills the home's living spaces, creating a warm and welcoming atmosphere throughout. Step outside to enjoy the fully fenced backyard, ideal for pets, play, gardening, or relaxing evenings outdoors. Outdoor enthusiasts will appreciate being just minutes from the Swamp Rabbit Trail and Paris Mountain State Park, providing easy access to biking, hiking, walking, and outdoor recreation. Conveniently located between Travelers Rest and Downtown Greenville, this home offers quick access to some of the Upstate's best dining, shopping, entertainment, and recreational destinations. Don't miss your opportunity to make this Greenville home your own—schedule your showing today!...
Contact an agent
Home facts
- Year built:2019
- Subdivision & Development:Maplestead Farms
- Listing ID #:1592780
- Added:104 day(s) ago
- Updated:September 06, 2026 at 03:12 PM
Rooms and interior
- Bedrooms:3
- Total bathrooms:3
- Full bathrooms:2
- Half bathrooms:1
- Flooring:Carpet
- Kitchen Description:Disposal, Microwave, Refrigerator
Heating and cooling
- Cooling:Electric
- Heating:Electric, Forced Air
- Central air:Yes
Structure and exterior
- Roof:Composition
- Year built:2019
- Lot Features:1/2 Acre or Less
- Architectural Style:Traditional
- Construction Materials:Vinyl Siding
- Exterior Features:Patio
- Foundation Description:Slab
- Levels:2 Story
Schools
- High school:Berea
- Middle school:Berea
- Elementary school:Armstrong
Utilities
- Water:Public
- Sewer:Public Sewer
Finances and disclosures
- Price:$269,000
- Tax amount:$1,811
Features and amenities
- Appliances:Electric Oven, Electric Water Heater, Microwave, Refrigerator
- Laundry features:2nd Floor, Electric Dryer Hookup, Laundry Room, Walk-in, Washer Hookup
- Amenities:int_feat_Ceiling Fan(s), int_feat_Ceiling Smooth, int_feat_Laminate Counters, int_feat_Walk-In Closet(s)
Parking
- Total parking spaces:2
- Parking description:Attached, Concrete, Driveway, Garage Door Opener
- Garage:Yes
- Garage spaces:2
New listings near 14 Torrington Drive
- New
 $650,000Active2 beds 2 baths
23 Underwood Avenue, Greenville, SC 29607
MLS# 1603090Listed by: EXP REALTY LLC - New
 $219,990Active3 beds 3 baths
102 Derwent Trail, Greenville, SC 29605
MLS# 1603073Listed by: DFH REALTY GEORGIA, LLC - New
 $3,347,000Active4 beds 5 baths
410 Hudson Road, Greenville, SC 29615
MLS# 1603066Listed by: BLACKSTREAM INTERNATIONAL RE - New
 $549,945Active3 beds 3 baths
31 Hasbrook Lane, Greenville, SC 29607
MLS# 1603060Listed by: KELLER WILLIAMS GRV UPST - New
 $425,000Active3 beds 2 baths
602 Green Avenue, Greenville, SC 29601
MLS# 1603050Listed by: CHUCKTOWN HOMES TEAM BY LPT - New
 $3,995,000Active5 beds 6 baths
120 Tuscany Way, Greenville, SC 29650
MLS# 1603034Listed by: BLACKSTREAM INTERNATIONAL RE - New
 $385,000Active5 beds 3 baths
335 Silicon Drive, Greenville, SC 29605
MLS# 1602998Listed by: KELLER WILLIAMS GRV UPST - New
 $277,000Active3 beds 3 baths
324 Hollenbeck Place, Greenville, SC 29607-4979
MLS# 1603008Listed by: BHHS C DAN JOYNER - MIDTOWN - New
 $499,900Active3 beds 2 baths
19 Hindman Drive, Greenville, SC 29609
MLS# 1603014Listed by: BHHS C DAN JOYNER - MIDTOWN - New
 $350,000Active3 beds 4 baths
416 Beckenham Lane, Greenville, SC 29609
MLS# 1603016Listed by: COLDWELL BANKER CAINE/WILLIAMS


Protect your home and budget from life's surprises with an Assurant Home Warranty, backed by a partner that supports you through every step of homeownership. Explore Plans.
© 2023 - 2026 ERA Franchise Systems LLC. All rights reserved. ERA Franchise Systems LLC fully supports the principles of the Fair Housing Act and the Equal Opportunity Act. ERA, ERA Real Estate powered, and their respective logos are registered service marks of ERA Franchise Systems LLC. Each office is independently owned and operated.