
18 Bent Twig Drive, Greenville, SC 29605
Local realty services provided by:ERA Wilder Realty
18 Bent Twig Drive,Greenville, SC 29605
$259,900
- 3 Beds
- 2 Baths
- - sq. ft.
- Single family
- Pending
Listed by: john murphy
Office: bluefield realty group
MLS#:1598124
Source:SC_GGAR
Price summary
- Price:$259,900
About this home
Welcome to this beautifully updated 3-bedroom, 1 full and 1 half bath single-level home offering 1,200+ square feet of move-in ready living space with NO HOA. Inside, you'll find beautiful hardwood floors, fresh interior paint, and an updated kitchen featuring stainless steel appliances, updated cabinetry, tile backsplash, and updated lighting. Both bathrooms have been remodeled, and other recent improvements include a new HVAC system and a new sliding glass door. Enjoy outdoor living on the large screened-in porch overlooking the fully fenced backyard, providing plenty of space for relaxing, entertaining, or outdoor activities. Conveniently located just 3 minutes from Prisma Health Greenville Memorial Hospital, Downtown Greenville, shopping, dining, parks, and major highways, this home offers an ideal combination of comfort, updates, and location. If you're looking for an affordable, updated, move-in ready home in Greenville with NO HOA, this is one you won't want to miss.
Contact an agent
Home facts
- Subdivision & Development:Biltmore Estate
- Listing ID #:1598124
- Added:47 day(s) ago
- Updated:September 03, 2026 at 08:26 AM
Rooms and interior
- Bedrooms:3
- Total bathrooms:2
- Full bathrooms:1
- Half bathrooms:1
- Flooring:Vinyl, Wood
- Kitchen Description:Dishwasher, Microwave
Heating and cooling
- Heating:Natural Gas
- Central air:Yes
Structure and exterior
- Roof:Architectural
- Lot Features:1/2 Acre or Less
- Architectural Style:Ranch
- Construction Materials:Asbestos, Brick Veneer, Hardboard Siding
- Exterior Features:Front Porch, Screened
- Foundation Description:Crawl Space
- Levels:1 Story
Schools
- High school:Southside
- Middle school:Hughes
- Elementary school:Thomas E. Kerns
Utilities
- Water:Public
- Sewer:Public Sewer
Finances and disclosures
- Price:$259,900
- Tax amount:$1,347
Features and amenities
- Appliances:Dishwasher, Electric Cooktop, Electric Water Heater, Microwave
- Laundry features:1st Floor
- Amenities:int_feat_Ceiling Blown, int_feat_Ceiling Fan(s), int_feat_Ceiling Smooth, int_feat_Countertops-Solid Surface, int_feat_Pantry
Parking
- Total parking spaces:1
- Parking description:Asphalt, Attached Carport, Carport
- Garage:Yes
- Garage spaces:1
New listings near 18 Bent Twig Drive
- New
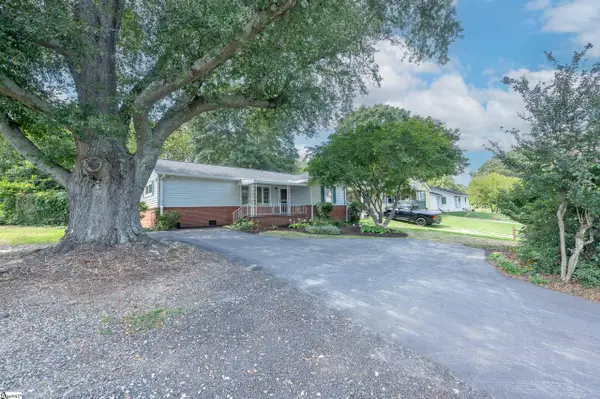 $247,900Active3 beds 2 baths
103 Piedmont Park Road, Greenville, SC 29609
MLS# 1602688Listed by: KELLER WILLIAMS GRV UPST  $365,000Pending3 beds 3 baths
648 Ivybrooke Avenue, Greenville, SC 29615
MLS# 1602777Listed by: EXP REALTY LLC- New
 $259,000Active3 beds 3 baths
114 Emerywood Lane, Greenville, SC 29607
MLS# 1602776Listed by: GPS REAL ESTATE, LLC - Open Sun, 2 to 4pmNew
 $480,000Active4 beds 2 baths
2819 Poinsett Highway, Greenville, SC 29609
MLS# 1602760Listed by: KELLER WILLIAMS GRV UPST - New
 $525,000Active4 beds 3 baths
116 Leatherton Way, Greenville, SC 29615
MLS# 1602750Listed by: COLDWELL BANKER CAINE/WILLIAMS - New
 $1,250,000Active5 beds 4 baths
2 Country Squire Court, Greenville, SC 19615
MLS# 1602725Listed by: CUSTOM REALTY, LLC - New
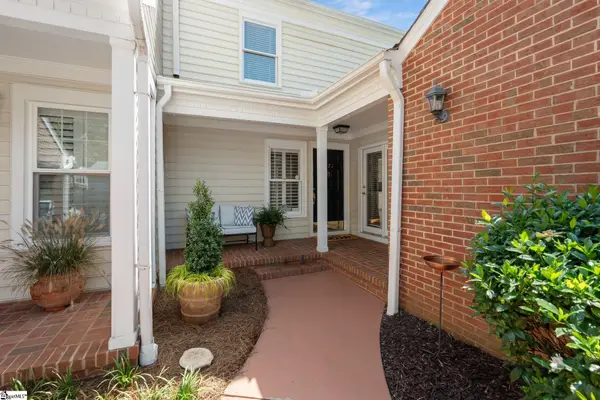 $479,000Active4 beds 3 baths
1272 Shadow Way, Greenville, SC 29615
MLS# 1602731Listed by: WILSON ASSOCIATES - New
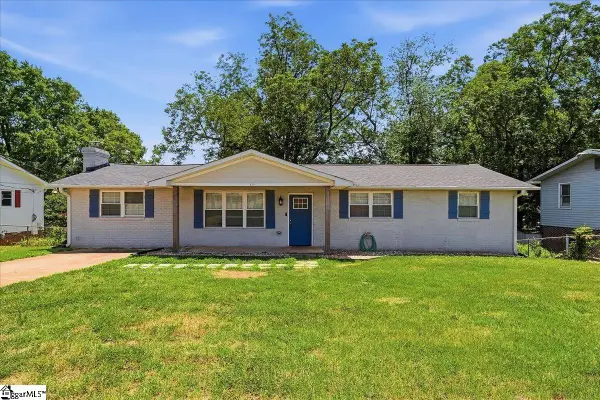 $270,000Active3 beds 2 baths
123 Monaview Circle, Greenville, SC 29617
MLS# 1602733Listed by: REAL GVL/REAL BROKER, LLC - New
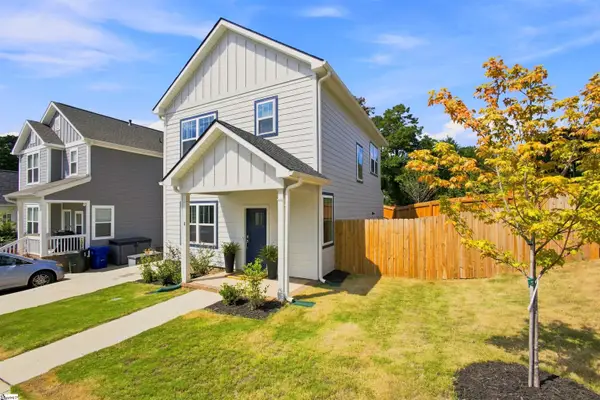 $385,000Active3 beds 3 baths
4 Adam Walker Drive, Greenville, SC 29607
MLS# 1602738Listed by: HOWARD HANNA ALLEN TATE - GREENVILLE DOWNTOWN - New
 $2,375,000Active2 beds 3 baths
18 S Main Street #Unit 202, Greenville, SC 29601
MLS# 1602718Listed by: WILSON ASSOCIATES


Protect your home and budget from life's surprises with an Assurant Home Warranty, backed by a partner that supports you through every step of homeownership. Explore Plans.
© 2023 - 2026 ERA Franchise Systems LLC. All rights reserved. ERA Franchise Systems LLC fully supports the principles of the Fair Housing Act and the Equal Opportunity Act. ERA, ERA Real Estate powered, and their respective logos are registered service marks of ERA Franchise Systems LLC. Each office is independently owned and operated.