
18 Sirrine Drive, Greenville, SC 29605
Local realty services provided by:ERA Wilder Realty
Listed by: blair miller
Office: wilson associates
MLS#:1597923
Source:SC_GGAR
Price summary
- Price:$3,750,000
About this home
There are addresses in Greenville that ring a bell, and 18 Sirrine Drive is one of the few. Set on a coveted street in the Greenville Country Club area, this iconic 6-bedroom, 6.5 bathroom home has been updated for modern day living while preserving so much of its original charm. A charming Dutch door welcomes you into a beautiful foyer with gorgeous lighting and grand entrance with beautiful staircase. The main level features multiple gathering spaces, including a spacious living room with fireplace, a den or gathering room, sunroom, and formal dining room. The gorgeous kitchen is a showstopper with quartz countertops, a large eat-in breakfast area, panel ready appliances, Miele gas range, steam oven, double-drawer dishwasher and beautiful cabinetry. The main-level primary suite is a true retreat with a marble-tiled bathroom, dual walk-in closets, built-in safe and convenient access to the laundry room and drop zone. Just off the primary suite, a charming sunroom or office adds even more flexibility and could serve as a sitting room, dressing area or additional closet space. Additional bedrooms and flexible spaces throughout the home provide room for guests, work, play and everyday needs, including an office, additional laundry area and a large flex room on the third level with its own bathroom. Outdoor living is a major highlight, with a beautiful, covered porch featuring a fireplace and grilling area, plus another large, covered porch overlooking the level lot. The covered porch and grilling area connect to the three-car garage, which includes an incredible finished room above with a separate office or bedroom and full bathroom. With its timeless exterior, generous living spaces, exceptional entertaining areas and premier location near Greenville Country Club, Augusta Road and downtown Greenville, 18 Sirrine Drive is a special opportunity in one of the city’s most beloved areas. This home exudes so much charm and character. Come see if for yourself! Private tours scheduled for serious, qualified buyers!...
Contact an agent
Home facts
- Year built:1939
- Subdivision & Development:Greenville Country Club
- Listing ID #:1597923
- Added:48 day(s) ago
- Updated:September 03, 2026 at 12:33 PM
Rooms and interior
- Bedrooms:6
- Total bathrooms:7
- Full bathrooms:6
- Half bathrooms:1
- Flooring:Ceramic Tile, Marble, Wood
- Kitchen Description:Dishwasher, Disposal, Double Oven, Refrigerator
- Basement Description:Dehumidifier, Interior Entry, Partially Finished
Heating and cooling
- Cooling:Electric
- Heating:Multi-Units
Structure and exterior
- Roof:Metal, Slate
- Year built:1939
- Lot Features:1/2 - Acre, Few Trees
- Architectural Style:Traditional
- Construction Materials:Wood Siding
- Exterior Features:Front Porch, Patio, Porch
- Foundation Description:Basement, Crawl Space, Sump Pump
- Levels:3 or More Stories
Schools
- High school:Greenville
- Middle school:Hughes
- Elementary school:Blythe
Utilities
- Water:Public
- Sewer:Public Sewer
Finances and disclosures
- Price:$3,750,000
- Tax amount:$51,298
Features and amenities
- Appliances:Dehumidifier, Dishwasher, Double Oven, Ice Maker, Refrigerator, Tankless Water Heater
- Laundry features:1st Floor, 2nd Floor, Laundry Closet, Laundry Room, Sink, Walk-in
- Amenities:int_feat_2 Story Foyer, int_feat_Ceiling Fan(s), int_feat_Ceiling Smooth, int_feat_Countertops Quartz, int_feat_Countertops-Other, int_feat_Countertops-Solid Surface, int_feat_High Ceilings, int_feat_Walk-In Closet(s)
Parking
- Total parking spaces:3
- Parking description:Attached, Concrete, Driveway, Garage Door Opener
- Garage:Yes
- Garage spaces:3
New listings near 18 Sirrine Drive
- New
 $349,900Active3 beds 2 baths
24 Spring Forest Road, Greenville, SC 29615
MLS# 1602799Listed by: KELLER WILLIAMS DRIVE - New
 $375,000Active3 beds 3 baths
4 Riverview Drive, Greenville, SC 29611-6549
MLS# 1602790Listed by: RE/MAX MOVES SIMPSONVILLE - New
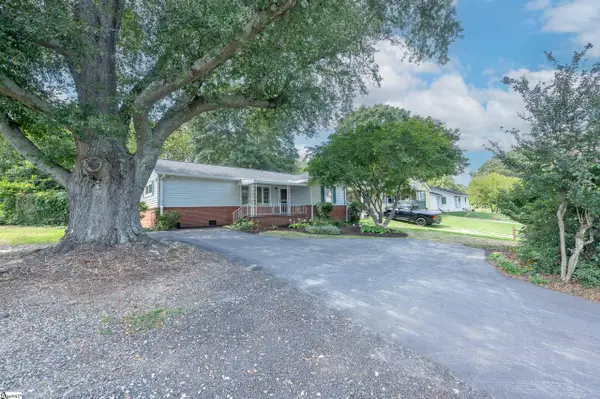 $247,900Active3 beds 2 baths
103 Piedmont Park Road, Greenville, SC 29609
MLS# 1602688Listed by: KELLER WILLIAMS GRV UPST  $365,000Pending3 beds 3 baths
648 Ivybrooke Avenue, Greenville, SC 29615
MLS# 1602777Listed by: EXP REALTY LLC- New
 $259,000Active3 beds 3 baths
114 Emerywood Lane, Greenville, SC 29607
MLS# 1602776Listed by: GPS REAL ESTATE, LLC - Open Sun, 2 to 4pmNew
 $480,000Active4 beds 2 baths
2819 Poinsett Highway, Greenville, SC 29609
MLS# 1602760Listed by: KELLER WILLIAMS GRV UPST - New
 $525,000Active4 beds 3 baths
116 Leatherton Way, Greenville, SC 29615
MLS# 1602750Listed by: COLDWELL BANKER CAINE/WILLIAMS - New
 $1,250,000Active5 beds 4 baths
2 Country Squire Court, Greenville, SC 19615
MLS# 1602725Listed by: CUSTOM REALTY, LLC - New
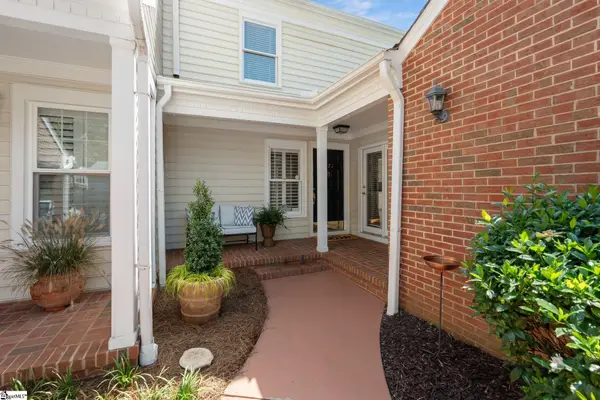 $479,000Active4 beds 3 baths
1272 Shadow Way, Greenville, SC 29615
MLS# 1602731Listed by: WILSON ASSOCIATES - New
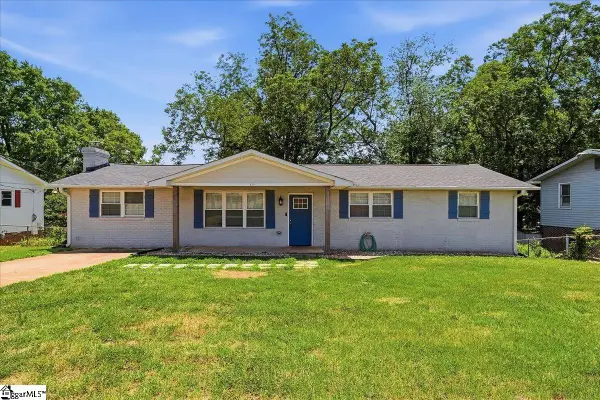 $270,000Active3 beds 2 baths
123 Monaview Circle, Greenville, SC 29617
MLS# 1602733Listed by: REAL GVL/REAL BROKER, LLC


Protect your home and budget from life's surprises with an Assurant Home Warranty, backed by a partner that supports you through every step of homeownership. Explore Plans.
© 2023 - 2026 ERA Franchise Systems LLC. All rights reserved. ERA Franchise Systems LLC fully supports the principles of the Fair Housing Act and the Equal Opportunity Act. ERA, ERA Real Estate powered, and their respective logos are registered service marks of ERA Franchise Systems LLC. Each office is independently owned and operated.