
2 Carronbridge Way, Greenville, SC 29609
Local realty services provided by:ERA Wilder Realty
2 Carronbridge Way,Greenville, SC 29609
$682,500
- 3 Beds
- 3 Baths
- - sq. ft.
- Single family
- Sold
Listed by: roger d nix
Office: keller williams easley/powd
MLS#:1596917
Source:SC_GGAR
Sorry, we are unable to map this address
Price summary
- Price:$682,500
- Monthly HOA dues:$43.75
About this home
Welcome to this exceptional former model home, where quality craftsmanship, thoughtful design, and move-in ready condition come together in over 3,700 square feet on a spacious .59-acre corner lot. Offering the convenience of one-level living with the incredible bonus of a full basement, this beautifully maintained home features 3 generously sized bedrooms, 3 full bathrooms, and endless possibilities for today's lifestyle. Filled with abundant natural light, the open-concept floor plan is designed for both everyday living and effortless entertaining. The heart of the home is the expansive kitchen, complete with a large center island, granite countertops, stainless steel appliances, a gas cooktop, double ovens, built-in microwave, walk-in pantry, and an abundance of cabinet and counter space. The kitchen flows seamlessly into the spacious dining area and inviting family room, where a gas fireplace and built-in speakers create the perfect gathering space. Just off the main living area, the bright sunroom provides an ideal spot to relax with your morning coffee or unwind at the end of the day while overlooking the backyard. A versatile flex room near the front of the home offers the perfect space for a home office, formal living room, or hobby area. The oversized primary suite is a true retreat, featuring an elegant tray ceiling, two walk-in closets, and a luxurious ensuite bath with dual granite vanities, a large walk-in shower with bench seating, and plenty of space to start and end your day in comfort. Two additional spacious bedrooms share a well-appointed full hall bath, while the convenient walk-in laundry room and oversized two-car garage add to the home's everyday functionality. Step outside onto the expansive deck overlooking the large backyard—ideal for outdoor entertaining, grilling, or simply enjoying the peaceful surroundings. Downstairs, the full basement dramatically expands the home's living potential. A massive finished recreation room provides the perfect space for a media room, downstairs living room, game room, fitness area, or playroom, along with a third full bathroom. Multiple unfinished rooms offer outstanding opportunities for future bedrooms, a workshop, storage, or customized living space to suit your needs. Ideally located just 5 minutes from the hiking and biking trails of Paris Mountain State Park and only 10 minutes from the charming restaurants, shops, and entertainment of downtown Travelers Rest, this exceptional home combines spacious living, outstanding quality, and an unbeatable location. Don't miss the opportunity to own one of the neighborhood's premier homes....
Contact an agent
Home facts
- Year built:2016
- Subdivision & Development:Carronbridge
- Listing ID #:1596917
- Added:58 day(s) ago
- Updated:September 03, 2026 at 06:23 AM
Rooms and interior
- Bedrooms:3
- Total bathrooms:3
- Full bathrooms:3
- Flooring:Carpet, Ceramic Tile, Wood
- Kitchen Description:Dishwasher, Disposal, Double Oven, Microwave
- Basement Description:Full, Partially Finished, Walk-Out Access
Heating and cooling
- Cooling:Damper Controlled, Electric
- Heating:Damper Controlled, Forced Air, Natural Gas
- Central air:Yes
Structure and exterior
- Roof:Composition
- Year built:2016
- Lot Features:1/2 - Acre, Corner Lot, Few Trees, Sloped
- Architectural Style:Traditional
- Construction Materials:Concrete, Stone
- Exterior Features:Deck, Front Porch
- Foundation Description:Basement
- Levels:1 Story, 1 Story + Basement
Schools
- High school:Blue Ridge
- Middle school:Blue Ridge
- Elementary school:Gateway
Utilities
- Water:Public
- Sewer:Septic Tank
Finances and disclosures
- Price:$682,500
- Tax amount:$3,293
Features and amenities
- Appliances:Dishwasher, Double Oven, Electric Oven, Gas Water Heater, Microwave, Self Cleaning Oven, Tankless Water Heater
- Laundry features:1st Floor, Electric Dryer Hookup, Laundry Room, Walk-in, Washer Hookup
- Amenities:int_feat_Ceiling Fan(s), int_feat_Ceiling Smooth, int_feat_Granite Counters, int_feat_High Ceilings, int_feat_Open Floorplan, int_feat_Pantry, int_feat_Tray Ceiling(s), int_feat_Walk-In Closet(s)
Parking
- Total parking spaces:2
- Parking description:Attached, Concrete, Garage Door Opener, Paved, Yard Door
- Garage:Yes
- Garage spaces:2
New listings near 2 Carronbridge Way
 $365,000Pending3 beds 3 baths
648 Ivybrooke Avenue, Greenville, SC 29615
MLS# 1602777Listed by: EXP REALTY LLC- New
 $259,000Active3 beds 3 baths
114 Emerywood Lane, Greenville, SC 29607
MLS# 1602776Listed by: GPS REAL ESTATE, LLC - New
 $849,644Active4 beds 3 baths
152 River Bend Road, Greenville, SC 29617
MLS# 1602766Listed by: HERLONG SOTHEBY'S INTERNATIONAL REALTY - Open Sun, 2 to 4pmNew
 $480,000Active4 beds 2 baths
2819 Poinsett Highway, Greenville, SC 29609
MLS# 1602760Listed by: KELLER WILLIAMS GRV UPST - New
 $525,000Active4 beds 3 baths
116 Leatherton Way, Greenville, SC 29615
MLS# 1602750Listed by: COLDWELL BANKER CAINE/WILLIAMS - New
 $1,250,000Active5 beds 4 baths
2 Country Squire Court, Greenville, SC 19615
MLS# 1602725Listed by: CUSTOM REALTY, LLC - New
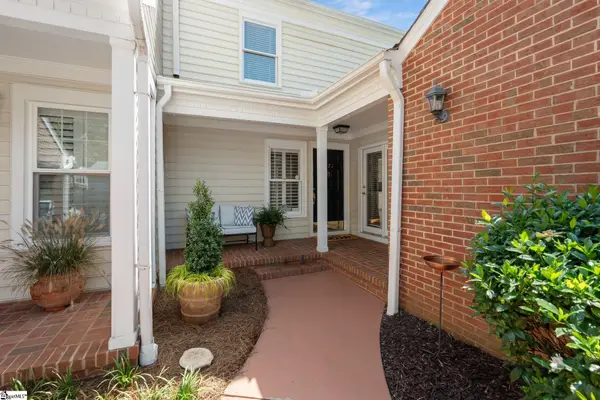 $479,000Active4 beds 3 baths
1272 Shadow Way, Greenville, SC 29615
MLS# 1602731Listed by: WILSON ASSOCIATES - New
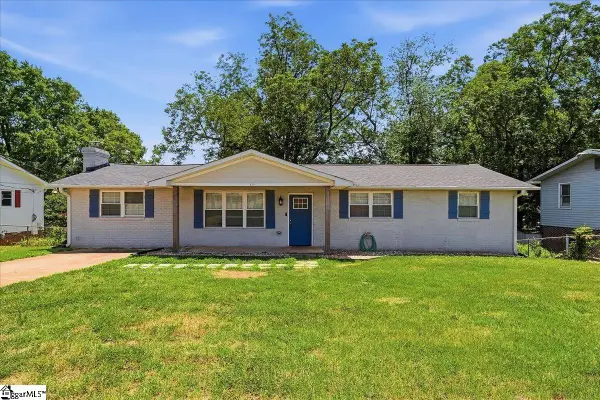 $270,000Active3 beds 2 baths
123 Monaview Circle, Greenville, SC 29617
MLS# 1602733Listed by: REAL GVL/REAL BROKER, LLC - New
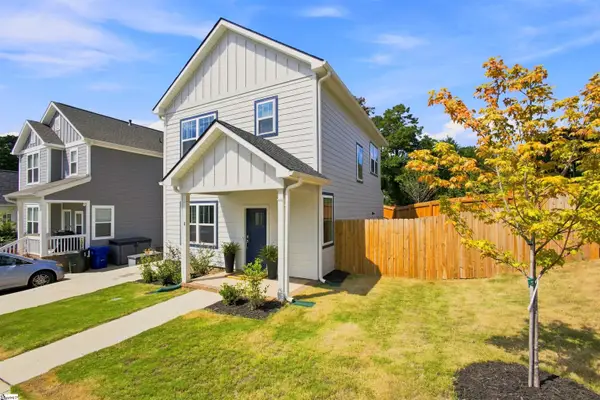 $385,000Active3 beds 3 baths
4 Adam Walker Drive, Greenville, SC 29607
MLS# 1602738Listed by: HOWARD HANNA ALLEN TATE - GREENVILLE DOWNTOWN - New
 $2,375,000Active2 beds 3 baths
18 S Main Street #Unit 202, Greenville, SC 29601
MLS# 1602718Listed by: WILSON ASSOCIATES


Protect your home and budget from life's surprises with an Assurant Home Warranty, backed by a partner that supports you through every step of homeownership. Explore Plans.
© 2023 - 2026 ERA Franchise Systems LLC. All rights reserved. ERA Franchise Systems LLC fully supports the principles of the Fair Housing Act and the Equal Opportunity Act. ERA, ERA Real Estate powered, and their respective logos are registered service marks of ERA Franchise Systems LLC. Each office is independently owned and operated.