
205 Hillyer Court, Greenville, SC 29617
Local realty services provided by:ERA Wilder Realty
Listed by: meri frady
Office: re/max results greenville
MLS#:1605548
Source:SC_GGAR
Price summary
- Price:$344,900
- Monthly HOA dues:$32.5
About this home
Welcome to 205 Hillyer Court in the Forest Ridge community! Built in 2020, this well-maintained Craftsman-style ranch offers the spacious Porter floor plan with approximately 1,888 sq. ft., 3 bedrooms, 2 full baths and an open, functional layout designed for comfortable one-level living in a cul-de-sac. The kitchen features granite countertops, a large pantry Frigidaire Gallery appliances, custom tile back splash and opens to the living area with a stone gas-log fireplace. The primary suite offers dual closets and a spacious private bath with double vanities, a separate tiled shower, garden tub, and private water closet. Two additional bedrooms and a full secondary bath with granite countertops provide plenty of flexibility for guests, an office, or additional living space. The attached 2-car garage offers abundant storage along with additional electrical outlets. Outdoor living is a standout feature, with a covered patio plus an extended patio beneath an adjustable-louver pergola that can be opened for sunlight or closed for shade. The fully fenced backyard features established landscaping, garden areas, a maintained lawn and a detached storage shed. Located in Forest Ridge with convenient access to both Greenville and Travelers Rest, this move-in-ready home combines modern construction, generous indoor space, private wooded view, custom blinds, excellent storage, and an outdoor setup made for relaxing and entertaining....
Contact an agent
Home facts
- Subdivision & Development:Forest Ridge
- Listing ID #:1605548
- Added:1 day(s) ago
- Updated:October 02, 2026 at 07:48 PM
Rooms and interior
- Bedrooms:3
- Total bathrooms:2
- Full bathrooms:2
- Kitchen Description:Dishwasher, Microwave, Refrigerator
Heating and cooling
- Cooling:Electric
- Heating:Forced Air, Natural Gas
- Central air:Yes
Structure and exterior
- Roof:Architectural
- Lot Features:1/2 Acre or Less
- Architectural Style:Craftsman, Ranch
- Construction Materials:Stone, Vinyl Siding
- Exterior Features:Patio, Rear Porch, Screened
- Foundation Description:Slab
- Levels:1 Story
Schools
- High school:Berea
- Middle school:Berea
- Elementary school:Berea
Utilities
- Water:Public
- Sewer:Public Sewer
Finances and disclosures
- Price:$344,900
- Tax amount:$1,857
Features and amenities
- Appliances:Dishwasher, Electric Cooktop, Gas Water Heater, Microwave, Refrigerator
- Laundry features:1st Floor, Laundry Room
- Amenities:int_feat_Ceiling Fan(s), int_feat_Ceiling Smooth, int_feat_Granite Counters, int_feat_Open Floorplan, int_feat_Walk-In Closet(s)
Parking
- Total parking spaces:2
- Parking description:Attached, Concrete, Driveway
- Garage:Yes
- Garage spaces:2
New listings near 205 Hillyer Court
- Open Sun, 2 to 4pmNew
 $479,900Active5 beds 4 baths
300 Roanoke Way, Greenville, SC 29607
MLS# 1605597Listed by: MARCHANT REAL ESTATE INC. - New
 $230,000Active2 beds 1 baths
105 Salem Court, Greenville, SC 29617
MLS# 1605585Listed by: CASEY GROUP REAL ESTATE, LLC - New
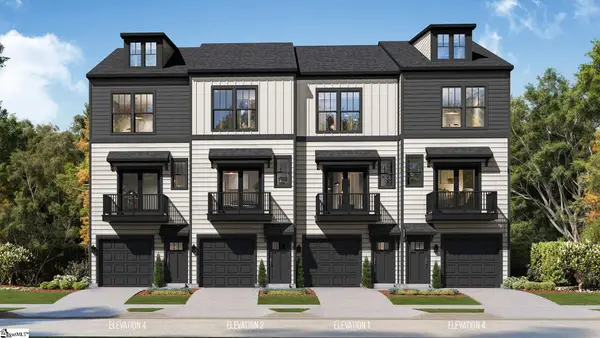 $370,990Active2 beds 3 baths
1 Cashel Court, Greenville, SC 29605
MLS# 1605588Listed by: DRB GROUP SOUTH CAROLINA, LLC - New
 $189,000Active2 beds 3 baths
114 Briarview Circle, Greenville, SC 29615
MLS# 1605573Listed by: EPIQUE REALTY INC - New
 $317,000Active3 beds 2 baths
7 Shubuta Court, Greenville, SC 29617
MLS# 1605561Listed by: BHHS C DAN JOYNER - MIDTOWN - Open Sat, 11am to 5pmNew
 $361,990Active2 beds 3 baths
303 Carson Place, Greenville, SC 29605
MLS# 1605563Listed by: DRB GROUP SOUTH CAROLINA, LLC - Open Sat, 11am to 5pmNew
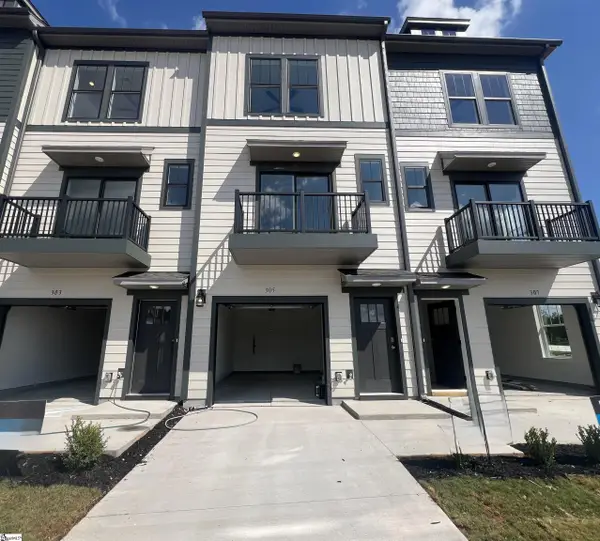 $354,990Active2 beds 3 baths
305 Carson Place, Greenville, SC 29605
MLS# 1605564Listed by: DRB GROUP SOUTH CAROLINA, LLC  $371,990Pending2 beds 3 baths
307 Carson Place, Greenville, SC 29605
MLS# 1605566Listed by: DRB GROUP SOUTH CAROLINA, LLC- New
 $320,000Active4 beds 3 baths
414 Ambleside Lane, Greenville, SC 29605-6286
MLS# 1605570Listed by: REDFIN CORPORATION - New
 $290,000Active3 beds 2 baths
6 7th Street, Greenville, SC 29611
MLS# 1605571Listed by: REAL GVL/REAL BROKER, LLC


Protect your home and budget from life's surprises with an Assurant Home Warranty, backed by a partner that supports you through every step of homeownership. Explore Plans.
© 2023 - 2026 ERA Franchise Systems LLC. All rights reserved. ERA Franchise Systems LLC fully supports the principles of the Fair Housing Act and the Equal Opportunity Act. ERA, ERA Real Estate powered, and their respective logos are registered service marks of ERA Franchise Systems LLC. Each office is independently owned and operated.