
21 Davis Keats Drive, Greenville, SC 29607
Local realty services provided by:ERA Live Moore
21 Davis Keats Drive,Greenville, SC 29607
$374,999
- 3 Beds
- 2 Baths
- - sq. ft.
- Townhouse
- Active
Listed by: kristina tarallo
Office: lpt realty, llc.
MLS#:1609609
Source:SC_GGAR
Price summary
- Price:$374,999
- Monthly HOA dues:$284
About this home
Welcome home to 21 Davis Keats Drive! This beautifully situated end-unit home offers the perfect combination of comfort, convenience, easy living and all in a private gated community. Featuring 3 bedrooms and 2 full baths, the home provides a spacious and functional layout with plenty of room to relax and entertain. As an end unit, it offers added privacy and natural light, while the inviting screened-in porch creates the perfect spot to enjoy your morning coffee or unwind at the end of the day. Overlooking a peaceful green space, the setting provides an added sense of openness and tranquility. Whether you're looking to simplify your lifestyle or find a place to call home in the Greenville area, this property is one you'll want to see! All information deemed to be reliable and accurate.
Contact an agent
Home facts
- Year built:2007
- Subdivision & Development:Woodruff Crossing, The Townes at
- Listing ID #:1609609
- Added:1 day(s) ago
- Updated:November 18, 2026 at 09:05 PM
Rooms and interior
- Bedrooms:3
- Total bathrooms:2
- Full bathrooms:2
- Flooring:Ceramic Tile, Laminate
- Kitchen Description:Dishwasher, Microwave, Refrigerator
Heating and cooling
- Cooling:Electric
- Heating:Electric, Forced Air
- Central air:Yes
Structure and exterior
- Roof:Architectural
- Year built:2007
- Lot Features:Corner Lot, Cul-De-Sac, Few Trees
- Architectural Style:Patio, Ranch
- Construction Materials:Concrete, Stone
- Exterior Features:Patio, Screened
- Foundation Description:Slab
- Levels:1 Story
Schools
- High school:Mauldin
- Middle school:Mauldin
- Elementary school:Mauldin
Utilities
- Water:Public
- Sewer:Public Sewer
Finances and disclosures
- Price:$374,999
- Tax amount:$1,675
Features and amenities
- Appliances:Dishwasher, Electric Oven, Gas Water Heater, Microwave, Refrigerator, Self Cleaning Oven
- Laundry features:1st Floor, Laundry Closet
- Amenities:int_feat_Ceiling Fan(s), int_feat_Ceiling Smooth, int_feat_Granite Counters, int_feat_High Ceilings, int_feat_Open Floorplan, int_feat_Pantry
- Pool features:Pool
Parking
- Total parking spaces:2
- Parking description:Attached, Paved
- Garage:Yes
- Garage spaces:2
New listings near 21 Davis Keats Drive
- New
 $260,000Active3 beds 2 baths
19 Melvin Drive, Greenville, SC 29605
MLS# 1609641Listed by: HOWARD HANNA ALLEN TATE - GREENVILLE DOWNTOWN - New
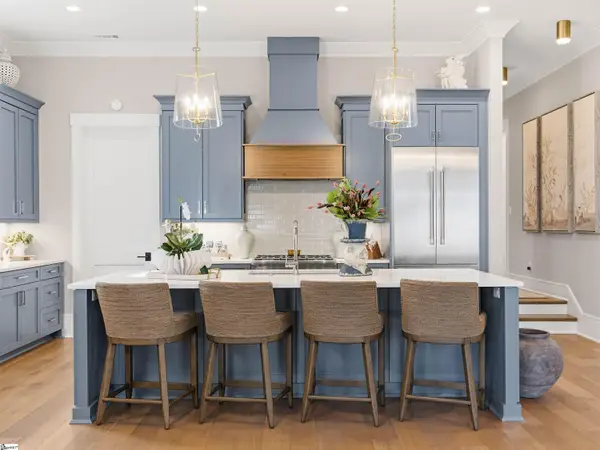 $1,789,000Active3 beds 4 baths
404 Odell Street, Greenville, SC 29615
MLS# 1609633Listed by: BLACKSTREAM INTERNATIONAL RE - New
 $265,000Active3 beds 3 baths
509 Mills Hill Way, Greenville, SC 29605
MLS# 1609607Listed by: EXP REALTY LLC - New
 $625,000Active3 beds 2 baths
9 Service Drive, Greenville, SC 29607
MLS# 1609608Listed by: HIVE REALTY, LLC - New
 $1,350,000Active0 Acres
2 Pine Forest Drive, Greenville, SC 29601
MLS# 1609624Listed by: WILSON ASSOCIATES - Open Sat, 1 to 3pmNew
 $300,000Active3 beds 2 baths1,568 sq. ft.
18 Luray Drive, Greenville, SC 29617
MLS# 20309045Listed by: KELLER WILLIAMS DRIVE - New
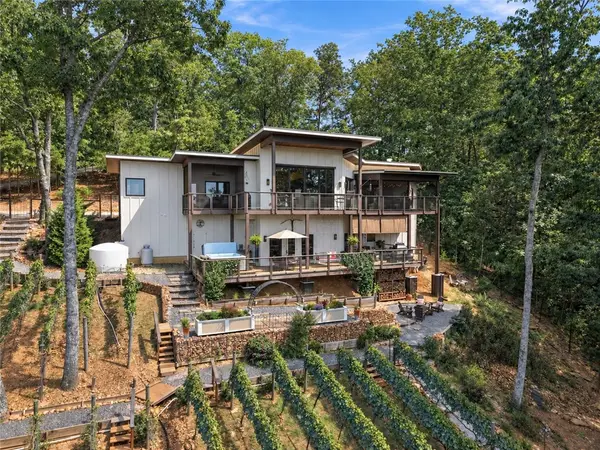 $2,295,000Active4 beds 4 baths3,525 sq. ft.
1133 Altamont Road, Greenville, SC 29609
MLS# 20309502Listed by: COLDWELL BANKER CAINE/WILLIAMS - New
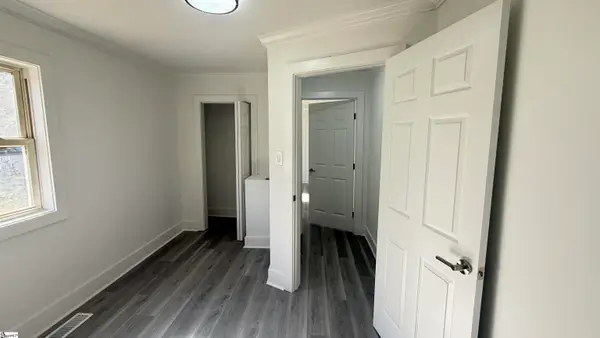 $259,900Active3 beds 1 baths
12 Scott Drive, Greenville, SC 29611
MLS# 1609592Listed by: ABERCROMBIE AND ASSOCIATES - New
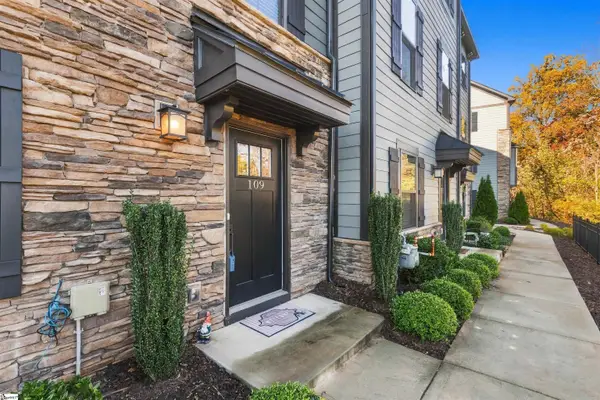 $365,000Active4 beds 4 baths
109 Rollins Avenue, Greenville, SC 29607
MLS# 1609565Listed by: EXP REALTY LLC


Protect your home and budget from life's surprises with an Assurant Home Warranty, backed by a partner that supports you through every step of homeownership. Explore Plans.
© 2023 - 2026 ERA Franchise Systems LLC. All rights reserved. ERA Franchise Systems LLC fully supports the principles of the Fair Housing Act and the Equal Opportunity Act. ERA, ERA Real Estate powered, and their respective logos are registered service marks of ERA Franchise Systems LLC. Each office is independently owned and operated.