
404 Odell Street, Greenville, SC 29615
Local realty services provided by:ERA Live Moore
404 Odell Street,Greenville, SC 29615
$1,789,000
- 3 Beds
- 4 Baths
- - sq. ft.
- Single family
- Active
Listed by: ty savage
Office: blackstream international re
MLS#:1609633
Source:SC_GGAR
Price summary
- Price:$1,789,000
- Monthly HOA dues:$500
About this home
**The Classy Craftsman** Curb appeal abounds in this 3,200SF, 3BR, 3.5BA Hartness Home! The 35x19 Rocking Chair front porch at 404 Odell Street is enormous and gives way to a most luxurious interior. The exposed wood beams, wide-plank floors, and a pale stone fireplace, with a substantial wood mantel carry that same warmth into the rest of the home. Slate-blue cabinetry gives the kitchen its signature look, with lightly veined countertops, a textured tile backsplash, and a wood-trimmed hood over the gas range. A pair of glass pendants lights the four-seat island, and the adjoining dining room has tall windows and a striking linear chandelier. In the blush-toned bath, illuminated oval mirrors hang above a double vanity with brushed brass fixtures, beside a glass-enclosed shower with elongated hex tile and a pebble floor. Follow the cascading pendants up the open staircase to one of the home’s most memorable rooms. The upstairs lounge has room for a piano and a full seating area, with a paneled accent wall and a tiered chandelier that scatters light across the ceiling through rings of ribbed glass. Perfect hang out for family or guests staying in the 2BR with on suites upstairs. Hartness makes it easy to spend a Saturday close to home. Take the trails through the 180-acre nature preserve, spend the afternoon at the resort-style pool or on the Grand Lawn, and meet friends at The One5 in Hartness Village. Hotel Hartness is also within the community, with dinner at Patterson Kitchen + Bar and cocktails at The Captain Bar. Located within minutes of Five Forks' premier shopping, dining, and award-winning schools. Conveniently located between Greenville and Spartanburg with easy access to I-85, GSP International Airport, BMW, Michelin ,and major healthcare campuses, this home offers the perfect combination of luxury, location, and a low maintenance lifestyle. A rare opportunity to own one of Five Forks' most distinguished addresses....
Contact an agent
Home facts
- Year built:2025
- Subdivision & Development:Hartness
- Listing ID #:1609633
- Added:1 day(s) ago
- Updated:November 18, 2026 at 09:06 PM
Rooms and interior
- Bedrooms:3
- Total bathrooms:4
- Full bathrooms:3
- Half bathrooms:1
- Flooring:Ceramic Tile, Wood
- Kitchen Description:Dishwasher, Disposal, Double Oven, Microwave, Refrigerator
Heating and cooling
- Cooling:Electric
- Heating:Forced Air, Heat Pump
- Central air:Yes
Structure and exterior
- Roof:Metal, Wood
- Year built:2025
- Lot Features:1/2 Acre or Less, Sidewalk
- Architectural Style:Craftsman, Traditional
- Construction Materials:Brick Veneer, Hardboard Siding
- Exterior Features:Front Porch
- Foundation Description:Crawl Space
- Levels:2 Story
Schools
- High school:Eastside
- Middle school:Northwood
- Elementary school:Oakview
Utilities
- Water:Public
- Sewer:Public Sewer
Finances and disclosures
- Price:$1,789,000
- Tax amount:$6,901
Features and amenities
- Appliances:Dishwasher, Double Oven, Gas Oven, Microwave, Range Hood, Refrigerator, Tankless Water Heater
- Laundry features:1st Floor, Electric Dryer Hookup, Gas Dryer Hookup, Laundry Room, Sink, Walk-in, Washer Hookup
- Amenities:int_feat_Ceiling Smooth, int_feat_Countertops Quartz, int_feat_High Ceilings, int_feat_Open Floorplan, int_feat_Pantry, int_feat_Radon System, int_feat_Walk-In Closet(s)
- Pool features:Pool
Parking
- Total parking spaces:2
- Parking description:Attached, Concrete, Garage Door Opener, Side/Rear Entry
- Garage:Yes
- Garage spaces:2
New listings near 404 Odell Street
- New
 $260,000Active3 beds 2 baths
19 Melvin Drive, Greenville, SC 29605
MLS# 1609641Listed by: HOWARD HANNA ALLEN TATE - GREENVILLE DOWNTOWN - New
 $265,000Active3 beds 3 baths
509 Mills Hill Way, Greenville, SC 29605
MLS# 1609607Listed by: EXP REALTY LLC - New
 $625,000Active3 beds 2 baths
9 Service Drive, Greenville, SC 29607
MLS# 1609608Listed by: HIVE REALTY, LLC - New
 $374,999Active3 beds 2 baths
21 Davis Keats Drive, Greenville, SC 29607
MLS# 1609609Listed by: LPT REALTY, LLC. - New
 $1,350,000Active0 Acres
2 Pine Forest Drive, Greenville, SC 29601
MLS# 1609624Listed by: WILSON ASSOCIATES - Open Sat, 1 to 3pmNew
 $300,000Active3 beds 2 baths1,568 sq. ft.
18 Luray Drive, Greenville, SC 29617
MLS# 20309045Listed by: KELLER WILLIAMS DRIVE - New
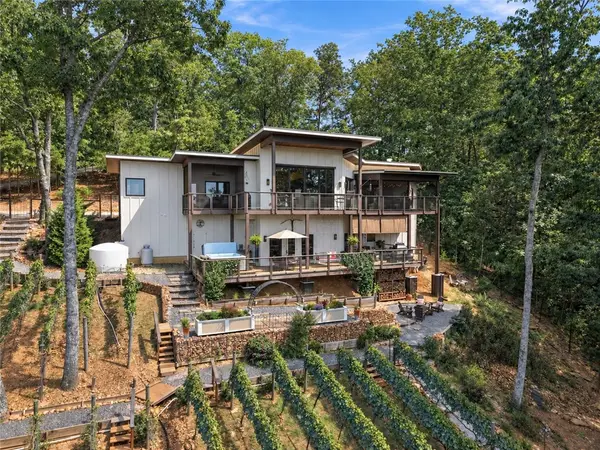 $2,295,000Active4 beds 4 baths3,525 sq. ft.
1133 Altamont Road, Greenville, SC 29609
MLS# 20309502Listed by: COLDWELL BANKER CAINE/WILLIAMS - New
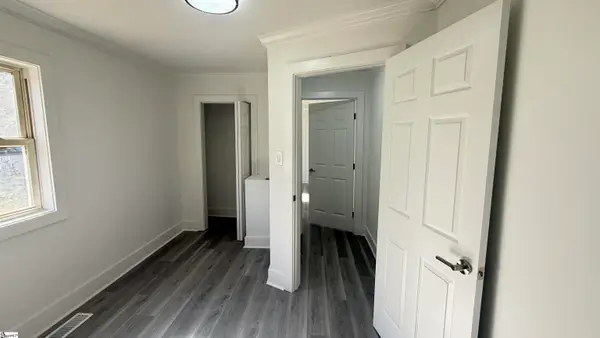 $259,900Active3 beds 1 baths
12 Scott Drive, Greenville, SC 29611
MLS# 1609592Listed by: ABERCROMBIE AND ASSOCIATES - New
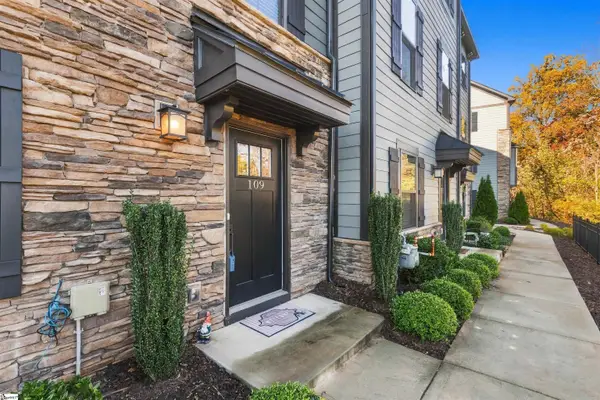 $365,000Active4 beds 4 baths
109 Rollins Avenue, Greenville, SC 29607
MLS# 1609565Listed by: EXP REALTY LLC


Protect your home and budget from life's surprises with an Assurant Home Warranty, backed by a partner that supports you through every step of homeownership. Explore Plans.
© 2023 - 2026 ERA Franchise Systems LLC. All rights reserved. ERA Franchise Systems LLC fully supports the principles of the Fair Housing Act and the Equal Opportunity Act. ERA, ERA Real Estate powered, and their respective logos are registered service marks of ERA Franchise Systems LLC. Each office is independently owned and operated.