
9 Service Drive, Greenville, SC 29607
Local realty services provided by:ERA Live Moore
9 Service Drive,Greenville, SC 29607
$625,000
- 3 Beds
- 2 Baths
- - sq. ft.
- Single family
- Active
Listed by: terri g warner
Office: hive realty, llc.
MLS#:1609608
Source:SC_GGAR
Price summary
- Price:$625,000
About this home
**Greenville Connection. Space to unwind. Community. ** Just off Laurens Road in the Parkins Mill/Gower area, this completely renovated home puts downtown dining, local shops, and everyday essentials within easy reach—with room to retreat when the day is done. Rebuilt from the studs, the approximately 1,500-square-foot home features 3 bedrooms, 2 full baths, and a newly added primary suite for added space and privacy. Updated interiors mean you can spend your time enjoying life’s pleasures instead of a home honey do list. Host friends on the spacious back deck, let the dogs play in the fully privacy-fenced backyard, or enjoy a quiet evening outside. The oversized two-car garage adds flexibility for parking, a workshop, or storing bikes and outdoor gear. Convenient access to downtown, hospitals, and major highways rounds out a home that makes room for both an active lifestyle and peaceful recharging.
Contact an agent
Home facts
- Year built:1965
- Subdivision & Development:None
- Listing ID #:1609608
- Added:1 day(s) ago
- Updated:November 18, 2026 at 09:05 PM
Rooms and interior
- Bedrooms:3
- Total bathrooms:2
- Full bathrooms:2
- Flooring:Hardwood/Pine Floor Under Carpet
- Kitchen Description:Dishwasher, Disposal, Freezer, Microwave, Refrigerator
Heating and cooling
- Cooling:Electric
- Heating:Electric
Structure and exterior
- Roof:Architectural
- Year built:1965
- Lot Features:1/2 Acre or Less
- Architectural Style:Craftsman
- Construction Materials:Hardboard Siding
- Exterior Features:Deck, Front Porch
- Foundation Description:Crawl Space
- Levels:1 Story
Schools
- High school:J. L. Mann
- Middle school:Beck
- Elementary school:Sara Collins
Utilities
- Water:Public
- Sewer:Private Sewer
Finances and disclosures
- Price:$625,000
- Tax amount:$5,377
Features and amenities
- Appliances:Dishwasher, Electric Cooktop, Electric Oven, Electric Water Heater, Ice Maker, Microwave, Range Hood, Refrigerator
- Laundry features:1st Floor
- Amenities:int_feat_Ceiling Fan(s), int_feat_Ceiling Smooth, int_feat_Granite Counters, int_feat_High Ceilings, int_feat_Open Floorplan, int_feat_Pantry
Parking
- Total parking spaces:2
- Parking description:Concrete, Detached
- Garage:Yes
- Garage spaces:2
New listings near 9 Service Drive
- New
 $260,000Active3 beds 2 baths
19 Melvin Drive, Greenville, SC 29605
MLS# 1609641Listed by: HOWARD HANNA ALLEN TATE - GREENVILLE DOWNTOWN - New
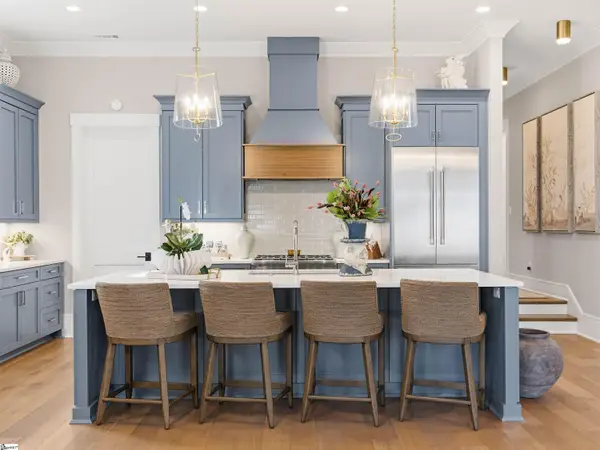 $1,789,000Active3 beds 4 baths
404 Odell Street, Greenville, SC 29615
MLS# 1609633Listed by: BLACKSTREAM INTERNATIONAL RE - New
 $265,000Active3 beds 3 baths
509 Mills Hill Way, Greenville, SC 29605
MLS# 1609607Listed by: EXP REALTY LLC - New
 $374,999Active3 beds 2 baths
21 Davis Keats Drive, Greenville, SC 29607
MLS# 1609609Listed by: LPT REALTY, LLC. - New
 $1,350,000Active0 Acres
2 Pine Forest Drive, Greenville, SC 29601
MLS# 1609624Listed by: WILSON ASSOCIATES - Open Sat, 1 to 3pmNew
 $300,000Active3 beds 2 baths1,568 sq. ft.
18 Luray Drive, Greenville, SC 29617
MLS# 20309045Listed by: KELLER WILLIAMS DRIVE - New
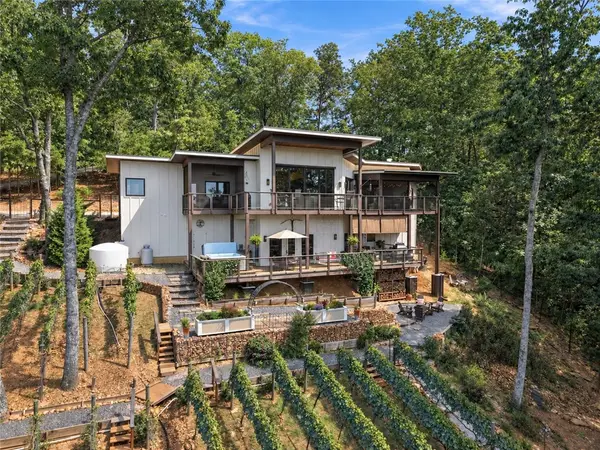 $2,295,000Active4 beds 4 baths3,525 sq. ft.
1133 Altamont Road, Greenville, SC 29609
MLS# 20309502Listed by: COLDWELL BANKER CAINE/WILLIAMS - New
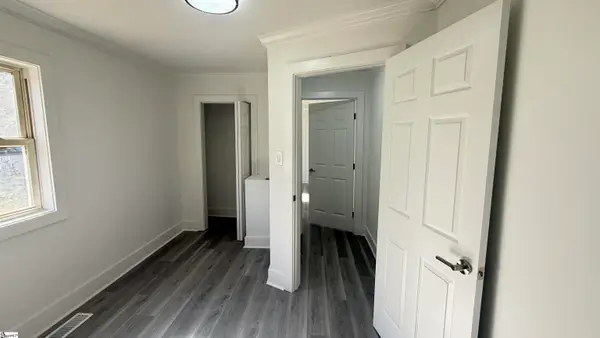 $259,900Active3 beds 1 baths
12 Scott Drive, Greenville, SC 29611
MLS# 1609592Listed by: ABERCROMBIE AND ASSOCIATES - New
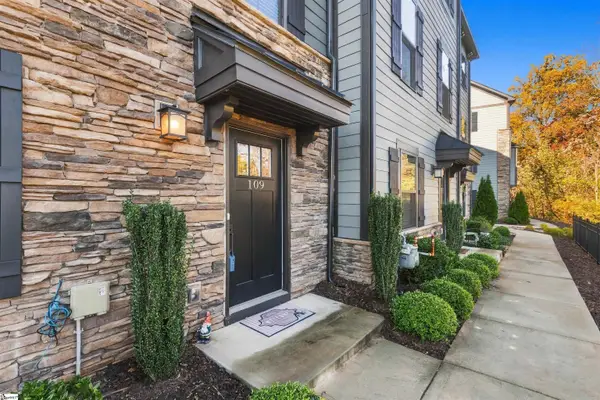 $365,000Active4 beds 4 baths
109 Rollins Avenue, Greenville, SC 29607
MLS# 1609565Listed by: EXP REALTY LLC


Protect your home and budget from life's surprises with an Assurant Home Warranty, backed by a partner that supports you through every step of homeownership. Explore Plans.
© 2023 - 2026 ERA Franchise Systems LLC. All rights reserved. ERA Franchise Systems LLC fully supports the principles of the Fair Housing Act and the Equal Opportunity Act. ERA, ERA Real Estate powered, and their respective logos are registered service marks of ERA Franchise Systems LLC. Each office is independently owned and operated.