
214 Averill Street, Greenville, SC 29601
Local realty services provided by:ERA Live Moore
Listed by: david mcginnis
Office: exp realty llc.
MLS#:1594462
Source:SC_GGAR
Price summary
- Price:$414,900
- Monthly HOA dues:$12.5
About this home
Now Offered at $414,900! Enjoy modern living just minutes from Downtown Greenville, Fluor Field, Falls Park, and Unity Park. Located in Greenville’s desirable West End, 214 Averill Street combines stylish finishes, quality craftsmanship, and convenient access to award-winning restaurants, shopping, entertainment, Prisma Health, and St. Francis. Designed for comfortable everyday living and entertaining, the open-concept floor plan features a spacious kitchen with a large granite island, soft-close cabinetry, stainless steel appliances, a built-in pantry, and a designer tile backsplash overlooking the dining and living areas. Luxury vinyl plank flooring, crown molding, abundant natural light, and thoughtfully selected finishes create a warm and inviting atmosphere throughout the main level. Upstairs, the spacious primary suite provides a private retreat with a generous walk-in closet and an ensuite bath featuring dual granite vanities, patterned tile flooring, and a tiled walk-in shower with a rain showerhead. Two additional bedrooms, a well-appointed full bath with dual sinks, and a conveniently located laundry room complete the second level. Enjoy morning coffee on the welcoming front porch or relax on the rear deck overlooking the backyard. The home also includes the remainder of the Builder’s 2-10 Home Warranty for added peace of mind. With its modern design, convenient location, and improved price, 214 Averill Street presents an outstanding opportunity near the energy and amenities of Downtown Greenville. Schedule your private showing today!...
Contact an agent
Home facts
- Year built:2023
- Subdivision & Development:Downtown
- Listing ID #:1594462
- Added:64 day(s) ago
- Updated:August 14, 2026 at 08:45 PM
Rooms and interior
- Bedrooms:3
- Total bathrooms:3
- Full bathrooms:2
- Half bathrooms:1
- Flooring:Ceramic Tile, Laminate
- Kitchen Description:Dishwasher, Microwave
Heating and cooling
- Cooling:Electric
- Heating:Electric, Heat Pump, Multi-Units
- Central air:Yes
Structure and exterior
- Roof:Architectural
- Year built:2023
- Lot Features:1/2 Acre or Less
- Architectural Style:Craftsman, Traditional
- Construction Materials:Hardboard Siding
- Exterior Features:Deck, Front Porch
- Foundation Description:Crawl Space
- Levels:2 Story
Schools
- High school:Greenville
- Middle school:Sevier
- Elementary school:Hollis
Utilities
- Water:Public
- Sewer:Public Sewer
Finances and disclosures
- Price:$414,900
- Tax amount:$8,463
Features and amenities
- Appliances:Dishwasher, Electric Oven, Electric Water Heater, Free-Standing Electric Range, Microwave, Self Cleaning Oven
- Laundry features:1st Floor, Electric Dryer Hookup, Laundry Room, Stackable Accommodating, Walk-in
- Amenities:int_feat_Ceiling Fan(s), int_feat_Ceiling Smooth, int_feat_Granite Counters, int_feat_High Ceilings, int_feat_Tile Counters
Parking
- Parking description:Concrete, Driveway
New listings near 214 Averill Street
- Open Sun, 5 to 7pmNew
 $329,900Active3 beds 3 baths
112 Coxton Mill Court, Greenville, SC 29605
MLS# 1600945Listed by: BLUEFIELD REALTY GROUP - New
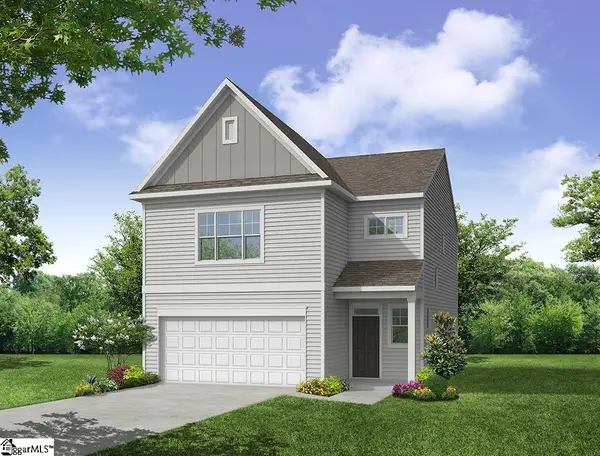 $299,900Active3 beds 3 baths
317 Metz Drive, Greenville, SC 29611
MLS# 1600956Listed by: EASTWOOD HOMES - New
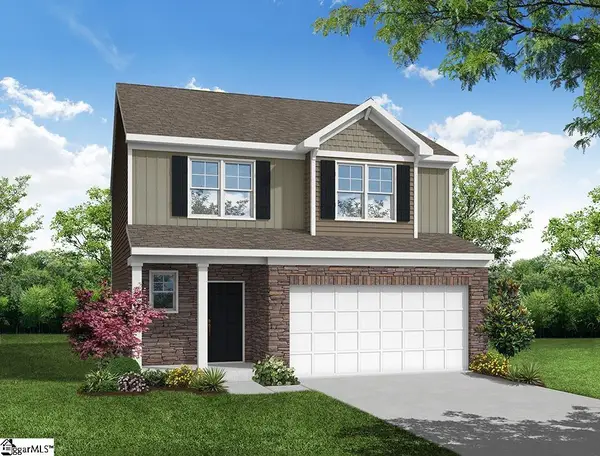 $324,900Active3 beds 3 baths
309 Metz Drive, Greenville, SC 29611
MLS# 1600957Listed by: EASTWOOD HOMES - New
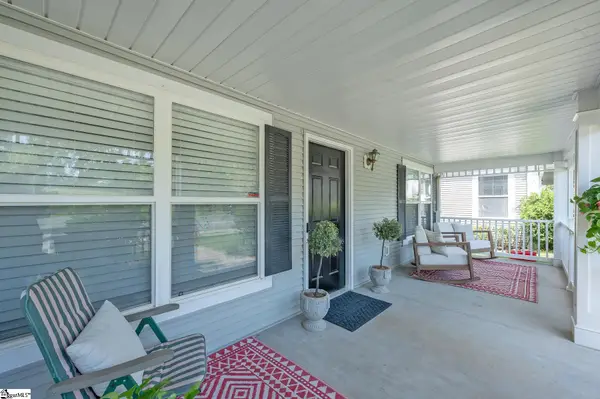 $319,900Active3 beds 2 baths
18 Fleming Street, Greenville, SC 29607
MLS# 1600914Listed by: RT EATON - Open Sun, 2 to 4pmNew
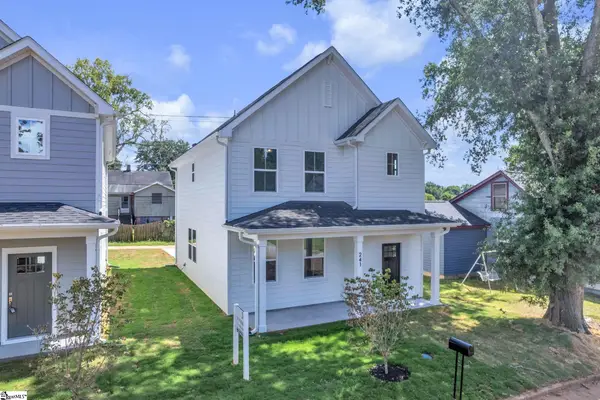 $459,900Active3 beds 3 baths
241 Willard Street, Greenville, SC 29611
MLS# 1600922Listed by: VANROCK REALTY - New
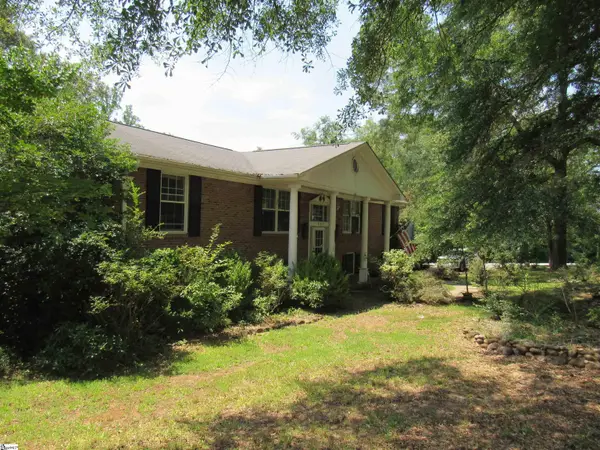 $399,900Active5 beds 3 baths
507 Eastcliffe Way, Greenville, SC 29611
MLS# 1600924Listed by: AMERICAN DREAM TEAM RE BROKERS - New
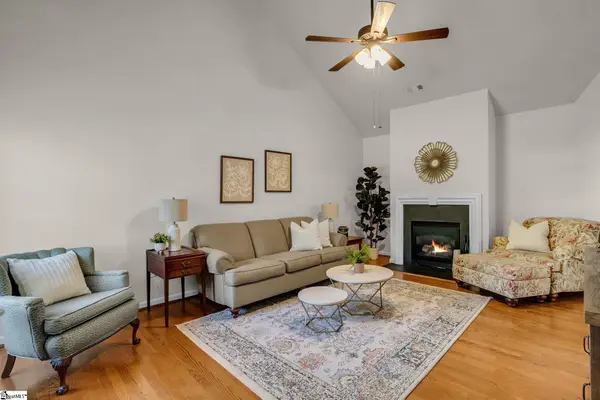 $349,615Active3 beds 3 baths
113 Wyndham Court, Greenville, SC 29615
MLS# 1600928Listed by: HERLONG SOTHEBY'S INTERNATIONAL REALTY - Open Sun, 2 to 4pmNew
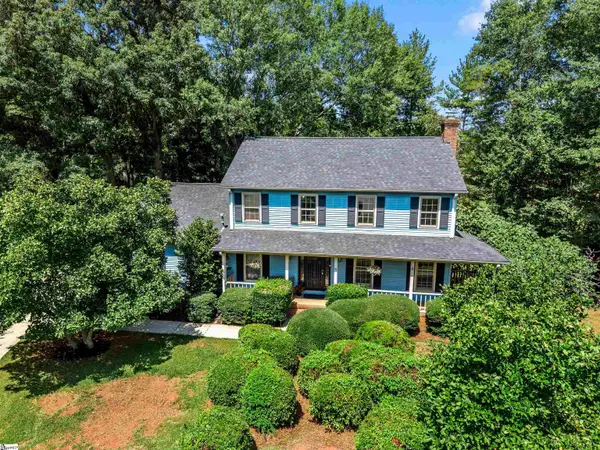 $414,900Active3 beds 3 baths
5 Hanson Court, Greenville, SC 29615
MLS# 1600930Listed by: EXP REALTY LLC - Open Sat, 1 to 5pmNew
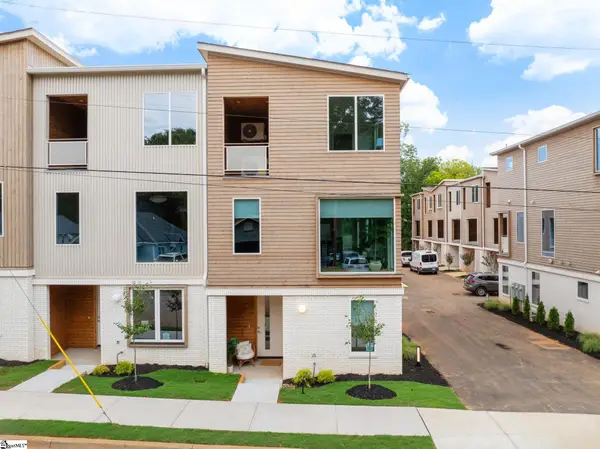 $779,000Active3 beds 4 baths
115 South Leach Street, Greenville, SC 29601
MLS# 1600931Listed by: WILSON ASSOCIATES - New
 $995,990Active3 beds 4 baths2,269 sq. ft.
28 Mcneil Court, Greenville, SC 29609
MLS# 20305066Listed by: COLDWELL BANKER CAINE/WILLIAMS


Protect your home and budget from life's surprises with an Assurant Home Warranty, backed by a partner that supports you through every step of homeownership. Explore Plans.
© 2023 - 2026 ERA Franchise Systems LLC. All rights reserved. ERA Franchise Systems LLC fully supports the principles of the Fair Housing Act and the Equal Opportunity Act. ERA, ERA Real Estate powered, and their respective logos are registered service marks of ERA Franchise Systems LLC. Each office is independently owned and operated.