
112 Coxton Mill Court, Greenville, SC 29605
Local realty services provided by:ERA Wilder Realty
112 Coxton Mill Court,Greenville, SC 29605
$329,900
- 3 Beds
- 3 Baths
- - sq. ft.
- Single family
- Active
Listed by: maria pina
Office: bluefield realty group
MLS#:1600945
Source:SC_GGAR
Price summary
- Price:$329,900
- Monthly HOA dues:$54.17
About this home
Welcome to 112 Coxton Mill Ct, a spacious and inviting home tucked away on a quiet cul-de-sac in Greenville! Offering approximately 2,117 square feet, this 3-bedroom, 2.5-bath home combines generous living space with important updates and a location buyers will love. Step inside to discover a bright, open layout designed for both comfortable everyday living and entertaining. The kitchen has been refreshed with brand-new granite countertops, adding a beautiful and modern touch to the heart of the home. New carpet throughout provides a fresh, clean feel and makes the home move-in ready. Seller offering credit towards buying the rate down with acceptable offer, ask about it The spacious floor plan includes a welcoming living area, eat-in kitchen, and separate dining room, giving you plenty of flexibility for gatherings, family meals, or working from home. Upstairs, you'll find generously sized bedrooms, including a comfortable primary suite and a big bonus room. Major peace-of-mind update: the roof was replaced in 2024! Situated on a quiet cul-de-sac, this home offers a desirable setting with the added benefit of community amenities, including a swimming pool. With its spacious floor plan, fresh interior updates, and newer roof, 112 Coxton Mill Ct is an opportunity to enjoy comfort and value in Greenville. You will love this quiet neighborhood great for walking and a neighborhood pool and cabana for your summertime fun. Come picture where you will place your Christmas tree and enjoy the gas logs. New granite countertops. New carpet. 2024 roof. Spacious floor plan. Cul-de-sac location. Community pool. Seller offering credit towards buying the rate down with acceptable offer, ask about it Come see it for yourself—this one is ready to welcome you home!...
Contact an agent
Home facts
- Year built:2006
- Subdivision & Development:Bonnie Vista
- Listing ID #:1600945
- Added:48 day(s) ago
- Updated:October 02, 2026 at 12:19 PM
Rooms and interior
- Bedrooms:3
- Total bathrooms:3
- Full bathrooms:2
- Half bathrooms:1
- Flooring:Carpet, Wood
- Kitchen Description:Dishwasher
Heating and cooling
- Heating:Electric
- Central air:Yes
Structure and exterior
- Roof:Composition
- Year built:2006
- Lot Features:1/2 Acre or Less, Cul-De-Sac
- Architectural Style:Contemporary
- Construction Materials:Brick Veneer, Vinyl Siding
- Exterior Features:Front Porch
- Foundation Description:Slab
- Levels:2 Story
Schools
- High school:Southside
- Middle school:Hughes
- Elementary school:Robert Cashion
Utilities
- Water:Public
- Sewer:Public Sewer
Finances and disclosures
- Price:$329,900
- Tax amount:$4,733
Features and amenities
- Appliances:Dishwasher, Electric Cooktop, Gas Water Heater
- Laundry features:2nd Floor
- Amenities:int_feat_Ceiling Fan(s), int_feat_Granite Counters, int_feat_Pantry, int_feat_Walk-In Closet(s)
- Pool features:Pool
Parking
- Total parking spaces:2
- Parking description:Attached, Concrete
- Garage:Yes
- Garage spaces:2
New listings near 112 Coxton Mill Court
- New
 $317,000Active3 beds 2 baths
7 Shubuta Court, Greenville, SC 29617
MLS# 1605561Listed by: BHHS C DAN JOYNER - MIDTOWN - New
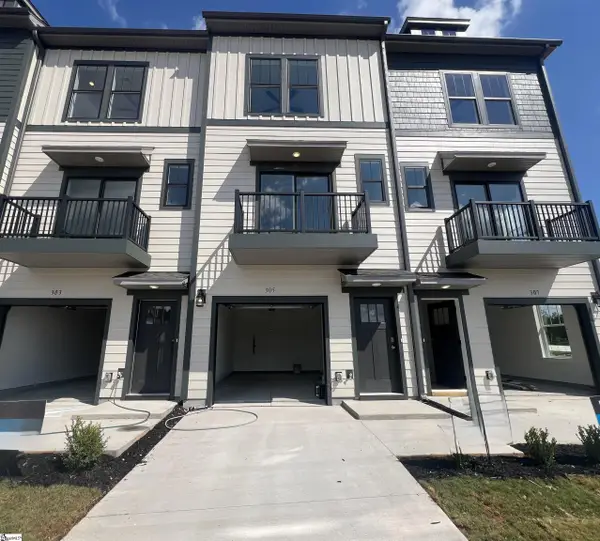 $354,990Active2 beds 3 baths
305 Carson Place, Greenville, SC 29605
MLS# 1605564Listed by: DRB GROUP SOUTH CAROLINA, LLC - New
 $371,990Active2 beds 3 baths
307 Carson Place, Greenville, SC 29605
MLS# 1605566Listed by: DRB GROUP SOUTH CAROLINA, LLC - New
 $290,000Active3 beds 2 baths
6 7th Street, Greenville, SC 29611
MLS# 1605571Listed by: REAL GVL/REAL BROKER, LLC - New
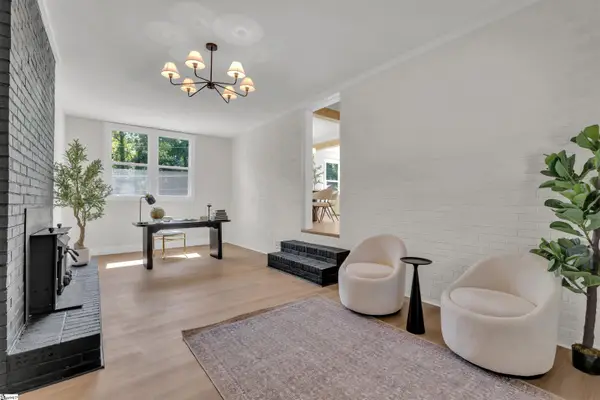 $449,000Active3 beds 3 baths
1 Cashmere Drive, Greenville, SC 29605
MLS# 1605549Listed by: KELLER WILLIAMS REALTY - New
 $465,000Active3 beds 2 baths
7 Norwich Drive, Greenville, SC 29609
MLS# 1605552Listed by: REAL BROKER GVL, LLC - New
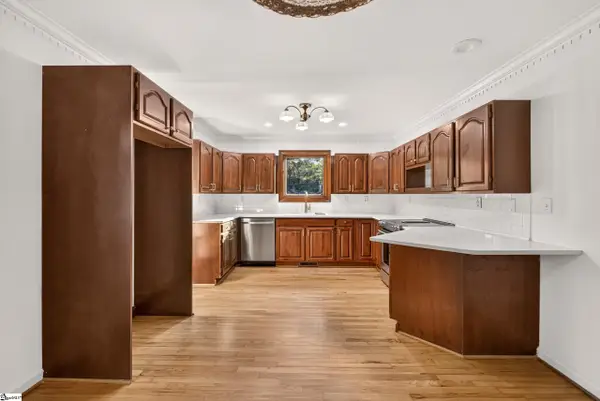 $499,999Active3 beds 2 baths
5 Crestline Road, Greenville, SC 29609
MLS# 1605556Listed by: CAROLINA MOVES, LLC - New
 $349,900Active3 beds 2 baths
205 Hillyer Court, Greenville, SC 29617
MLS# 1605548Listed by: RE/MAX RESULTS GREENVILLE - New
 $219,900Active2 beds 1 baths
221 Church Street, Greenville, SC 29609
MLS# 1605540Listed by: SIGNATURE HOMES REALTY - Open Sat, 11am to 1pmNew
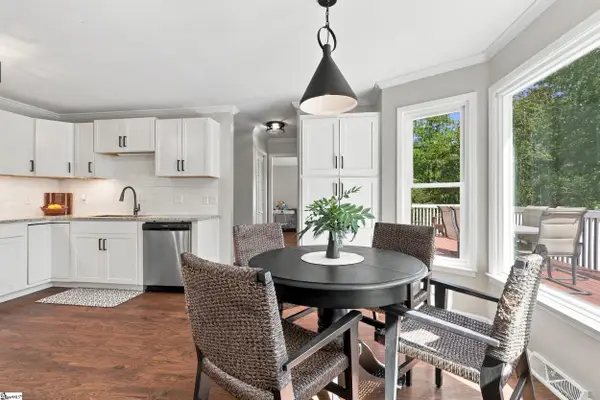 $375,000Active3 beds 3 baths
708 Pineapple Pointe Pointe, Greenville, SC 29607
MLS# 1605533Listed by: EXP REALTY LLC


Protect your home and budget from life's surprises with an Assurant Home Warranty, backed by a partner that supports you through every step of homeownership. Explore Plans.
© 2023 - 2026 ERA Franchise Systems LLC. All rights reserved. ERA Franchise Systems LLC fully supports the principles of the Fair Housing Act and the Equal Opportunity Act. ERA, ERA Real Estate powered, and their respective logos are registered service marks of ERA Franchise Systems LLC. Each office is independently owned and operated.