
23 Castlemaine Drive, Greenville, SC 29617
Local realty services provided by:ERA Wilder Realty
23 Castlemaine Drive,Greenville, SC 29617
$558,000
- 3 Beds
- 3 Baths
- - sq. ft.
- Single family
- Sold
Listed by: lindsay hall
Office: ink properties
MLS#:1597089
Source:SC_GGAR
Sorry, we are unable to map this address
Price summary
- Price:$558,000
- Monthly HOA dues:$66.67
About this home
Beautifully maintained and thoughtfully designed, this home built by local custom builder, Quinn & Satterfield, in Carilion offers the perfect combination of quality craftsmanship, flexible living spaces, and a private backyard setting & new roof that is increasingly hard to find. From the moment you arrive, you’ll appreciate the timeless curb appeal featuring durable Hardie board siding, a welcoming front porch, mature landscaping, and a full irrigation system designed to keep the yard looking its best year-round. Inside, real site-finished hardwood floors flow throughout the main living areas, complemented by extensive crown molding, abundant natural light, and a floor plan that lives beautifully for both everyday life and entertaining. The spacious kitchen features granite countertops, stainless steel appliances, generous cabinet space, closet pantry, and an adjoining seating area overlooking the backyard. The living room is warm and inviting with a beautiful gas fireplace and oversized windows, while the formal dining room provides the perfect setting for holiday gatherings and special occasions. The main-level primary suite serves as a private retreat, featuring soaring ceilings, real hardwood floors, peaceful wooded views, and a spacious en-suite bath. Upstairs, the generously sized secondary bedrooms each enjoy their own private vanity and toilet, connected by a shared tub and shower—offering both privacy and convenience for family or guests. An expansive bonus room provides exceptional flexibility as a media room, playroom, home gym, home office, or even a guest retreat. Storage is abundant throughout the home, with multiple walk-in closets, attic storage with shelves, and additional storage areas rarely found in homes of this size. Step outside and you’ll understand what makes this property special. A large elevated deck overlooks a serene wooded backdrop with no homes directly behind you, creating exceptional privacy. Below, the custom stone fire pit patio offers the perfect place to entertain friends, enjoy fall evenings, or simply relax while taking in the peaceful setting. The fenced backyard provides plenty of room for children, pets, or gardening while maintaining the feeling of your own private retreat. Thoughtful smart home features add everyday convenience without adding complexity. Select smart lighting can be easily controlled by voice, smartphone, or traditional wall switches, allowing you to use the home however you’re most comfortable. For added peace of mind, the seller is happy to assist the new owner with setup and getting everything connected. Located in the Carilion community, residents enjoy an exceptional lifestyle with surprisingly low HOA dues while still benefiting from tree-lined streets, over 35 acres of beautifully maintained green spaces, neighborhood gathering areas, and a community pool. Conveniently located near shopping, dining, parks, and major commuter routes, Carilion continues to be one of the area’s most desirable neighborhoods. This is more than just another house—it’s a home that combines quality construction, timeless finishes, abundant storage, outstanding outdoor living, and a private wooded setting that’s difficult to replicate. See MLS or Contact Listing for Upgrades Sheet....
Contact an agent
Home facts
- Year built:2012
- Subdivision & Development:Carilion
- Listing ID #:1597089
- Added:56 day(s) ago
- Updated:September 03, 2026 at 06:23 AM
Rooms and interior
- Bedrooms:3
- Total bathrooms:3
- Full bathrooms:2
- Half bathrooms:1
- Flooring:Carpet, Ceramic Tile, Wood
- Kitchen Description:Dishwasher, Microwave
Heating and cooling
- Cooling:Electric
- Heating:Electric
- Central air:Yes
Structure and exterior
- Roof:Architectural
- Year built:2012
- Lot Features:1/2 Acre or Less, Wooded
- Architectural Style:Craftsman, Traditional
- Construction Materials:Hardboard Siding
- Exterior Features:Deck
- Foundation Description:Crawl Space
- Levels:2 Story
Schools
- High school:Travelers Rest
- Middle school:Berea
- Elementary school:Duncan Chapel
Utilities
- Water:Public
- Sewer:Public Sewer
Finances and disclosures
- Price:$558,000
- Tax amount:$2,642
Features and amenities
- Appliances:Dishwasher, Gas Water Heater, Microwave, Tankless Water Heater
- Laundry features:1st Floor, Electric Dryer Hookup, Gas Dryer Hookup, Laundry Room, Sink, Walk-in, Washer Hookup
- Amenities:int_feat_Granite Counters, int_feat_High Ceilings, int_feat_Pantry, int_feat_Walk-In Closet(s)
- Pool features:Pool
- Smart home:Yes
Parking
- Total parking spaces:2
- Parking description:Attached, Concrete
- Garage:Yes
- Garage spaces:2
New listings near 23 Castlemaine Drive
 $365,000Pending3 beds 3 baths
648 Ivybrooke Avenue, Greenville, SC 29615
MLS# 1602777Listed by: EXP REALTY LLC- New
 $259,000Active3 beds 3 baths
114 Emerywood Lane, Greenville, SC 29607
MLS# 1602776Listed by: GPS REAL ESTATE, LLC - New
 $849,644Active4 beds 3 baths
152 River Bend Road, Greenville, SC 29617
MLS# 1602766Listed by: HERLONG SOTHEBY'S INTERNATIONAL REALTY - Open Sun, 2 to 4pmNew
 $480,000Active4 beds 2 baths
2819 Poinsett Highway, Greenville, SC 29609
MLS# 1602760Listed by: KELLER WILLIAMS GRV UPST - New
 $525,000Active4 beds 3 baths
116 Leatherton Way, Greenville, SC 29615
MLS# 1602750Listed by: COLDWELL BANKER CAINE/WILLIAMS - New
 $1,250,000Active5 beds 4 baths
2 Country Squire Court, Greenville, SC 19615
MLS# 1602725Listed by: CUSTOM REALTY, LLC - New
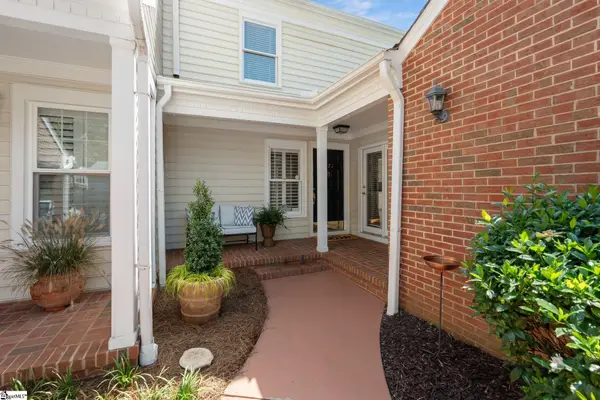 $479,000Active4 beds 3 baths
1272 Shadow Way, Greenville, SC 29615
MLS# 1602731Listed by: WILSON ASSOCIATES - New
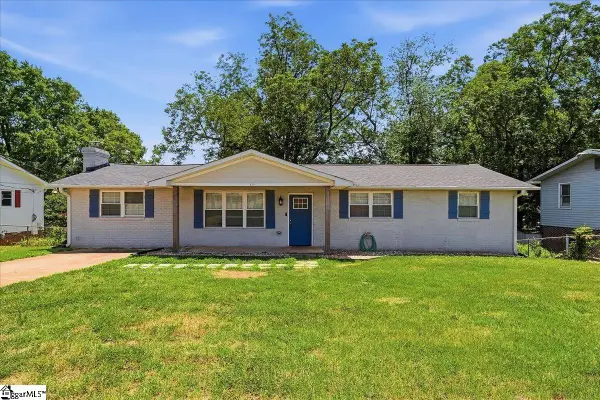 $270,000Active3 beds 2 baths
123 Monaview Circle, Greenville, SC 29617
MLS# 1602733Listed by: REAL GVL/REAL BROKER, LLC - New
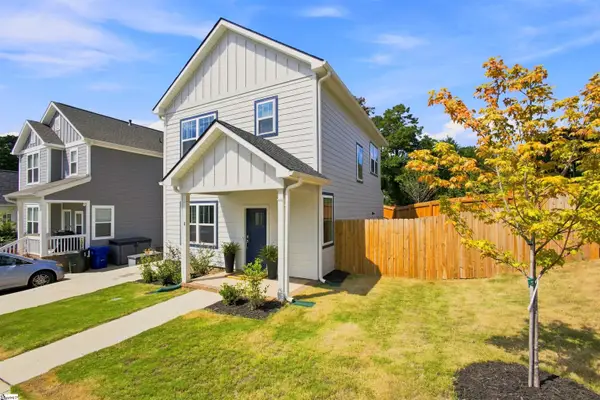 $385,000Active3 beds 3 baths
4 Adam Walker Drive, Greenville, SC 29607
MLS# 1602738Listed by: HOWARD HANNA ALLEN TATE - GREENVILLE DOWNTOWN - New
 $2,375,000Active2 beds 3 baths
18 S Main Street #Unit 202, Greenville, SC 29601
MLS# 1602718Listed by: WILSON ASSOCIATES


Protect your home and budget from life's surprises with an Assurant Home Warranty, backed by a partner that supports you through every step of homeownership. Explore Plans.
© 2023 - 2026 ERA Franchise Systems LLC. All rights reserved. ERA Franchise Systems LLC fully supports the principles of the Fair Housing Act and the Equal Opportunity Act. ERA, ERA Real Estate powered, and their respective logos are registered service marks of ERA Franchise Systems LLC. Each office is independently owned and operated.