
24 Maudie Street, Greenville, SC 29605
Local realty services provided by:ERA Live Moore
24 Maudie Street,Greenville, SC 29605
$249,900
- 3 Beds
- 2 Baths
- - sq. ft.
- Single family
- Active
Listed by: melissa l morrell
Office: bhhs c dan joyner - midtown
MLS#:1605785
Source:SC_GGAR
Price summary
- Price:$249,900
About this home
Brick ranch living near Downtown Greenville! 24 Maudie Street offers an open-concept floor plan, 3 bedrooms, 2 full baths of single-level living. Hardwood floors add warmth throughout the main living areas, while fresh interior paint gives the home a clean, refreshed feel. The kitchen opens to the living and dining areas, creating an easy flow for everyday living. Outside, the property offers a private and fenced back yard along with a front porch and patio for enjoying the outdoors. A 1-car attached carport provides convenient covered parking, with additional driveway parking available. Additional highlights include an updated primary and hall bath, a 2018 roof replacement, level lot, crawl-space foundation, public water and sewer, and no HOA. Located in Greenville’s 29605 area with convenient access to Downtown Greenville, Augusta Road shopping and dining, and major roadways. Whether you’re looking for a primary residence, an investment opportunity or a home close to everything Greenville has to offer, 24 Maudie Street puts you in a convenient location with the essentials already in place.* some photos are virtually staged....
Contact an agent
Home facts
- Year built:1955
- Subdivision & Development:None
- Listing ID #:1605785
- Added:1 day(s) ago
- Updated:October 05, 2026 at 10:52 PM
Rooms and interior
- Bedrooms:3
- Total bathrooms:2
- Full bathrooms:2
- Flooring:Ceramic Tile, Laminate, Wood
- Kitchen Description:Dishwasher, Disposal, Refrigerator
Heating and cooling
- Cooling:Electric
- Heating:Electric, Forced Air
- Central air:Yes
Structure and exterior
- Roof:Composition
- Year built:1955
- Lot Features:1/2 Acre or Less, Few Trees
- Architectural Style:Ranch
- Construction Materials:Brick Veneer
- Exterior Features:Front Porch, Patio
- Foundation Description:Crawl Space
- Levels:1 Story
Schools
- High school:Southside
- Middle school:Hughes
- Elementary school:Blythe
Utilities
- Water:Public
- Sewer:Public Sewer
Finances and disclosures
- Price:$249,900
- Tax amount:$1,682
Features and amenities
- Appliances:Dishwasher, Electric Oven, Electric Water Heater, Free-Standing Electric Range, Range, Refrigerator, Self Cleaning Oven
- Laundry features:1st Floor, Electric Dryer Hookup, Washer Hookup
- Amenities:int_feat_Ceiling Fan(s), int_feat_High Ceilings, int_feat_Laminate Counters, int_feat_Open Floorplan
Parking
- Parking description:Attached Carport, Carport, Concrete, Driveway, Parking Pad
New listings near 24 Maudie Street
- New
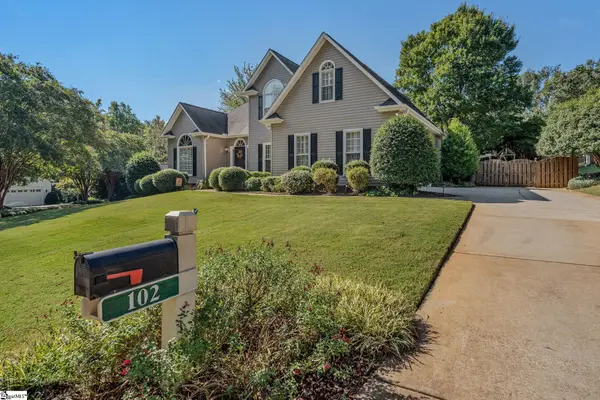 $539,000Active3 beds 3 baths
102 Smith Hollow Drive, Greenville, SC 29615
MLS# 1605770Listed by: BLACKSTREAM INTERNATIONAL RE - New
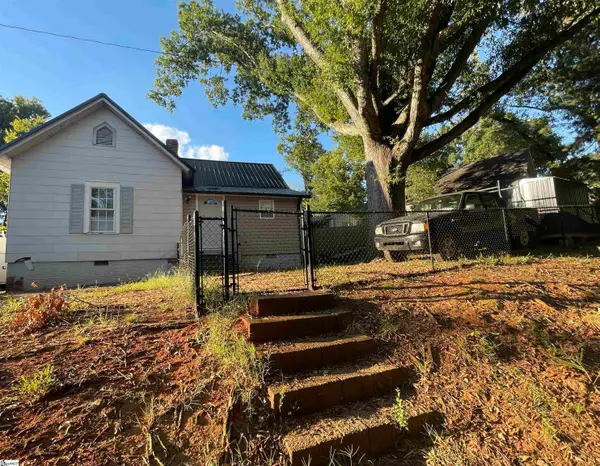 $180,000Active1 beds 1 baths
20 1st Street, Greenville, SC 29611
MLS# 1605775Listed by: AXCENT REALTY - New
 $649,000Active4 beds 4 baths
7 Inka Court, Greenville, SC 29607
MLS# 1605750Listed by: WILSON ASSOCIATES - New
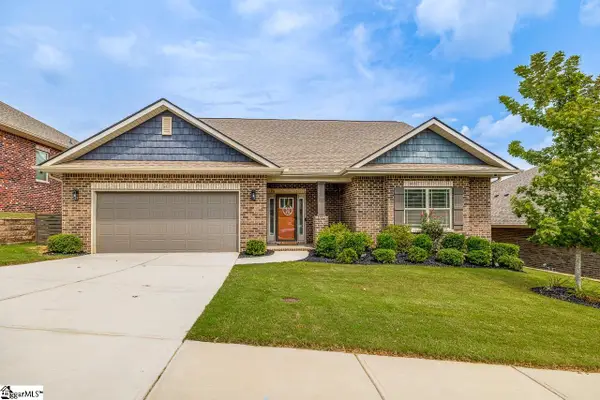 $439,900Active4 beds 3 baths
517 Flying Squirrel Way, Greenville, SC 29605
MLS# 1605761Listed by: ELLISON REAL ESTATE COMPANY, LLC - New
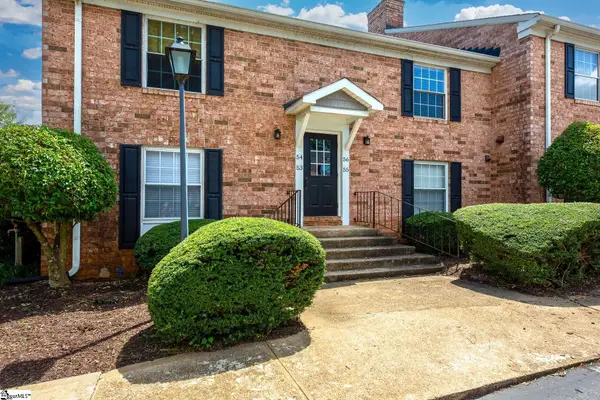 $229,900Active1 beds 1 baths
925 Cleveland Street #unit 54, Greenville, SC 29601
MLS# 1605769Listed by: FOUNDERS REAL ESTATE - Open Tue, 12 to 6pmNew
 $780,190Active3 beds 3 baths
221B Mayfield Street, Greenville, SC 29601
MLS# 1605729Listed by: SM SOUTH CAROLINA BROKERAGE, L - Open Tue, 12 to 6pmNew
 $684,770Active2 beds 3 baths
221A Mayfield Street, Greenville, SC 29601
MLS# 1605730Listed by: SM SOUTH CAROLINA BROKERAGE, L - New
 $325,000Active3 beds 2 baths
200 Lanewood Drive, Greenville, SC 29607
MLS# 1605731Listed by: COLDWELL BANKER CAINE/WILLIAMS - Open Tue, 12 to 6pmNew
 $780,190Active3 beds 3 baths
229B Mayfield Street, Greenville, SC 29601
MLS# 1605732Listed by: SM SOUTH CAROLINA BROKERAGE, L


Protect your home and budget from life's surprises with an Assurant Home Warranty, backed by a partner that supports you through every step of homeownership. Explore Plans.
© 2023 - 2026 ERA Franchise Systems LLC. All rights reserved. ERA Franchise Systems LLC fully supports the principles of the Fair Housing Act and the Equal Opportunity Act. ERA, ERA Real Estate powered, and their respective logos are registered service marks of ERA Franchise Systems LLC. Each office is independently owned and operated.