
30 Arrington Avenue, Greenville, SC 29617
Local realty services provided by:ERA Live Moore
Upcoming open houses
- Sat, Sep 1901:00 pm - 03:00 pm
Listed by: blair miller
Office: wilson associates
MLS#:1603953
Source:SC_GGAR
Price summary
- Price:$389,000
- Monthly HOA dues:$125
About this home
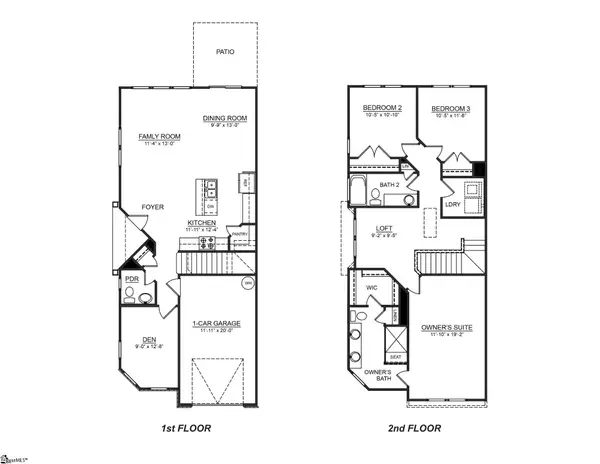
Craftsman style, low-maintenance living and a screened porch with its own fireplace set 30 Arrington Avenue apart. This freshly painted interior, 3-bedroom, 2.5-bath home features granite countertops and a functional, open floor plan with comfortable spaces for both everyday living and entertaining. The main level features an open living room and kitchen, where a gas fireplace anchors the space and an oversized kitchen island provides plenty of room for gathering. Just beyond, the screened porch is one of the home’s best features with its own outdoor fireplace, creating a great spot for relaxing, dining or entertaining throughout the year and is complete with a fenced yard. Upstairs, the primary suite includes an en suite bathroom with dual vanities and a standalone shower. Two additional bedrooms share a full bathroom, while pull-down attic stairs provide additional storage. The HOA covers lawn maintenance for an easy, low-maintenance lifestyle. With quick access to downtown Greenville and an outdoor living space you can enjoy in every season, 30 Arrington Avenue combines comfort, convenience and a location that keeps you close to the city....
Contact an agent
Home facts
- Year built:2020
- Subdivision & Development:Latimer Square
- Listing ID #:1603953
- Added:1 day(s) ago
- Updated:September 16, 2026 at 09:44 PM
Rooms and interior
- Bedrooms:3
- Total bathrooms:3
- Full bathrooms:2
- Half bathrooms:1
- Flooring:Laminate
- Kitchen Description:Dishwasher, Disposal, Microwave, Refrigerator
Heating and cooling
- Cooling:Electric
- Heating:Electric, Forced Air
- Central air:Yes
Structure and exterior
- Roof:Architectural
- Year built:2020
- Lot Features:1/2 Acre or Less
- Architectural Style:Craftsman
- Construction Materials:Vinyl Siding
- Exterior Features:Front Porch, Screened
- Foundation Description:Slab
- Levels:2 Story
Schools
- High school:Berea
- Middle school:Lakeview
- Elementary school:Berea
Utilities
- Water:Public
- Sewer:Public Sewer
Finances and disclosures
- Price:$389,000
- Tax amount:$2,043
Features and amenities
- Appliances:Dishwasher, Gas Water Heater, Microwave, Refrigerator, Tankless Water Heater
- Laundry features:1st Floor, Electric Dryer Hookup, Laundry Room, Walk-in
- Amenities:int_feat_Ceiling Smooth, int_feat_Granite Counters, int_feat_High Ceilings, int_feat_Open Floorplan, int_feat_Pantry, int_feat_Walk-In Closet(s)
Parking
- Parking description:Concrete, Driveway
New listings near 30 Arrington Avenue
- Open Sun, 2 to 4pmNew
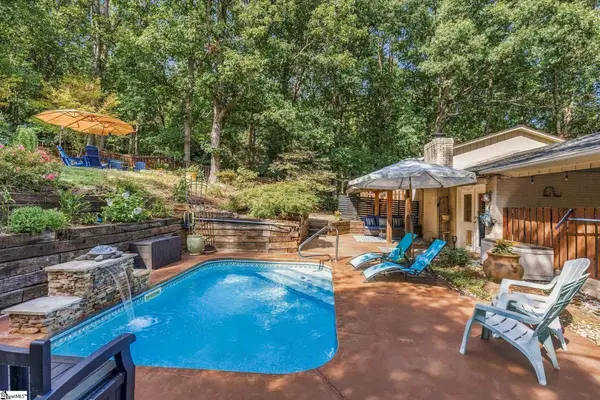 $549,000Active4 beds 3 baths
117 Club View Drive, Greenville, SC 29609
MLS# 1603952Listed by: MARCHANT REAL ESTATE INC. - New
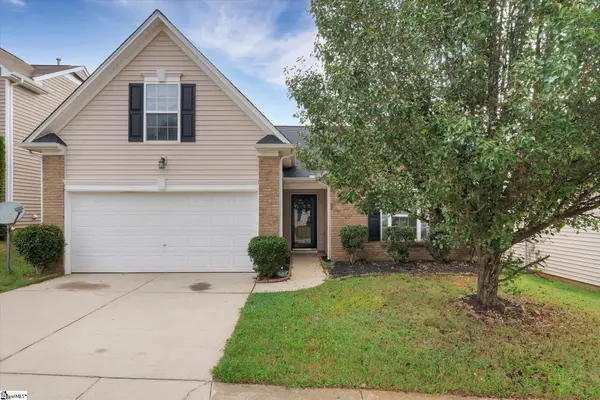 $278,900Active3 beds 2 baths
15 Sweet Shade Way, Greenville, SC 29605
MLS# 1603944Listed by: AGENT GROUP REALTY - UPSTATE - New
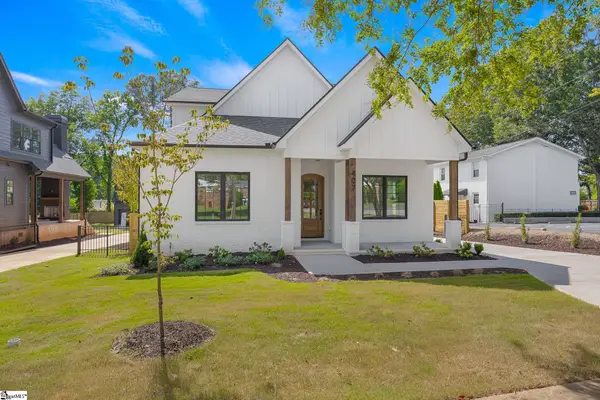 $1,450,000Active4 beds 4 baths
407 Pinckney Street, Greenville, SC 29601
MLS# 1603931Listed by: ADVISOR REAL ESTATE, LLC - New
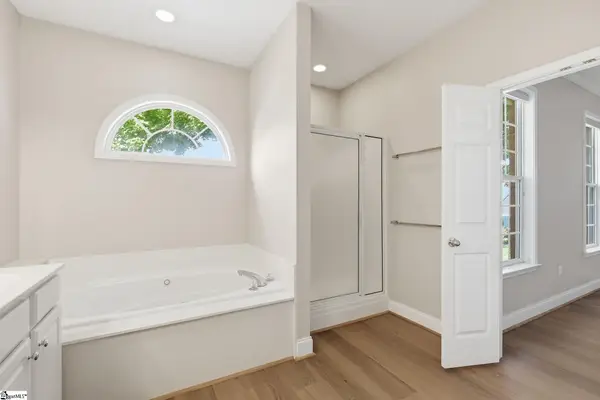 $333,000Active3 beds 2 baths
404 Gallop Court, Greenville, SC 29617
MLS# 1603936Listed by: BHHS C DAN JOYNER - MIDTOWN - New
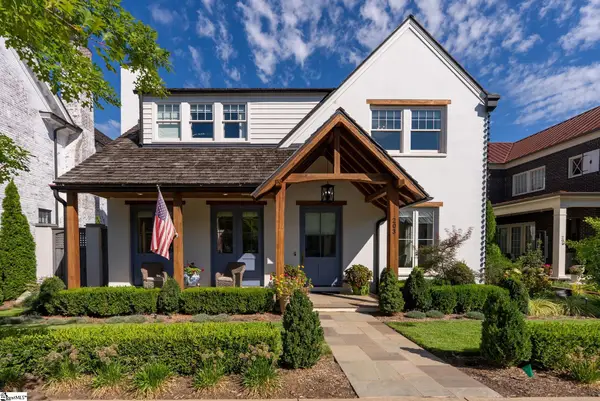 $1,699,000Active3 beds 4 baths
203 Rembert Street, Greenville, SC 29615
MLS# 1603760Listed by: HARTNESS REAL ESTATE - New
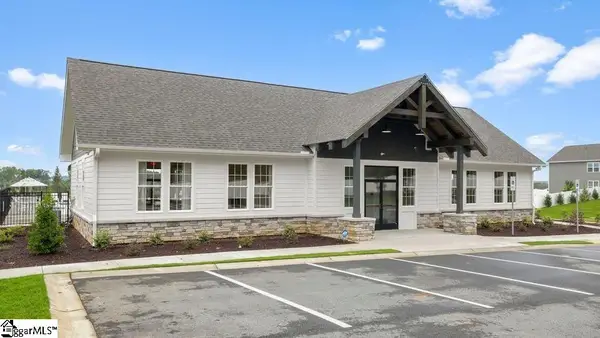 $327,565Active3 beds 3 baths
205 Anora Way, Greenville, SC 29607
MLS# 1603917Listed by: D.R. HORTON - New
 $330,625Active3 beds 3 baths
203 Anora Way, Greenville, SC 29607
MLS# 1603918Listed by: D.R. HORTON 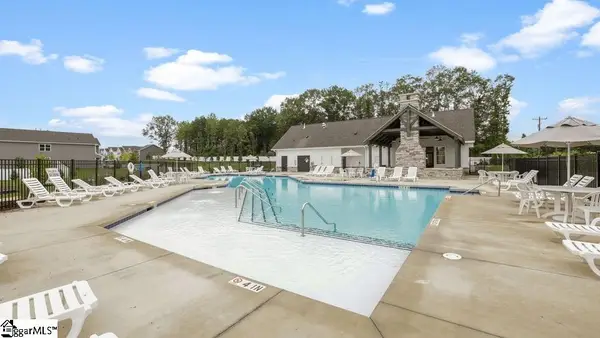 $384,150Pending4 beds 3 baths
436 Scarlet Leaf Lane, Greenville, SC 29607
MLS# 1603911Listed by: D.R. HORTON- New
 $342,585Active3 beds 3 baths
201 Anora Way, Greenville, SC 29607
MLS# 1603912Listed by: D.R. HORTON


Protect your home and budget from life's surprises with an Assurant Home Warranty, backed by a partner that supports you through every step of homeownership. Explore Plans.
© 2023 - 2026 ERA Franchise Systems LLC. All rights reserved. ERA Franchise Systems LLC fully supports the principles of the Fair Housing Act and the Equal Opportunity Act. ERA, ERA Real Estate powered, and their respective logos are registered service marks of ERA Franchise Systems LLC. Each office is independently owned and operated.