
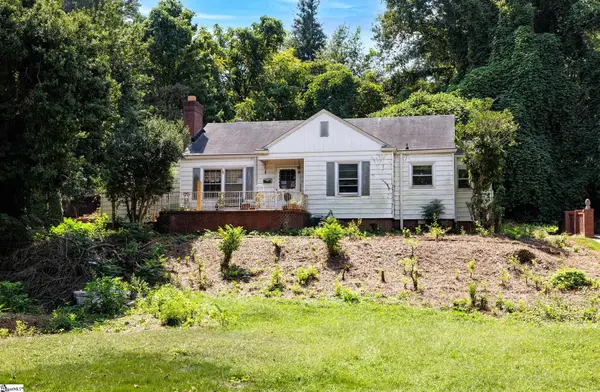
6 Elletson Drive, Greenville, SC 29607
Local realty services provided by:ERA Kennedy Group Realtors
6 Elletson Drive,Greenville, SC 29607
$375,000
- 3 Beds
- 1 Baths
- 1,200 sq. ft.
- Single family
- Active
Listed by: paige quattlebaum
Office: keller williams drive
MLS#:20305712
Source:SC_AAR
Price summary
- Price:$375,000
- Price per sq. ft.:$312.5
About this home
Welcome home to this charming 3-bedroom, 1-bath cottage in Greenville's desirable Overbrook community. With approximately 1,250 square feet of thoughtfully designed living space, this home blends timeless character with modern updates, creating a warm and inviting place to call home.
Inside, you'll find beautiful hardwood and tile flooring, smooth ceilings, built-in bookcases, abundant natural light, and a cozy gas fireplace that creates the perfect setting for relaxing or gathering with family and friends. The kitchen features granite countertops, a gas range, and ample workspace, making meal preparation both stylish and functional.
Step outside to enjoy the deck and fire pit area. Great for entertaining. Updates include new HVAC and ductwork in 2025 and new windows 2022. Roof was replaced in 2019.
Conveniently located just minutes from downtown Greenville, shopping, dining, parks, and everyday conveniences, this home combines comfort, character, and an exceptional location. Whether you're searching for your first home, looking to downsize, or seeking an investment opportunity, this property is ready for its next owner....
Contact an agent
Home facts
- Year built:1961
- Subdivision & Development:Overbrook
- Listing ID #:20305712
- Added:1 day(s) ago
- Updated:September 06, 2026 at 04:17 PM
Rooms and interior
- Bedrooms:3
- Total bathrooms:1
- Full bathrooms:1
- Rooms Total:11
- Flooring:Hardwood, Tile
- Kitchen Description:Gas Oven, Gas Range
- Bedroom Description:Main Level Primary
- Basement:Yes
- Basement Description:Crawl Space
- Living area:1,200 sq. ft.
Heating and cooling
- Cooling:Heat Pump
- Heating:Heat Pump
Structure and exterior
- Roof:Architectural, Shingle
- Year built:1961
- Building area:1,200 sq. ft.
- Lot area:0.15 Acres
- Lot Features:City Lot, Level, Not In Subdivision
- Architectural Style:Cottage
- Construction Materials:Vinyl Siding
- Foundation Description:Crawl Space
- Levels:1 Story
Schools
- High school:Wade Hampton High
- Middle school:Greenville Middle
- Elementary school:East North Street Academy
Utilities
- Water:Public
- Sewer:Public Sewer
Finances and disclosures
- Price:$375,000
- Price per sq. ft.:$312.5
Features and amenities
- Appliances:Gas Oven, Gas Range, Gas Water Heater
- Laundry features:Electric Dryer Hookup
- Amenities:Bookcases, Ceiling Fans, Granite Counters, Insulated Windows, Smoke Detectors, Smooth Ceilings, Tilt-In Windows, Vinyl Windows
Parking
- Parking description:Driveway
New listings near 6 Elletson Drive
- New
 $650,000Active2 beds 2 baths
23 Underwood Avenue, Greenville, SC 29607
MLS# 1603090Listed by: EXP REALTY LLC - New
 $219,990Active3 beds 3 baths
102 Derwent Trail, Greenville, SC 29605
MLS# 1603073Listed by: DFH REALTY GEORGIA, LLC - New
 $3,347,000Active4 beds 5 baths
410 Hudson Road, Greenville, SC 29615
MLS# 1603066Listed by: BLACKSTREAM INTERNATIONAL RE - New
 $549,945Active3 beds 3 baths
31 Hasbrook Lane, Greenville, SC 29607
MLS# 1603060Listed by: KELLER WILLIAMS GRV UPST - New
 $425,000Active3 beds 2 baths
602 Green Avenue, Greenville, SC 29601
MLS# 1603050Listed by: CHUCKTOWN HOMES TEAM BY LPT - New
 $3,995,000Active5 beds 6 baths
120 Tuscany Way, Greenville, SC 29650
MLS# 1603034Listed by: BLACKSTREAM INTERNATIONAL RE - New
 $385,000Active5 beds 3 baths
335 Silicon Drive, Greenville, SC 29605
MLS# 1602998Listed by: KELLER WILLIAMS GRV UPST - New
 $277,000Active3 beds 3 baths
324 Hollenbeck Place, Greenville, SC 29607-4979
MLS# 1603008Listed by: BHHS C DAN JOYNER - MIDTOWN - New
 $499,900Active3 beds 2 baths
19 Hindman Drive, Greenville, SC 29609
MLS# 1603014Listed by: BHHS C DAN JOYNER - MIDTOWN - New
 $350,000Active3 beds 4 baths
416 Beckenham Lane, Greenville, SC 29609
MLS# 1603016Listed by: COLDWELL BANKER CAINE/WILLIAMS


Protect your home and budget from life's surprises with an Assurant Home Warranty, backed by a partner that supports you through every step of homeownership. Explore Plans.
© 2023 - 2026 ERA Franchise Systems LLC. All rights reserved. ERA Franchise Systems LLC fully supports the principles of the Fair Housing Act and the Equal Opportunity Act. ERA, ERA Real Estate powered, and their respective logos are registered service marks of ERA Franchise Systems LLC. Each office is independently owned and operated.