
414 Ambleside Lane, Greenville, SC 29605-6286
Local realty services provided by:ERA Wilder Realty
414 Ambleside Lane,Greenville, SC 29605-6286
$320,000
- 4 Beds
- 3 Baths
- - sq. ft.
- Single family
- Active
Listed by: nikki n sword
Office: redfin corporation
MLS#:1605570
Source:SC_GGAR
Price summary
- Price:$320,000
- Monthly HOA dues:$180
About this home
MAINTENANCE-FREE LIVING! RARE FIND — 4 BEDROOMS + BONUS ROOM/POSSIBLE 5TH BEDROOM, 3 FULL BATHS & OWNER’S SUITE ON THE MAIN! Offering approximately 2,185 sq. ft. of thoughtfully designed living space, this Summit floor plan delivers the flexibility, space, and location buyers are looking for. The main level features LVP flooring throughout and an open, light-filled floor plan connecting the family room, kitchen, and breakfast area. The kitchen is the heart of the home with high ceilings, stainless steel gas appliances, upgraded cabinetry, granite/quartz countertops, and a large center island perfect for gathering and entertaining. The owner’s suite is conveniently located on the main level and features a huge walk-in closet and spa-like private bath with dual vanities and a beautiful tile shower. Even better, a second bedroom and full bath are also located on the main level, making this layout ideal for guests, multigenerational living, or a private home office. The laundry room is conveniently located downstairs as well. Upstairs, you’ll find additional bedrooms plus a spacious bonus room that could easily be converted into a 5th bedroom, giving this home the potential for FIVE bedrooms and THREE full baths — a rare find in this community and price point! Oak stairs add another upgraded touch. Step outside and enjoy additional privacy with the home backing to a wooded tree line and creek, creating a peaceful natural buffer behind the property. Fencing is allowed with HOA approval, giving you the option to create an even more private backyard retreat. Parking is another standout feature! In addition to the 1-car garage, the home offers a double-width parking pad/2-car bay driveway, plus overflow guest parking just a short distance away — perfect when entertaining family and friends. Located in Camden Cottages, residents enjoy a low-maintenance lifestyle with lawn care, garbage collection, and exterior maintenance included. You’re just minutes from Downtown Mauldin, shopping, dining, schools, and BridgeWay Station, with Downtown Greenville approximately 15 minutes away. MAINTENANCE-FREE LIVING with 4 bedrooms, a bonus room with 5th-bedroom potential, 3 full baths, TWO bedrooms on the main level, wooded creek-side privacy, extra parking, and an unbeatable location — this is the rare find you’ve been waiting for!...
Contact an agent
Home facts
- Subdivision & Development:Camden Cottages
- Listing ID #:1605570
- Added:1 day(s) ago
- Updated:October 02, 2026 at 06:59 PM
Rooms and interior
- Bedrooms:4
- Total bathrooms:3
- Full bathrooms:3
- Flooring:Carpet, Laminate
- Kitchen Description:Dishwasher, Disposal, Microwave, Warming Drawer
Heating and cooling
- Cooling:Electric
- Heating:Natural Gas
Structure and exterior
- Roof:Composition
- Lot Features:1/2 Acre or Less, Wooded
- Architectural Style:Craftsman
- Construction Materials:Vinyl Siding
- Exterior Features:Patio
- Foundation Description:Slab
- Levels:2 Story
Schools
- High school:Southside
- Middle school:Hughes
- Elementary school:Robert Cashion
Utilities
- Water:Public
- Sewer:Public Sewer
Finances and disclosures
- Price:$320,000
- Tax amount:$2,118
Features and amenities
- Appliances:Dishwasher, Gas Oven, Gas Water Heater, Microwave, Self Cleaning Oven
- Laundry features:1st Floor, Electric Dryer Hookup, Laundry Room
- Amenities:int_feat_Ceiling Fan(s), int_feat_Ceiling Smooth, int_feat_Granite Counters, int_feat_High Ceilings, int_feat_Open Floorplan, int_feat_Pantry, int_feat_Walk-In Closet(s)
Parking
- Total parking spaces:1
- Parking description:Attached, Garage Door Opener, Parking Pad, Paved
- Garage:Yes
- Garage spaces:1
New listings near 414 Ambleside Lane
- Open Sun, 2 to 4pmNew
 $479,900Active5 beds 4 baths
300 Roanoke Way, Greenville, SC 29607
MLS# 1605597Listed by: MARCHANT REAL ESTATE INC. - New
 $230,000Active2 beds 1 baths
105 Salem Court, Greenville, SC 29617
MLS# 1605585Listed by: CASEY GROUP REAL ESTATE, LLC - New
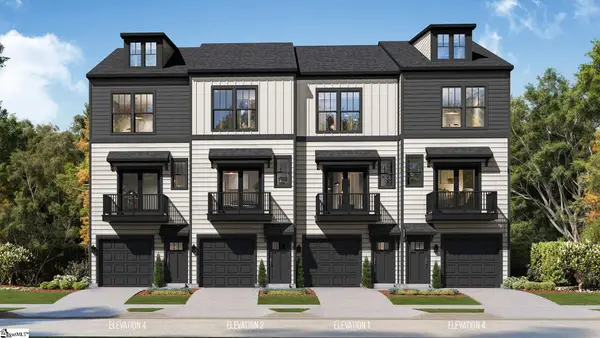 $370,990Active2 beds 3 baths
1 Cashel Court, Greenville, SC 29605
MLS# 1605588Listed by: DRB GROUP SOUTH CAROLINA, LLC - New
 $189,000Active2 beds 3 baths
114 Briarview Circle, Greenville, SC 29615
MLS# 1605573Listed by: EPIQUE REALTY INC - New
 $317,000Active3 beds 2 baths
7 Shubuta Court, Greenville, SC 29617
MLS# 1605561Listed by: BHHS C DAN JOYNER - MIDTOWN - Open Sat, 11am to 5pmNew
 $361,990Active2 beds 3 baths
303 Carson Place, Greenville, SC 29605
MLS# 1605563Listed by: DRB GROUP SOUTH CAROLINA, LLC - Open Sat, 11am to 5pmNew
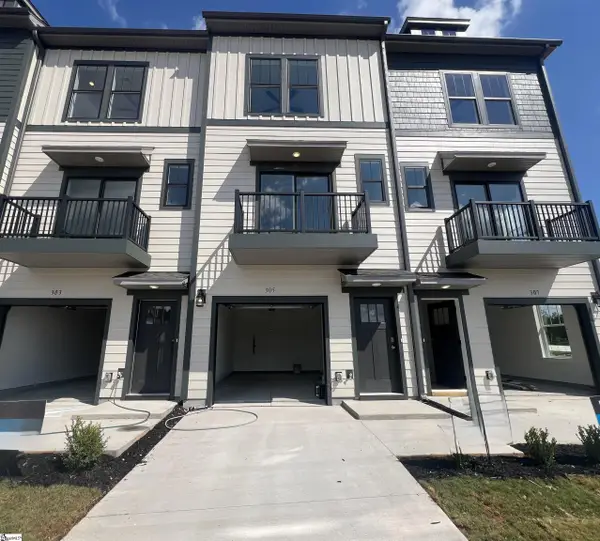 $354,990Active2 beds 3 baths
305 Carson Place, Greenville, SC 29605
MLS# 1605564Listed by: DRB GROUP SOUTH CAROLINA, LLC  $371,990Pending2 beds 3 baths
307 Carson Place, Greenville, SC 29605
MLS# 1605566Listed by: DRB GROUP SOUTH CAROLINA, LLC- New
 $290,000Active3 beds 2 baths
6 7th Street, Greenville, SC 29611
MLS# 1605571Listed by: REAL GVL/REAL BROKER, LLC


Protect your home and budget from life's surprises with an Assurant Home Warranty, backed by a partner that supports you through every step of homeownership. Explore Plans.
© 2023 - 2026 ERA Franchise Systems LLC. All rights reserved. ERA Franchise Systems LLC fully supports the principles of the Fair Housing Act and the Equal Opportunity Act. ERA, ERA Real Estate powered, and their respective logos are registered service marks of ERA Franchise Systems LLC. Each office is independently owned and operated.