
425 Oswego Court, Greenville, SC 29607
Local realty services provided by:ERA Live Moore
425 Oswego Court,Greenville, SC 29607
$625,000
- 5 Beds
- 5 Baths
- - sq. ft.
- Single family
- Active
Listed by: santiago hernandez
Office: keller williams greenville central
MLS#:1609485
Source:SC_GGAR
Price summary
- Price:$625,000
- Monthly HOA dues:$75
About this home
Priced to sell! Welcome to 425 Oswego Court, a 5-bedroom, 4.5-bath home with a finished basement in the Riverstone community of Greenville, SC, where weekends can mean a dip in the resort-style pool, a stop at the playground, or a stroll along the walking trails. Daily errands are easy too, with I-385, E Standing Springs Rd, and W Georgia Rd all just minutes away. Step inside and the first thing you'll find is a stylish home office already set up for you. Just bring your desk and laptop and get to work! A half bath sits nearby, which is perfect when you're hosting. From there, the dining room's designer accent walls set the tone for dinner parties, and the kitchen, breakfast area, and living room flow into one another so no one misses a moment. The kitchen already has the upgrades you'd want, including quartz countertops, a farmhouse sink, and a gas range. Head upstairs to a flexible loft that could be a second office, a cozy reading nook, or a movie spot. At the end of the day, the primary suite is your place to unwind, with dual closets, a garden tub, and a large walk-in shower. Of the three additional bedrooms on this level, two share a hall bath and one has its own private full bath. The walk-in laundry room is right here too, which makes laundry day a little easier. Then there's the finished basement, where the real entertaining happens! The huge recreation room is ready to become your game room, media room, second living area, or home for a future kitchenette or pool table. A fifth bedroom with a full bath gives overnight guests their own private space, and walk-in storage keeps everything tucked away. Out back, a screened porch overlooks the fenced yard, with a tree line behind the home for added privacy. This one has so much packed in and is PRICED TO SELL! Call us today to schedule your showing of 425 Oswego Court....
Contact an agent
Home facts
- Year built:2024
- Subdivision & Development:Riverstone
- Listing ID #:1609485
- Added:1 day(s) ago
- Updated:November 18, 2026 at 07:57 PM
Rooms and interior
- Bedrooms:5
- Total bathrooms:5
- Full bathrooms:4
- Half bathrooms:1
- Flooring:Carpet, Ceramic Tile, Wood
- Kitchen Description:Dishwasher, Microwave
- Basement Description:Finished, Interior Entry, Walk-Out Access
Heating and cooling
- Cooling:Electric
- Heating:Electric, Natural Gas
- Central air:Yes
Structure and exterior
- Roof:Architectural
- Year built:2024
- Lot Features:1/2 Acre or Less, Few Trees, Sloped
- Architectural Style:Craftsman
- Construction Materials:Hardboard Siding
- Exterior Features:Patio, Screened
- Foundation Description:Basement
- Levels:2 Story, 2 Story + Basement
Schools
- High school:Southside
- Middle school:Hughes
- Elementary school:Greenbrier
Utilities
- Water:Public
- Sewer:Public Sewer
Finances and disclosures
- Price:$625,000
- Tax amount:$3,658
Features and amenities
- Appliances:Dishwasher, Electric Oven, Electric Water Heater, Gas Water Heater, Microwave, Tankless Water Heater
- Laundry features:2nd Floor, Electric Dryer Hookup, Laundry Room, Sink, Walk-in, Washer Hookup
- Amenities:int_feat_Ceiling Fan(s), int_feat_Ceiling Smooth, int_feat_Countertops Quartz, int_feat_High Ceilings, int_feat_Pantry, int_feat_Tray Ceiling(s), int_feat_Walk-In Closet(s)
- Pool features:Pool
Parking
- Total parking spaces:2
- Parking description:Attached, Driveway, Paved
- Garage:Yes
- Garage spaces:2
New listings near 425 Oswego Court
- New
 $260,000Active3 beds 2 baths
19 Melvin Drive, Greenville, SC 29605
MLS# 1609641Listed by: HOWARD HANNA ALLEN TATE - GREENVILLE DOWNTOWN - New
 $265,000Active3 beds 3 baths
509 Mills Hill Way, Greenville, SC 29605
MLS# 1609607Listed by: EXP REALTY LLC - New
 $625,000Active3 beds 2 baths
9 Service Drive, Greenville, SC 29607
MLS# 1609608Listed by: HIVE REALTY, LLC - New
 $374,999Active3 beds 2 baths
21 Davis Keats Drive, Greenville, SC 29607
MLS# 1609609Listed by: LPT REALTY, LLC. - New
 $1,350,000Active0 Acres
2 Pine Forest Drive, Greenville, SC 29601
MLS# 1609624Listed by: WILSON ASSOCIATES - Open Sat, 1 to 3pmNew
 $300,000Active3 beds 2 baths1,568 sq. ft.
18 Luray Drive, Greenville, SC 29617
MLS# 20309045Listed by: KELLER WILLIAMS DRIVE - New
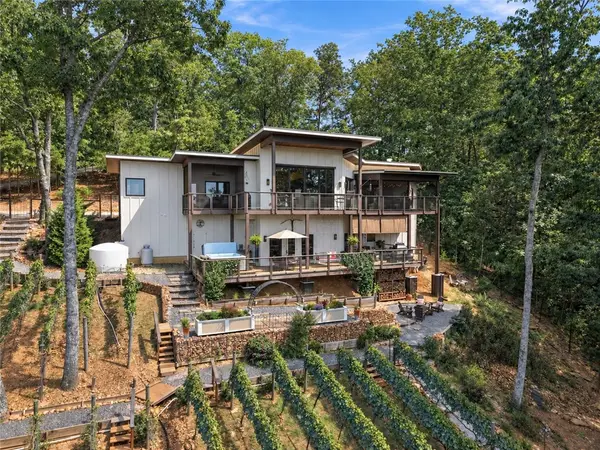 $2,295,000Active4 beds 4 baths3,525 sq. ft.
1133 Altamont Road, Greenville, SC 29609
MLS# 20309502Listed by: COLDWELL BANKER CAINE/WILLIAMS - New
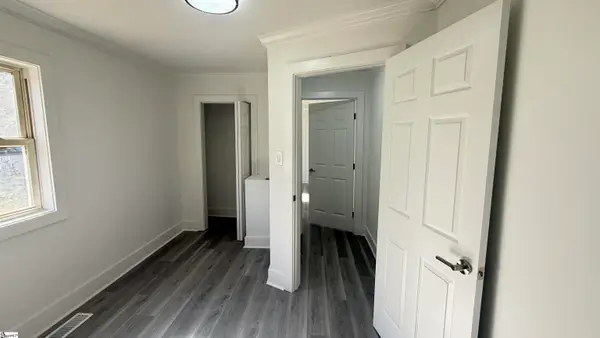 $259,900Active3 beds 1 baths
12 Scott Drive, Greenville, SC 29611
MLS# 1609592Listed by: ABERCROMBIE AND ASSOCIATES - New
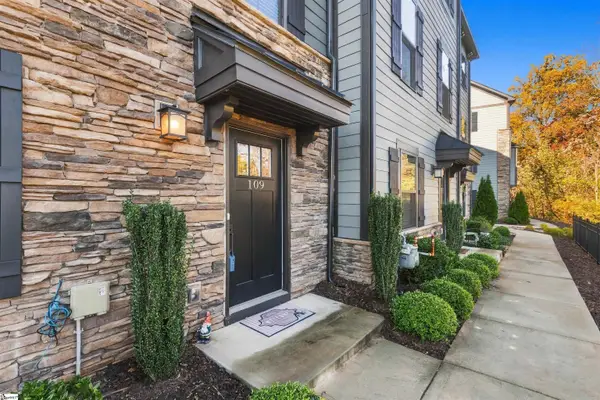 $365,000Active4 beds 4 baths
109 Rollins Avenue, Greenville, SC 29607
MLS# 1609565Listed by: EXP REALTY LLC - Open Sat, 11am to 6pmNew
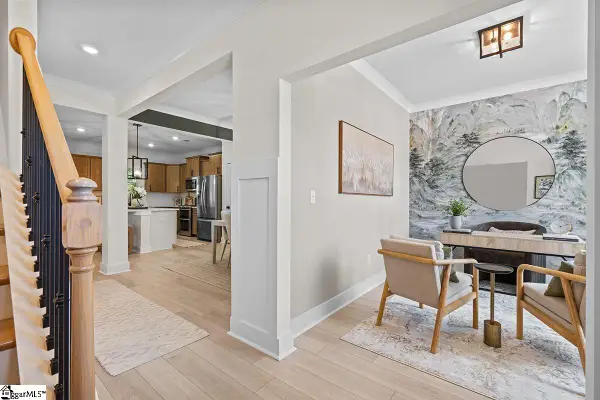 $409,900Active4 beds 3 baths
423 Barbican Place, Greenville, SC 29605
MLS# 1609566Listed by: SM SOUTH CAROLINA BROKERAGE, L


Protect your home and budget from life's surprises with an Assurant Home Warranty, backed by a partner that supports you through every step of homeownership. Explore Plans.
© 2023 - 2026 ERA Franchise Systems LLC. All rights reserved. ERA Franchise Systems LLC fully supports the principles of the Fair Housing Act and the Equal Opportunity Act. ERA, ERA Real Estate powered, and their respective logos are registered service marks of ERA Franchise Systems LLC. Each office is independently owned and operated.