
6 S Chastain Drive, Greenville, SC 29617
Local realty services provided by:ERA Live Moore
6 S Chastain Drive,Greenville, SC 29617
$128,000
- 3 Beds
- 1 Baths
- - sq. ft.
- Single family
- Active
Listed by: dayanara amaya
Office: adly group realty
MLS#:20303301
Source:SC_AAR
Price summary
- Price:$128,000
About this home
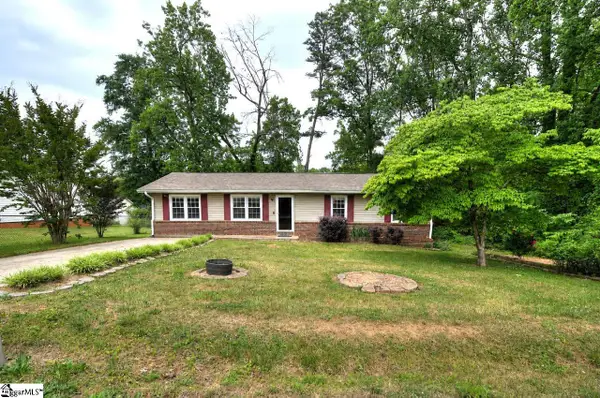
Don't miss this great opportunity to bring new life to this 3-bedroom, 1-bath home situated on a spacious 0.50 acre lot in one of Greenville's most convenient locations. This property is ready for your vision and offers tremendous potential for investors, flippers, or buyers looking to create their dream home. The home features a large driveway, providing ample parking, while the generous lot offers plenty of outdoor space for entertaining, expansion, or future improvements. Located in a highly desirable area, you'll be just minutes from shopping, restaurants, schools, medical facilities, and major highways, making this an ideal location for homeowners and investors alike.
Contact an agent
Home facts
- Listing ID #:20303301
- Added:4 day(s) ago
- Updated:June 30, 2026 at 12:58 AM
Rooms and interior
- Bedrooms:3
- Total bathrooms:1
- Full bathrooms:1
- Basement:Yes
Heating and cooling
- Cooling:Central Air, Electric
- Heating:Central, Electric
- Central air:Yes
Structure and exterior
- Lot area:0.5 Acres
- Lot Features:Not In Subdivision, Outside City Limits
- Architectural Style:Craftsman
- Construction Materials:Vinyl Siding
- Foundation Description:Slab
- Levels:1 Story
Schools
- High school:Berea High
- Middle school:Lakeview Middle
- Elementary school:Cherrydale Elementary
Utilities
- Sewer:Public Sewer
Finances and disclosures
- Price:$128,000
New listings near 6 S Chastain Drive
- New
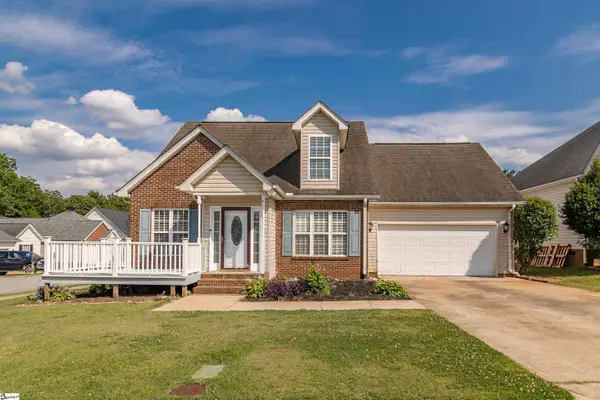 $375,000Active4 beds 3 baths
301 Stallion Road, Greenville, SC 29617
MLS# 1596733Listed by: HOWARD HANNA ALLEN TATE - ANDERSON NORTH - New
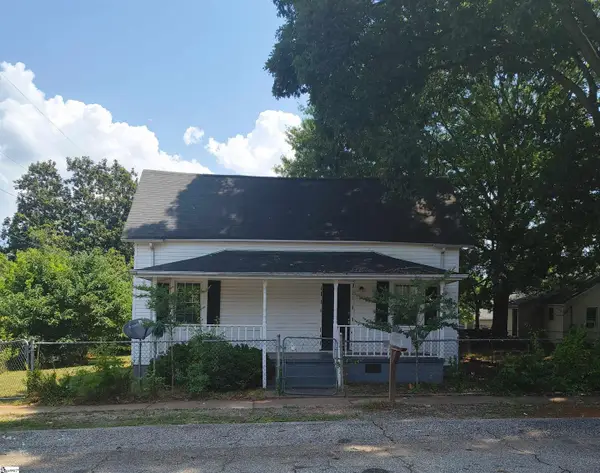 $150,000Active4 beds 2 baths
23 6th Avenue, Greenville, SC 29609
MLS# 1596727Listed by: VANROCK REALTY - New
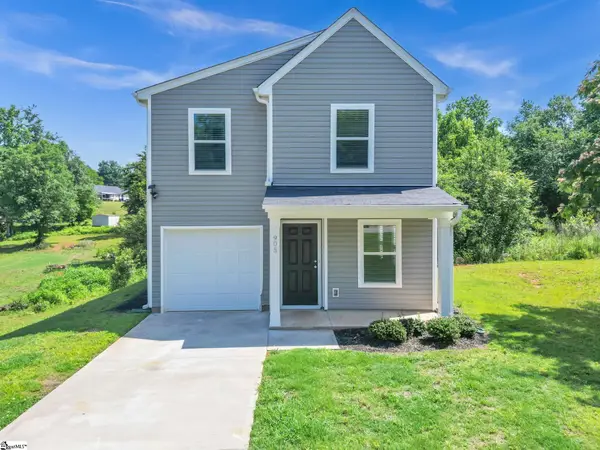 $249,900Active3 beds 3 baths
905 Helm Court, Greenville, SC 29617
MLS# 1596730Listed by: CHUCKTOWN HOMES TEAM BY LPT - New
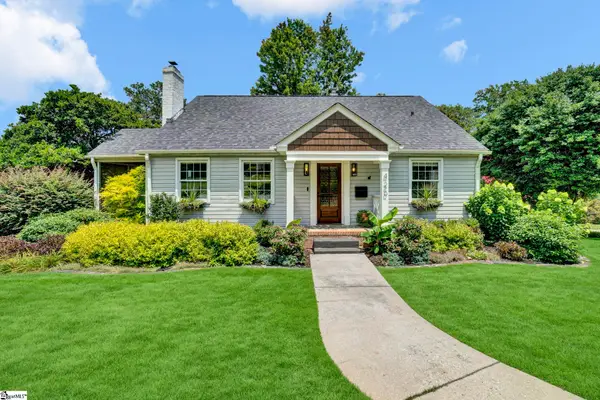 $950,000Active3 beds 3 baths
420 Longview Terrace, Greenville, SC 29605
MLS# 1596731Listed by: MARKET PRODIGY REAL ESTATE - New
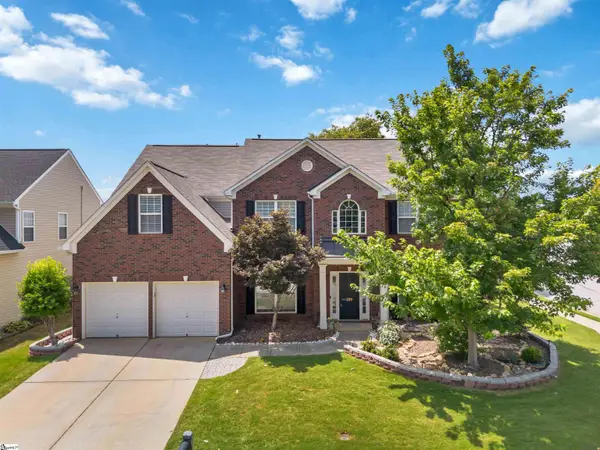 $449,900Active4 beds 3 baths
200 Rivanna Lane, Greenville, SC 29607
MLS# 1596700Listed by: WEICHERT REALTY-SHAUN & SHARI - New
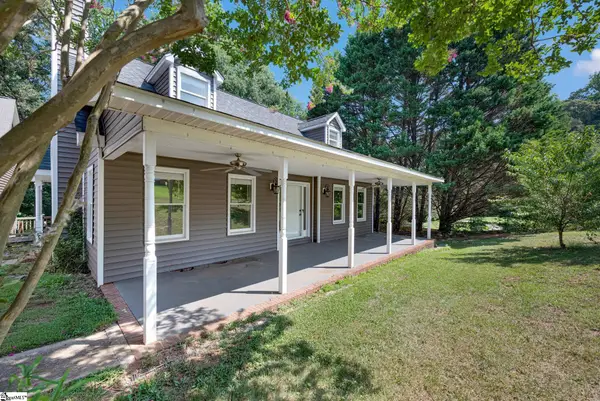 $359,900Active4 beds 2 baths
301 Mountain View Court, Greenville, SC 29611
MLS# 1596697Listed by: REALTY ONE GROUP FREEDOM - AND - New
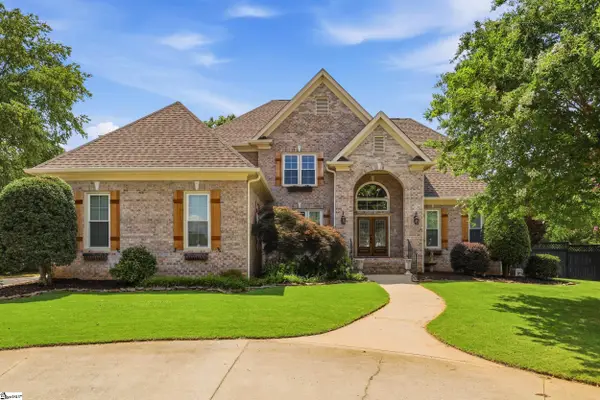 $1,350,000Active4 beds 5 baths
2 Stonebrook Farm Way, Greenville, SC 29615
MLS# 1596681Listed by: CASEY GROUP REAL ESTATE, LLC - New
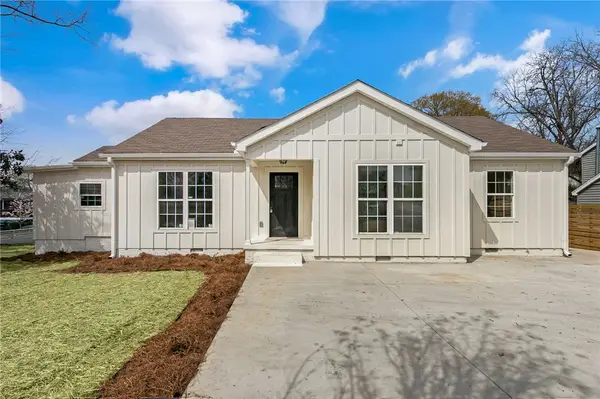 $475,000Active3 beds 2 baths1,580 sq. ft.
106 Otis Street, Greenville, SC 29605
MLS# 20303470Listed by: REAL BROKER LLC - New
 $239,000Active3 beds 2 baths
216 Pinefield Drive, Greenville, SC 29605
MLS# 1596665Listed by: CENTURY 21 BLACKWELL & CO. REA - New
 $334,900Active3 beds 2 baths
411 Sidney Wilson Road, Greenville, SC 29605
MLS# 1596671Listed by: CHUCKTOWN HOMES TEAM BY LPT


Protect your home and budget from life's surprises with an Assurant Home Warranty, backed by a partner that supports you through every step of homeownership. Explore Plans.
© 2023 - 2026 ERA Franchise Systems LLC. All rights reserved. ERA Franchise Systems LLC fully supports the principles of the Fair Housing Act and the Equal Opportunity Act. ERA, ERA Real Estate powered, and their respective logos are registered service marks of ERA Franchise Systems LLC. Each office is independently owned and operated.