
7 Merganser Court #Lot 55, Greenville, SC 29607
Local realty services provided by:ERA Live Moore
7 Merganser Court #Lot 55,Greenville, SC 29607
$311,060
- 3 Beds
- 3 Baths
- - sq. ft.
- Townhouse
- Active
Listed by: jaymie dimbath
Office: pulte home company
MLS#:1596843
Source:SC_GGAR
Price summary
- Price:$311,060
- Monthly HOA dues:$130
About this home
Discover boutique townhome living just minutes from vibrant Downtown Greenville—without the downtown Greenville price tag. This thoughtfully designed community blends modern style, quality craftsmanship, and everyday convenience. The exterior features durable Hardie Board concrete siding, solid brick accents at the waterline on both front and rear elevations, an impressive 8-ft front entry door and backdoor with ¾ glass which allows in more light, 9-ft ceilings on both levels, and carriage-style garage doors with windows. Inside, you’ll find a refined interior featuring Luxury Vinyl Plank flooring, Quartz countertops, Backsplash, Under Cabinet Lighting Package, Aristokraft cabinetry, and a Whirlpool stainless steel gas range and appliance package with exterior hood ventilation. Smart Home pre-wiring and an Owner’s Suite bathroom with tile extended to the ceiling in the shower—plus so much more. Community amenities invite you to relax and connect—meet neighbors at the Paw Park dog area or unwind by the cozy outdoor fire pit with comfortable seating. Each home includes an attached garage, and the driveways are generously sized with a full two-car width. PLUS we have ample overflow parking for visitors....
Contact an agent
Home facts
- Year built:2026
- Listing ID #:1596843
- Added:1 day(s) ago
- Updated:July 06, 2026 at 04:46 PM
Rooms and interior
- Bedrooms:3
- Total bathrooms:3
- Full bathrooms:2
- Half bathrooms:1
- Flooring:Carpet
- Kitchen Description:Dishwasher, Disposal, Microwave
Heating and cooling
- Heating:Natural Gas
- Central air:Yes
Structure and exterior
- Roof:Architectural
- Year built:2026
- Architectural Style:Traditional
- Construction Materials:Brick Veneer, Concrete, Hardboard Siding
- Exterior Features:Front Porch, Patio
- Foundation Description:Slab
- Levels:2 Story
Schools
- High school:J. L. Mann
- Middle school:Dr. Phinnize J. Fisher
- Elementary school:Reedy Laurel
Utilities
- Water:Public
- Sewer:Public Sewer
Finances and disclosures
- Price:$311,060
Features and amenities
- Appliances:Dishwasher, Electric Water Heater, Gas Oven, Microwave
- Laundry features:2nd Floor, Laundry Room, Walk-in
- Amenities:int_feat_Countertops Quartz, int_feat_High Ceilings, int_feat_Open Floorplan, int_feat_Pantry, int_feat_Tray Ceiling(s), int_feat_Walk-In Closet(s)
- Smart home:Yes
Parking
- Total parking spaces:1
- Parking description:Attached, Concrete
- Garage:Yes
- Garage spaces:1
New listings near 7 Merganser Court #Lot 55
- New
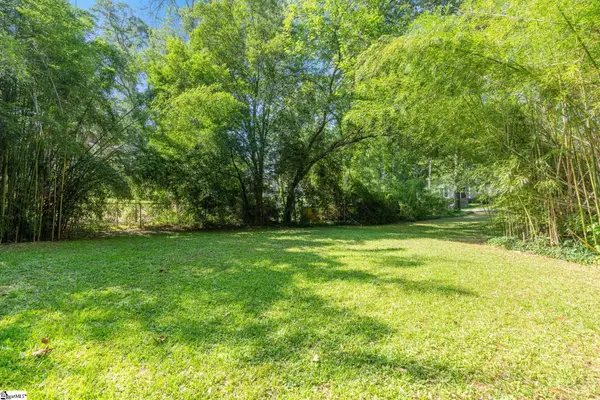 $585,000Active0 Acres
00 Brookwood Drive, Greenville, SC 29605
MLS# 1596837Listed by: WILSON ASSOCIATES - New
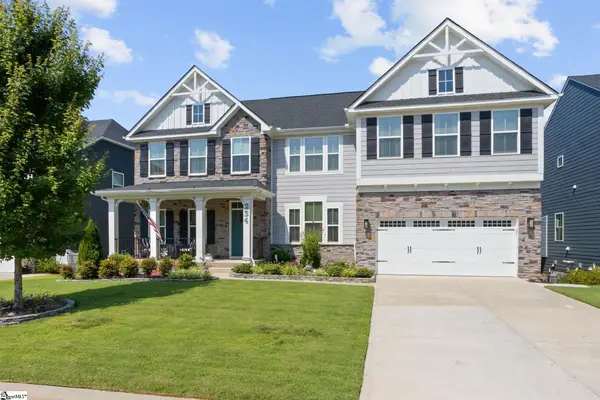 $699,000Active4 beds 5 baths
234 Chinook Drive, Greenville, SC 29607
MLS# 1596839Listed by: COLDWELL BANKER CAINE/WILLIAMS - Open Sat, 1 to 5pmNew
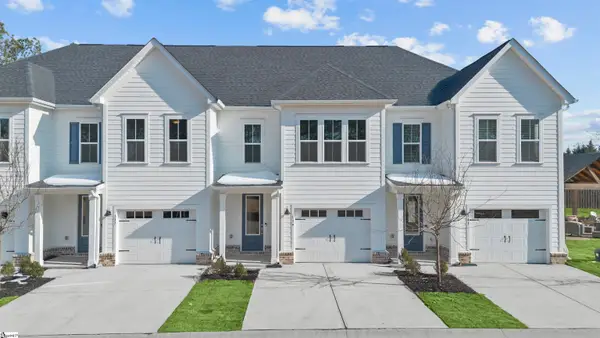 $317,230Active3 beds 3 baths
139 Gadwall Way #Lot 48, Greenville, SC 29607
MLS# 1596840Listed by: PULTE HOME COMPANY - New
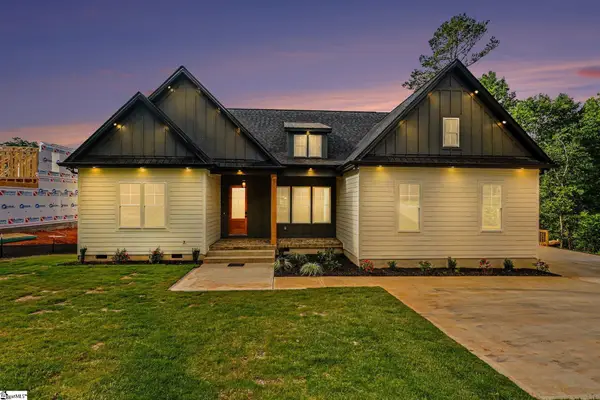 $580,000Active4 beds 3 baths
197 Old Farrs Bridge Road, Greenville, SC 29611
MLS# 1596847Listed by: BHHS C DAN JOYNER - MIDTOWN - New
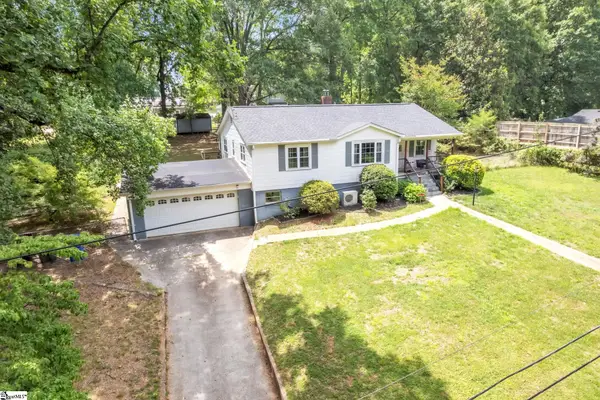 $285,000Active3 beds 2 baths
5 Jones Circle, Greenville, SC 29617
MLS# 1596849Listed by: BLUEFIELD REALTY GROUP  $248,990Pending3 beds 3 baths
36 Shoemaker Road, Greenville, SC 29617
MLS# 1596825Listed by: DRB GROUP SOUTH CAROLINA, LLC $748,873Pending5 beds 4 baths
19 Pelham Crossing Drive, Greenville, SC 29615
MLS# 1596833Listed by: DRB GROUP SOUTH CAROLINA, LLC- Open Sat, 1 to 5pmNew
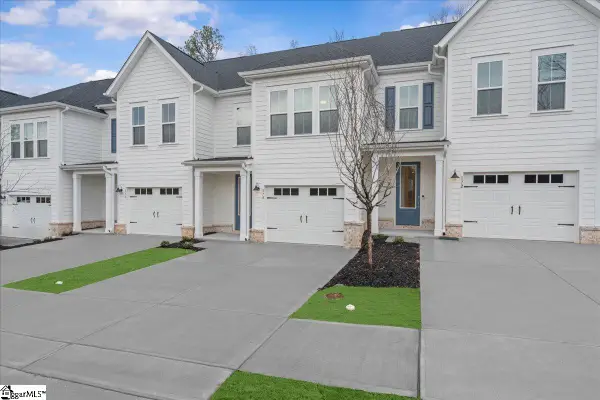 $325,894Active3 beds 3 baths
174 Gadwall Way #Lot 04, Greenville, SC 29607
MLS# 1596828Listed by: PULTE HOME COMPANY - Open Sat, 1 to 5pmNew
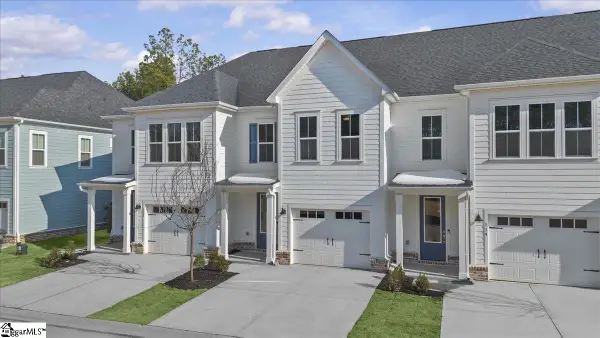 $317,020Active3 beds 3 baths
137 Gadwall Way #Lot 47, Greenville, SC 29607
MLS# 1596832Listed by: PULTE HOME COMPANY


Protect your home and budget from life's surprises with an Assurant Home Warranty, backed by a partner that supports you through every step of homeownership. Explore Plans.
© 2023 - 2026 ERA Franchise Systems LLC. All rights reserved. ERA Franchise Systems LLC fully supports the principles of the Fair Housing Act and the Equal Opportunity Act. ERA, ERA Real Estate powered, and their respective logos are registered service marks of ERA Franchise Systems LLC. Each office is independently owned and operated.