
197 Old Farrs Bridge Road, Greenville, SC 29611
Local realty services provided by:ERA Live Moore
197 Old Farrs Bridge Road,Greenville, SC 29611
$570,000
- 4 Beds
- 3 Baths
- - sq. ft.
- Single family
- Sold
Listed by: elena meza
Office: bhhs c dan joyner - midtown
MLS#:1596847
Source:SC_GGAR
Sorry, we are unable to map this address
Price summary
- Price:$570,000
About this home
Brand new construction! This stunning single family home sits on a spacious 0.68 acre lot in the heart of greenville. Boasting an open and inviting floor plan the main level features a massive 19x21 living room perfect for entertaining, a bright kitchen and dinning layout, and a highly desirable primary bedroom suite on the main floor. downstairs the expansive walkout basement offers incredible potential for future expansion, a work shop, or massive storage space. Enjoy the peace, of large, open lot while being just minutes away from downtown Greenville, local parks, and shopping. Don't miss your chance to own a beautiful, newly completed home in a prime location!
Contact an agent
Home facts
- Year built:2025
- Subdivision & Development:None
- Listing ID #:1596847
- Added:88 day(s) ago
- Updated:October 02, 2026 at 06:59 PM
Rooms and interior
- Bedrooms:4
- Total bathrooms:3
- Full bathrooms:2
- Half bathrooms:1
- Flooring:Wood
- Kitchen Description:Dishwasher, Disposal, Double Oven, Freezer, Microwave, Refrigerator
- Basement Description:Unfinished
Heating and cooling
- Cooling:Electric
- Heating:Baseboard, Electric, Forced Air, Hot Water, Multi-Units
- Central air:Yes
Structure and exterior
- Roof:Architectural
- Year built:2025
- Lot Features:1/2 - Acre, Few Trees
- Architectural Style:Craftsman, Traditional
- Construction Materials:Hardboard Siding
- Exterior Features:Deck, Porch, Screened
- Foundation Description:Crawl Space
- Levels:1 Story
Schools
- High school:Berea
- Middle school:Berea
- Elementary school:Armstrong
Utilities
- Water:Public
- Sewer:Septic Tank
Finances and disclosures
- Price:$570,000
Features and amenities
- Appliances:Dishwasher, Double Oven, Electric Cooktop, Electric Oven, Electric Water Heater, Ice Maker, Microwave, Range Hood, Refrigerator
- Laundry features:1st Floor, Dryer, Electric Dryer Hookup, Laundry Room, Sink, Walk-in, Washer Hookup
- Amenities:int_feat_Granite Counters, int_feat_High Ceilings, int_feat_Pantry, int_feat_Walk-In Closet(s)
Parking
- Total parking spaces:2
- Parking description:Attached, Concrete, Driveway, Garage Door Opener, Side/Rear Entry
- Garage:Yes
- Garage spaces:2
New listings near 197 Old Farrs Bridge Road
- Open Sun, 2 to 4pmNew
 $479,900Active5 beds 4 baths
300 Roanoke Way, Greenville, SC 29607
MLS# 1605597Listed by: MARCHANT REAL ESTATE INC. - New
 $230,000Active2 beds 1 baths
105 Salem Court, Greenville, SC 29617
MLS# 1605585Listed by: CASEY GROUP REAL ESTATE, LLC - New
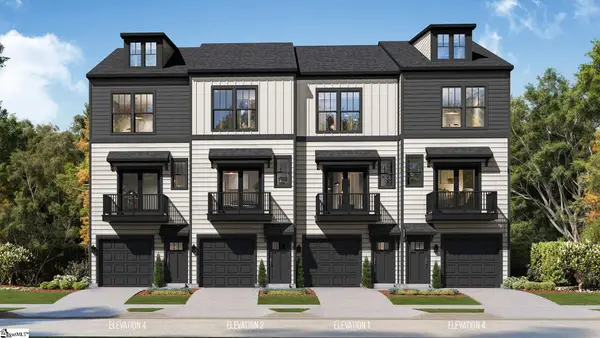 $370,990Active2 beds 3 baths
1 Cashel Court, Greenville, SC 29605
MLS# 1605588Listed by: DRB GROUP SOUTH CAROLINA, LLC - New
 $189,000Active2 beds 3 baths
114 Briarview Circle, Greenville, SC 29615
MLS# 1605573Listed by: EPIQUE REALTY INC - New
 $317,000Active3 beds 2 baths
7 Shubuta Court, Greenville, SC 29617
MLS# 1605561Listed by: BHHS C DAN JOYNER - MIDTOWN - Open Sat, 11am to 5pmNew
 $361,990Active2 beds 3 baths
303 Carson Place, Greenville, SC 29605
MLS# 1605563Listed by: DRB GROUP SOUTH CAROLINA, LLC - Open Sat, 11am to 5pmNew
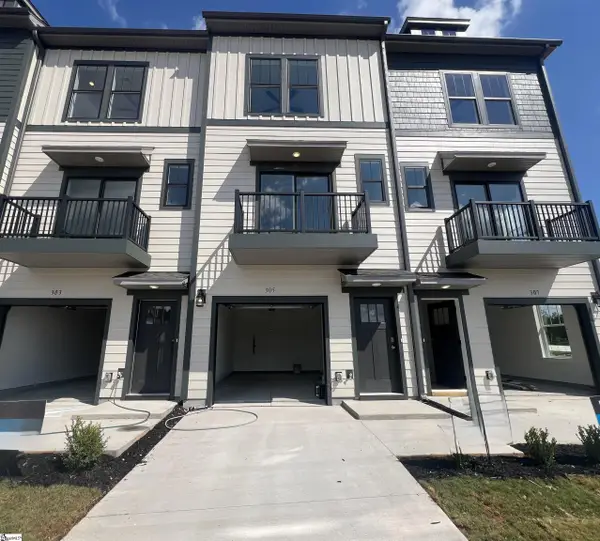 $354,990Active2 beds 3 baths
305 Carson Place, Greenville, SC 29605
MLS# 1605564Listed by: DRB GROUP SOUTH CAROLINA, LLC  $371,990Pending2 beds 3 baths
307 Carson Place, Greenville, SC 29605
MLS# 1605566Listed by: DRB GROUP SOUTH CAROLINA, LLC- New
 $320,000Active4 beds 3 baths
414 Ambleside Lane, Greenville, SC 29605-6286
MLS# 1605570Listed by: REDFIN CORPORATION - New
 $290,000Active3 beds 2 baths
6 7th Street, Greenville, SC 29611
MLS# 1605571Listed by: REAL GVL/REAL BROKER, LLC


Protect your home and budget from life's surprises with an Assurant Home Warranty, backed by a partner that supports you through every step of homeownership. Explore Plans.
© 2023 - 2026 ERA Franchise Systems LLC. All rights reserved. ERA Franchise Systems LLC fully supports the principles of the Fair Housing Act and the Equal Opportunity Act. ERA, ERA Real Estate powered, and their respective logos are registered service marks of ERA Franchise Systems LLC. Each office is independently owned and operated.