
9 Hogarth Street, Greenville, SC 29617
Local realty services provided by:ERA Live Moore
9 Hogarth Street,Greenville, SC 29617
$635,000
- 3 Beds
- 4 Baths
- - sq. ft.
- Single family
- Sold
Listed by: joshua hoover-dempsey
Office: re/max executive
MLS#:1592200
Source:SC_GGAR
Sorry, we are unable to map this address
Price summary
- Price:$635,000
- Monthly HOA dues:$62.5
About this home
This Custom-built Craftsman style home is in the Highly Sought-after Carilion community in Travelers Rest. Ideally situated 15 minutes to downtown Greenville, just minutes to Travelers Rest, Furman University, the Bike / Walking Swamp Rabbit Trail and Access to the NC. Mountains. Plus, the home is just a Short walk to the Carilion Neighborhood POOL. Which Offers an Easy, Connection to the Active Lifestyle that Defines the Carilion Community. This home was Custom built by local builder Quinn Satterfield, it features 3 bedrooms and 3½ baths, approx. 2,642 sq. feet. Built to Energy Star standards and features Low-E windows, Extra Insulation for year-round comfort and efficiency. Character and Quality is around every corner. From the beautiful hardwood flooring throughout the main level, to the living room with a Coffered ceiling, a gas log fireplace with raised hearth, and it is Connects to the Kitchen for Convenient Entertaining. Plus, do not miss the elegant plantation-style shutters on the windows. The Primary suite is located on the Main Floor too. It boasts generous his-and-her closets, a trey ceiling with a fan, a light-filled bathroom with double sinks, separate tub and shower. Comfort-height toilets, 36-inch-wide entry doors, lever door handles throughout add ease and accessibility. Plus, the Detached garage enters into the house through the screen porch and requires no steps to climb. They thought of Everything to make the home easy to Live in! Not to mention Custom lighting throughout the first floor and the homes Open Floor Plan. The beautifully appointed Kitchen Designed for both Function and Style Features granite countertops, a ceramic tile backsplash, stainless steel appliances, a walk-through butler’s pantry, a gas range, with a commercial-quality stove hood that vents directly outside. Guests will love gathering around the Kitchen High-top bar, or the spacious formal dining room—complete with chair rail and wainscoting. Step outside from the Kitchen to relax and unwind on your inviting screened porch or enjoy grilling on the well-maintained back deck during peaceful summer evenings. Upstairs includes, is a large versatile Bonus Room ideal for a relaxing retreat or game/ entertainment space and a Hall Bath. Also, Two secondary Bedrooms and one feature an Attached Bathroom, and Energy-efficient cordless thermal shades were added for efficiency too. The yard has in-ground irrigation and beautifully landscaped beds. Storage is abundant throughout the home, including lighted plywood-floored storage under the eaves in all second-floor rooms. The extra-large two-car garage features additional outlets for a workbench and a 240-volt, 30-amp circuit ready to accommodate an EV charger. Above the garage, you’ll find even more lighted plywood-floored storage space. The Carilion community is a Prime Location. Easy access The Travelers Rest/ Greenville activities and direct access to the NC Mountains. This home is a Must See! Make an appointment today!...
Contact an agent
Home facts
- Year built:2011
- Subdivision & Development:Carilion
- Listing ID #:1592200
- Added:106 day(s) ago
- Updated:September 03, 2026 at 06:23 AM
Rooms and interior
- Bedrooms:3
- Total bathrooms:4
- Full bathrooms:3
- Half bathrooms:1
- Flooring:Carpet, Ceramic Tile, Wood
- Kitchen Description:Dishwasher, Disposal, Warming Drawer
Heating and cooling
- Cooling:Electric
- Heating:Forced Air, Natural Gas
- Central air:Yes
Structure and exterior
- Roof:Architectural
- Year built:2011
- Lot Features:1/2 Acre or Less, Corner Lot, Few Trees, Sidewalk, Sloped
- Architectural Style:Craftsman
- Construction Materials:Concrete
- Exterior Features:Deck, Front Porch, Patio, Screened
- Foundation Description:Crawl Space
- Levels:2 Story
Schools
- High school:Travelers Rest
- Middle school:Berea
- Elementary school:Duncan Chapel
Utilities
- Water:Public
- Sewer:Public Sewer
Finances and disclosures
- Price:$635,000
- Tax amount:$2,555
Features and amenities
- Appliances:Dishwasher, Electric Oven, Electric Water Heater, Range Hood, Self Cleaning Oven
- Laundry features:1st Floor, Electric Dryer Hookup, Laundry Closet, Laundry Room, Sink, Stackable Accommodating, Washer Hookup
- Amenities:int_feat_Bookcases, int_feat_Ceiling Fan(s), int_feat_Ceiling Smooth, int_feat_Coffered Ceiling(s), int_feat_Granite Counters, int_feat_High Ceilings, int_feat_Open Floorplan, int_feat_Tray Ceiling(s)
- Pool features:Pool
Parking
- Total parking spaces:2
- Parking description:Concrete, Detached, Garage Door Opener, Key Pad Entry, Side/Rear Entry, Workshop in Garage
- Garage:Yes
- Garage spaces:2
New listings near 9 Hogarth Street
 $365,000Pending3 beds 3 baths
648 Ivybrooke Avenue, Greenville, SC 29615
MLS# 1602777Listed by: EXP REALTY LLC- New
 $259,000Active3 beds 3 baths
114 Emerywood Lane, Greenville, SC 29607
MLS# 1602776Listed by: GPS REAL ESTATE, LLC - New
 $849,644Active4 beds 3 baths
152 River Bend Road, Greenville, SC 29617
MLS# 1602766Listed by: HERLONG SOTHEBY'S INTERNATIONAL REALTY - Open Sun, 2 to 4pmNew
 $480,000Active4 beds 2 baths
2819 Poinsett Highway, Greenville, SC 29609
MLS# 1602760Listed by: KELLER WILLIAMS GRV UPST - New
 $525,000Active4 beds 3 baths
116 Leatherton Way, Greenville, SC 29615
MLS# 1602750Listed by: COLDWELL BANKER CAINE/WILLIAMS - New
 $1,250,000Active5 beds 4 baths
2 Country Squire Court, Greenville, SC 19615
MLS# 1602725Listed by: CUSTOM REALTY, LLC - New
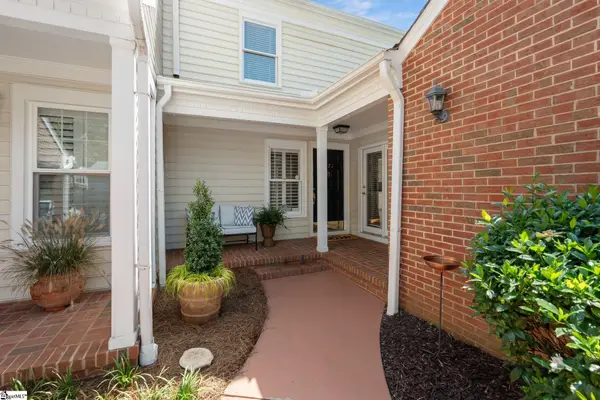 $479,000Active4 beds 3 baths
1272 Shadow Way, Greenville, SC 29615
MLS# 1602731Listed by: WILSON ASSOCIATES - New
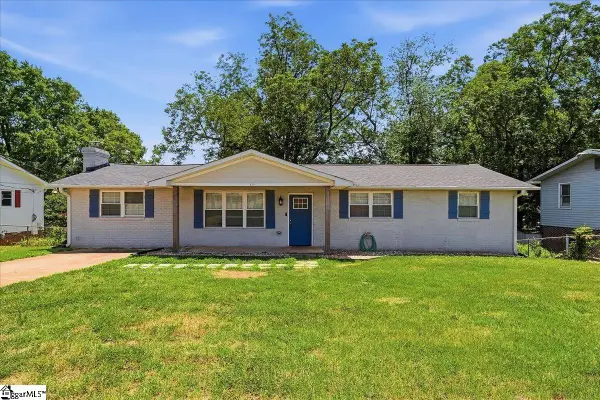 $270,000Active3 beds 2 baths
123 Monaview Circle, Greenville, SC 29617
MLS# 1602733Listed by: REAL GVL/REAL BROKER, LLC - New
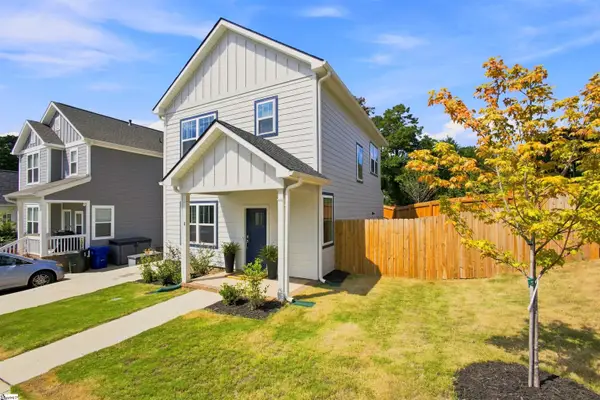 $385,000Active3 beds 3 baths
4 Adam Walker Drive, Greenville, SC 29607
MLS# 1602738Listed by: HOWARD HANNA ALLEN TATE - GREENVILLE DOWNTOWN - New
 $2,375,000Active2 beds 3 baths
18 S Main Street #Unit 202, Greenville, SC 29601
MLS# 1602718Listed by: WILSON ASSOCIATES


Protect your home and budget from life's surprises with an Assurant Home Warranty, backed by a partner that supports you through every step of homeownership. Explore Plans.
© 2023 - 2026 ERA Franchise Systems LLC. All rights reserved. ERA Franchise Systems LLC fully supports the principles of the Fair Housing Act and the Equal Opportunity Act. ERA, ERA Real Estate powered, and their respective logos are registered service marks of ERA Franchise Systems LLC. Each office is independently owned and operated.