
102 Erica Place, Greenwood, SC 29649
Local realty services provided by:ERA Wilder Realty
Listed by: sharon mulkey
Office: re/max action realty
MLS#:140162
Source:SC_GAR
Price summary
- Price:$1,375,000
- Monthly HOA dues:$29.17
About this home
Welcome to 102 Erica Place, an extraordinary custom estate offering over 6,300 square feet of luxury living designed for the most discerning buyer. This exceptional residence features 5 bedrooms, 4.5 baths, and impeccable craftsmanship throughout. From the impressive double 8-foot leaded glass entry doors to the soaring 24-foot coffered ceiling in the living room, every detail reflects timeless elegance. Extensive custom molding, 8-foot interior doors, transom windows, arched openings, illuminated art niches, and fresh interior paint create an atmosphere of refined sophistication. The chef's kitchen is the heart of the home, showcasing custom cherry cabinetry, granite countertops, a massive center island, breakfast bar, Viking gas cooktop, premium KitchenAid appliances, and multiple prep areas, all seamlessly open to the family room and overlooking the resort-style backyard. The family room features a gas fireplace, custom Cherry cabinetry, and an impressive cherry paneled bar complete with illuminated display cabinetry for your allocated & cherished Bourbon collection and, of course, a wine chiller, and ice maker. Convenient for the pool guests, there is a half bathroom that offers convenient access from the outdoor living spaces. The main-level owner's retreat is a private sanctuary with dual custom walk-in closets and a spa-inspired bath featuring a whirlpool tub, oversized multi-jet shower, separate custom vanities, her custom dressing vanity and private water closet. A handsome gentleman's study with custom cherry built-ins, coffered ceiling, fireplace, and private outdoor access provides an ideal executive office. A first-floor guest suite with private bath offers outstanding accommodations for family and guests. Upstairs you'll find three additional bedrooms, a second laundry area, abundant storage, private balconies overlooking the pool, and an expansive game and media room perfect for entertaining. Outdoor living is equally impressive with a spectacular lagoon-style pool surrounded by multi-level brick paver terraces offering spaces for outdoor dining, relaxing, entertaining, and gathering around the fire pit to soak in the sunsets and star-gazing. The covered lanai overlooks the entire backyard retreat, creating a true resort experience. A spacious three-car garage, thoughtfully designed floor plan, and extraordinary attention to detail complete this one-of-a-kind residence. Rarely does a home combine this level of architectural detail, functionality, and luxury in one remarkable offering....
Contact an agent
Home facts
- Year built:2003
- Subdivision & Development:HUNTERS CREEK
- Listing ID #:140162
- Added:60 day(s) ago
- Updated:September 04, 2026 at 02:37 PM
Rooms and interior
- Bedrooms:5
- Total bathrooms:5
- Full bathrooms:4
- Half bathrooms:1
- Flooring:Carpet, Hardwood
- Bathrooms Description:Double Vanity, Full Bath, Jetted Tub, Shower Separate, Tub-Jetted
- Kitchen Description:Disposal, Electric Oven, Eye Level Oven, Gas Range, Microwave, Refrigerator
- Bedroom Description:Dressing Room, Master On Main Level, Walk-In Closet(s)
Heating and cooling
- Cooling:Electric, Heat Pump
- Heating:Electric, Heat Pump
Structure and exterior
- Roof:Architectural
- Year built:2003
- Lot area:1.2 Acres
- Lot Features:Cleared, Cul-De-Sac
- Architectural Style:Traditional
- Construction Materials:Brick
- Exterior Features:In Ground Sprinkler-Full Yard, Insulated Windows
- Foundation Description:Crawl Space
- Levels:2 Story
Utilities
- Water:Water Connected
- Sewer:Sewer Connected
Finances and disclosures
- Price:$1,375,000
Features and amenities
- Appliances:Auto Garage Opener, Gas Range, Microwave, Washer
- Laundry features:Laundry Room Sink
- Amenities:2-Story Foyer, Auto Garage Opener, Ceiling Fan(s), Common Areas, Lights, Open Floor Plan, Security System Owned, Smoke-Heat Detector, Some Sidewalks, Storage, Walk-In Closet(s)
- Pool features:Pool
Parking
- Parking description:Auto Garage Opener
New listings near 102 Erica Place
- New
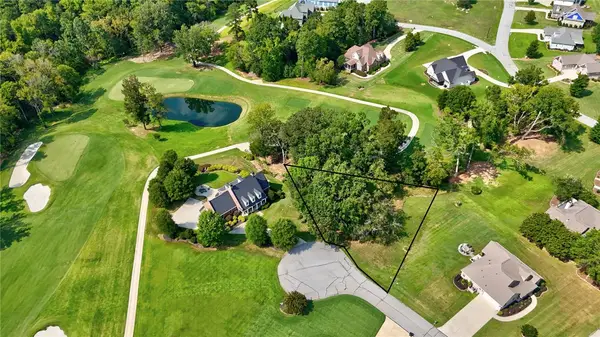 $45,000Active0.45 Acres
104 Port Tact, Greenwood, SC 29649
MLS# 20305741Listed by: NOELLE B COLLECTIVE - New
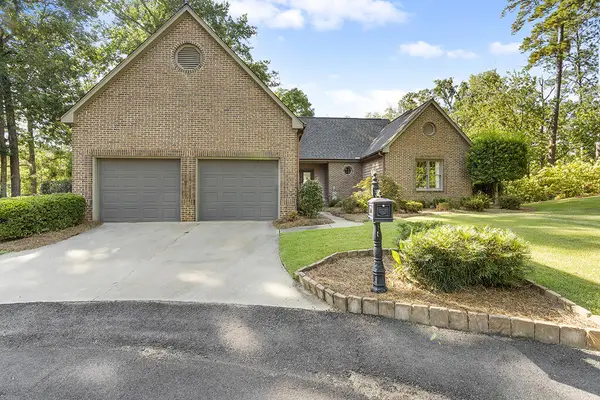 $449,000Active3 beds 3 baths
202 Deer Run Ln, Greenwood, SC 29646
MLS# 140512Listed by: MCCLENDON REALTY LLC - New
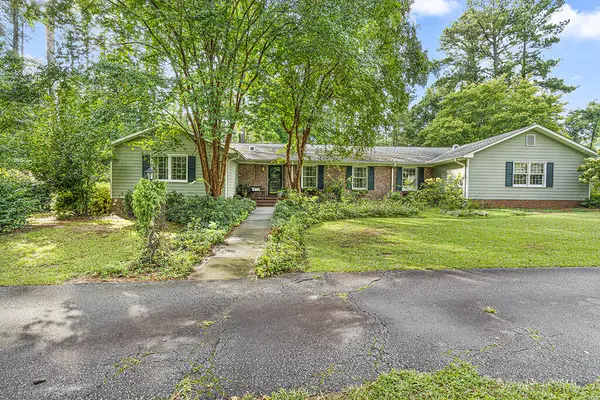 $550,000Active5 beds 4 baths
2110 Mccormick Highway, Greenwood, SC 29649
MLS# 140506Listed by: MCCLENDON REALTY LLC - New
 $265,000Active3 beds 2 baths
112 Panacea Road, Greenwood, SC 29646
MLS# 1602861Listed by: EXP REALTY LLC - New
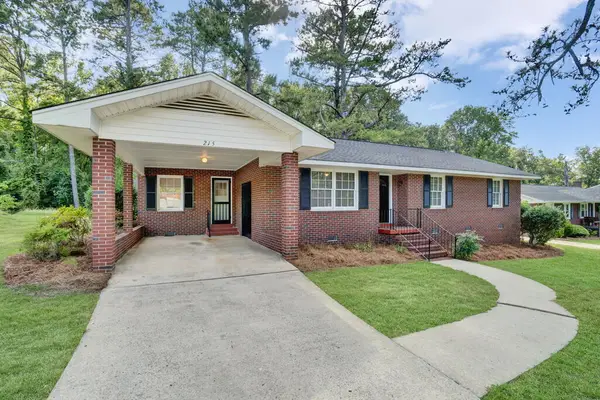 $244,900Active3 beds 2 baths
215 Sagewood Rd., Greenwood, SC 29646
MLS# 140501Listed by: CAMBRIDGE REALTY, INC - New
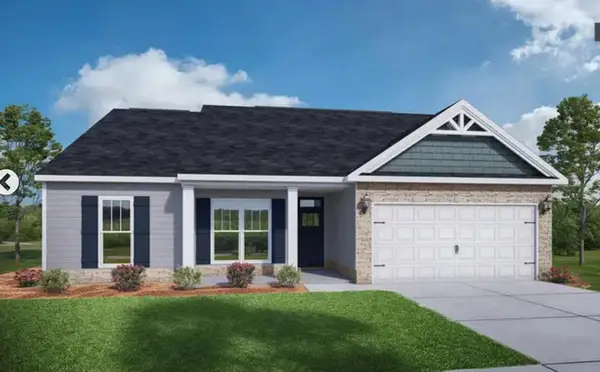 $288,400Active3 beds 2 baths
116 Burberry Cir, Greenwood, SC 29646
MLS# 140500Listed by: RE/MAX ACTION REALTY - New
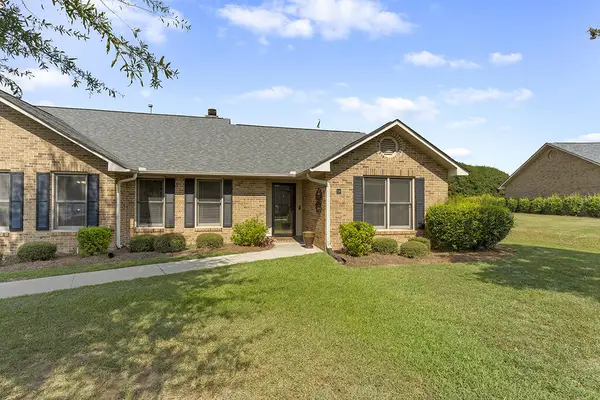 $240,000Active3 beds 2 baths
318 Heritage West, Greenwood, SC 29649
MLS# 140498Listed by: EXP REALTY LLC (GREENVILLE) - New
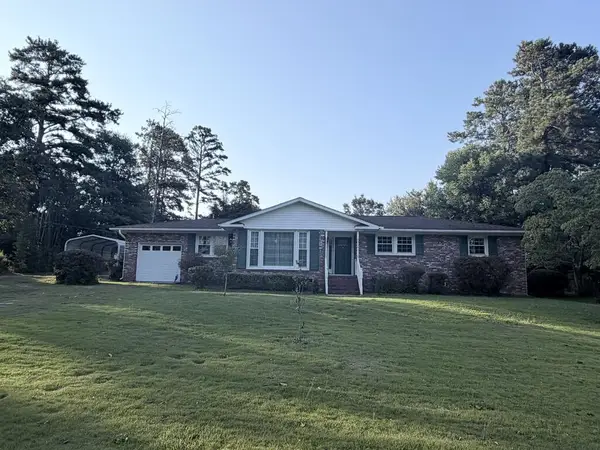 $269,900Active3 beds 2 baths
176 Highland Drive, Greenwood, SC 29649
MLS# 140497Listed by: TLC REAL ESTATE LLC - New
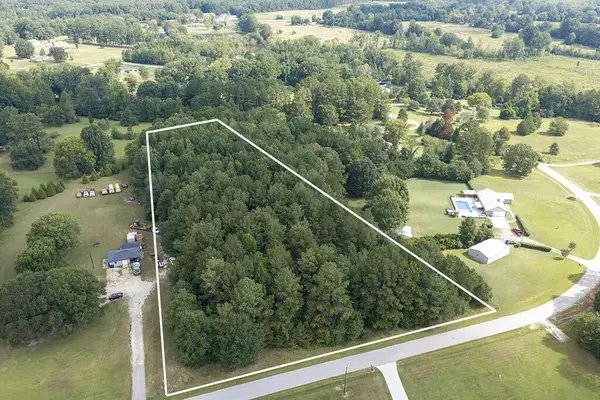 $58,500Active3.33 Acres
148 Meadowview Lane, Greenwood, SC 29649
MLS# 140495Listed by: MCCLENDON REALTY LLC - New
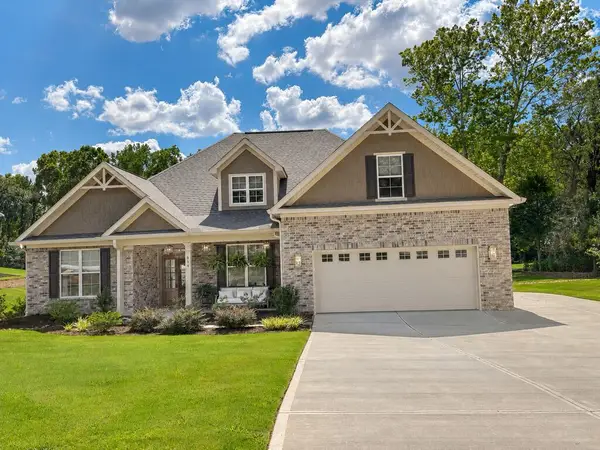 $595,000Active4 beds 3 baths
814 Swing About, Greenwood, SC 29649
MLS# 140492Listed by: ISAVE REALTY


Protect your home and budget from life's surprises with an Assurant Home Warranty, backed by a partner that supports you through every step of homeownership. Explore Plans.
© 2023 - 2026 ERA Franchise Systems LLC. All rights reserved. ERA Franchise Systems LLC fully supports the principles of the Fair Housing Act and the Equal Opportunity Act. ERA, ERA Real Estate powered, and their respective logos are registered service marks of ERA Franchise Systems LLC. Each office is independently owned and operated.