
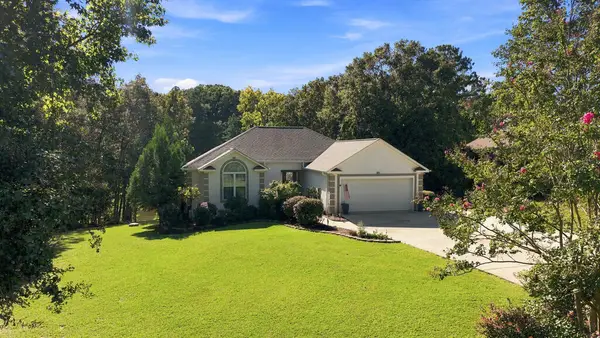
104 Erin Way, Greenwood, SC 29649
Local realty services provided by:ERA Wilder Realty
Listed by: kelley lowe
Office: cambridge realty, inc
MLS#:140562
Source:SC_GAR
Price summary
- Price:$392,500
- Monthly HOA dues:$29.17
About this home
WELCOME HOME - 104 Erin Way offers a well built Home sitting on a spacious lot located on Greenwood westside in desirable Hunters Creek! This quality-built traditional home offers 4 bedrooms, 3 full baths, large deck and plenty of room to spread out on a beautiful 1.01 acre lot nestled on a peaceful cul-de-sac. This property offers privacy, space to roam, and the kind of setting that is increasingly hard to find. Built on a crawlspace, this home combines traditional charm with practical living space for families of all sizes. Enjoy the generous lot, quiet neighborhood setting, and convenient location close to community pond lot, shopping, groceries, restaurants, entertainment, schools, churches, etc. Whether you're looking for room for family, pets, gardening, entertaining, or simply enjoying the outdoors this property delivers. Priced to sell at $392,500. Call today to schedule a time to tour and see why this Hunters Creek property could be the perfect place for You to call Home!
Contact an agent
Home facts
- Year built:1995
- Subdivision & Development:HUNTERS CREEK
- Listing ID #:140562
- Added:1 day(s) ago
- Updated:September 15, 2026 at 07:06 PM
Rooms and interior
- Bedrooms:4
- Total bathrooms:3
- Full bathrooms:3
- Flooring:Carpet, Ceramic Tile, Hardwood, Laminate
- Bathrooms Description:Double Vanity, Full Bath, Jetted Tub, Shower Separate, Tub-Garden, Tub-Separate
- Kitchen Description:Electric Oven, Electric Range, Microwave
- Bedroom Description:Master Bedroom 2nd Level
Heating and cooling
- Heating:Natural Gas
Structure and exterior
- Roof:Architectural
- Year built:1995
- Lot area:1.01 Acres
- Lot Features:Cleared, Cul-De-Sac, Level
- Architectural Style:Traditional
- Construction Materials:Brick, Vinyl Siding
- Exterior Features:Insulated Windows
- Foundation Description:Crawl Space
- Levels:2 Story
Utilities
- Water:Water Connected
- Sewer:Sewer Connected
Finances and disclosures
- Price:$392,500
- Tax amount:$1,751
Features and amenities
- Appliances:Auto Garage Opener, Electric Range, Microwave
- Amenities:Auto Garage Opener, Ceiling Fan(s), Common Areas, Disappearing Attic Stairs, Lights, Smoke-Heat Detector, Walk-In Closet(s), Wi-Fi
Parking
- Parking description:Auto Garage Opener
New listings near 104 Erin Way
- New
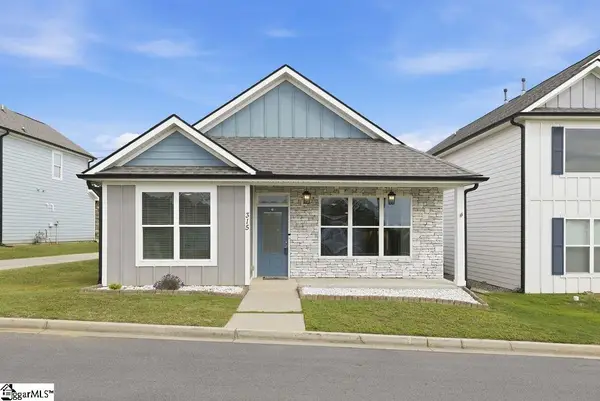 $360,000Active3 beds 2 baths
315 Indigo Way, Greenwood, SC 29649
MLS# 1603821Listed by: EXP REALTY LLC - Open Sun, 12 to 4pmNew
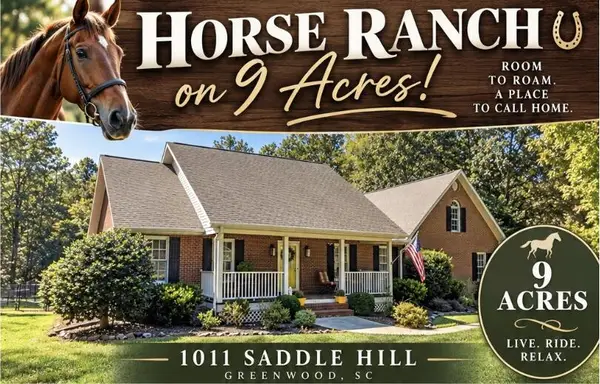 $599,000Active5 beds 3 baths
1011 Saddle Hill Rd, Greenwood, SC 29649
MLS# 140561Listed by: GREENWOOD REALTY INC. - New
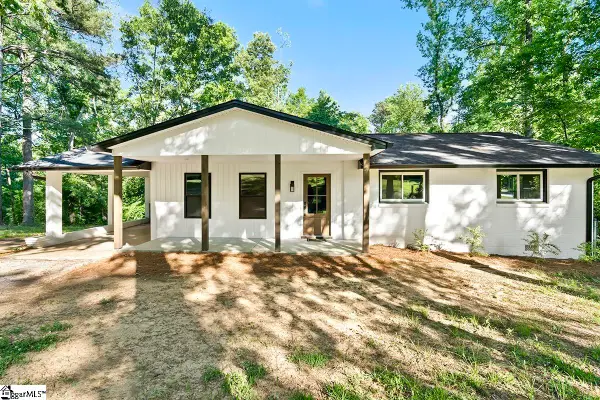 $220,000Active3 beds 2 baths
407 Beechwood Circle, Greenwood, SC 29646
MLS# 1603717Listed by: RE/MAX ACTION - New
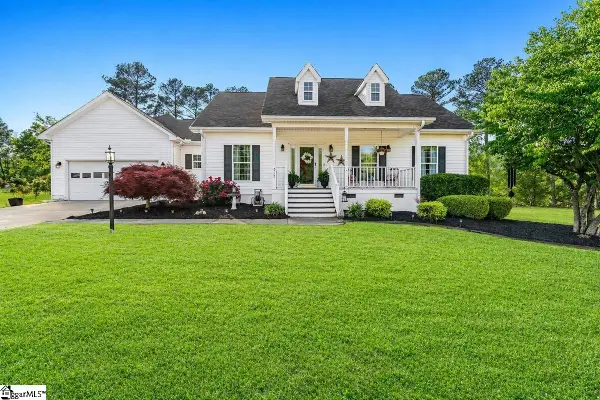 $339,000Active3 beds 3 baths
317 Green Oaks Rd, Greenwood, SC 29649
MLS# 1603709Listed by: RE/MAX ACTION 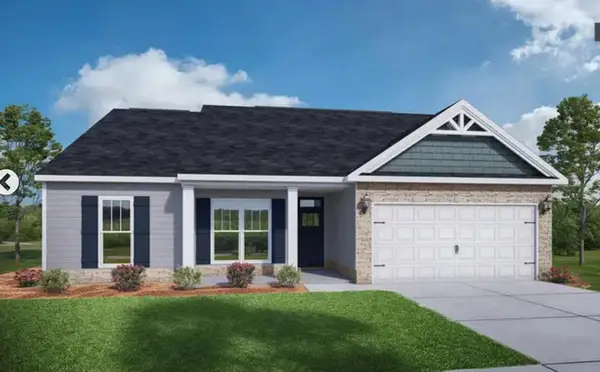 $288,400Active3 beds 2 baths
116 Tartan Lane, Greenwood, SC 29646
MLS# 140500Listed by: RE/MAX ACTION REALTY- New
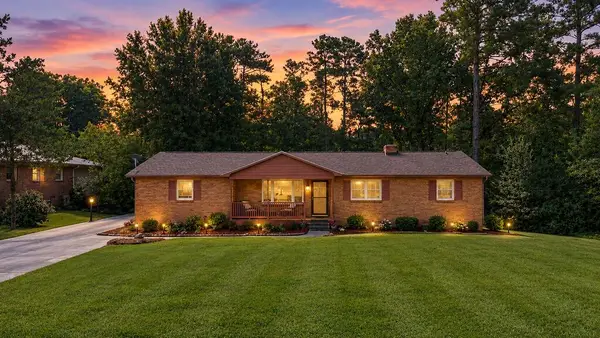 $174,500Active3 beds 2 baths
404 Lake Forest, Greenwood, SC 29649
MLS# 140553Listed by: EXP REALTY LLC (GREENVILLE) - New
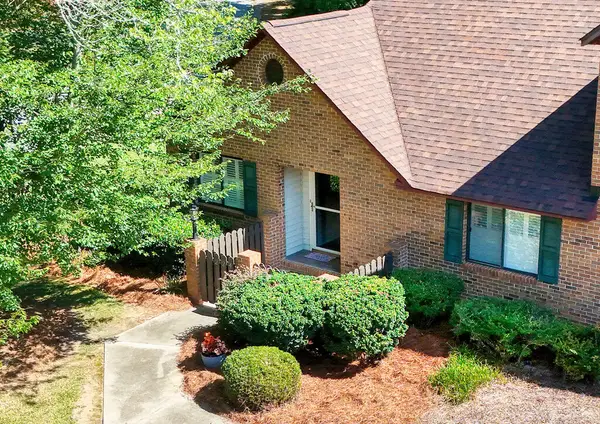 $178,500Active2 beds 1 baths
224 Abbey Lane, Greenwood, SC 29649
MLS# 140554Listed by: TLC REAL ESTATE LLC - New
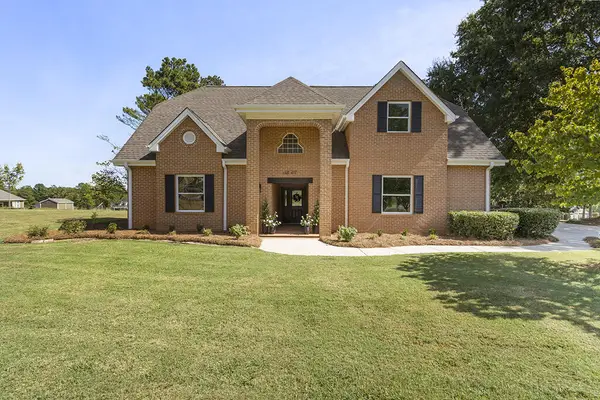 $635,000Active3 beds 3 baths
107 Par Place, Greenwood, SC 29649
MLS# 140550Listed by: MCCLENDON REALTY LLC - New
 $350,000Active3 beds 2 baths
109 Ridge Pointe, Greenwood, SC 29649
MLS# 140548Listed by: LAKELANDS REALTY, LLC


Protect your home and budget from life's surprises with an Assurant Home Warranty, backed by a partner that supports you through every step of homeownership. Explore Plans.
© 2023 - 2026 ERA Franchise Systems LLC. All rights reserved. ERA Franchise Systems LLC fully supports the principles of the Fair Housing Act and the Equal Opportunity Act. ERA, ERA Real Estate powered, and their respective logos are registered service marks of ERA Franchise Systems LLC. Each office is independently owned and operated.