
126 Ranch Ct, Greenwood, SC 29646
Local realty services provided by:ERA Wilder Realty
Listed by: jason mcclendon
Office: mcclendon realty llc.
MLS#:140618
Source:SC_GAR
Price summary
- Price:$465,000
About this home
PRIVATE 5.1 ACRES + EXCEPTIONAL DETACHED GARAGE/WORKSHOP! No HOA fees! Welcome to 126 Ranch Court, where privacy, quality upgrades, and incredible versatility come together at the end of a quiet cul-de-sac. The standout feature is the 26' x 32' detached insulated and heated garage/workshop with 11' ceilings, concrete floor, and 100-amp electrical—perfect for a serious workshop, hobbies, storage, vehicles, or recreational toys. An additional carport provides even more space, along with a detached storage/tool shed for lawn equipment. The beautifully updated home features a double attached garage with utility sink and polyaspartic floors, a brand NEW ROOF installed in July 2026, recently reinsulated crawl space, and refinished hardwood floors throughout the main level. The kitchen boasts new granite waterfall backsplash and countertops, upgraded appliances, double ovens, breakfast bar, an eat-in dining area, as well as a separate dining room space. A striking double-sided gas fireplace connects the living room and breakfast area, creating an inviting focal point. The spacious main-level primary suite offers a beautiful custom-tiled jetted bath with double vanity, large walk-in tiled shower with full-body spray jets, and generous walk-in closet. Two additional bedrooms both with double closets and a full bath are upstairs. A half bath and separate laundry room with pantry closet are conveniently located on the main level. Outdoor living is exceptional! Relax on the covered front porch overlooking the landscaped yard, or enjoy the screened-in back porch overlooking the private backyard. The patio features decorative stone tile, fire pit, and a hot tub—perfect for relaxing or entertaining. Beautiful landscaping, abundant wildlife, extensive storage, multiple garage/workshop options, and 5.1 private county acres make this a truly special property. A rare combination of a move-in-ready home and an impressive detached workshop—come see everything 126 Ranch Court has to offer!...
Contact an agent
Home facts
- Year built:2006
- Subdivision & Development:BEACON HILL
- Listing ID #:140618
- Added:1 day(s) ago
- Updated:September 24, 2026 at 09:57 PM
Rooms and interior
- Bedrooms:3
- Total bathrooms:3
- Full bathrooms:2
- Half bathrooms:1
- Flooring:Carpet, Ceramic Tile, Hardwood
- Bathrooms Description:Double Vanity, Garden Tub, Shower Separate, Tub-Garden
- Kitchen Description:Electric Oven, Electric Range, Microwave, Refrigerator
- Bedroom Description:Master On Main Level, Walk-In Closet(s)
Heating and cooling
- Cooling:Electric, Heat Pump
- Heating:Electric, Heat Pump
Structure and exterior
- Roof:Architectural
- Year built:2006
- Lot area:5 Acres
- Lot Features:Cul-De-Sac, Level, Wooded
- Architectural Style:Traditional
- Construction Materials:Vinyl Siding
- Exterior Features:Insulated Windows, Storage Shed
- Foundation Description:Crawl Space
- Levels:2 Story
Utilities
- Water:Well-Personal
- Sewer:Septic
Finances and disclosures
- Price:$465,000
Features and amenities
- Appliances:Electric Range, Microwave
- Laundry features:Laundry Room Sink
- Amenities:Ceiling Fan(s), Walk-In Closet(s)
New listings near 126 Ranch Ct
- New
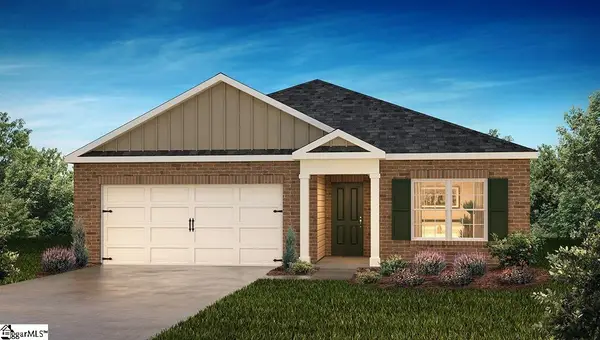 $268,990Active3 beds 2 baths
130 Antler Creek Lane, Greenwood, SC 29646
MLS# 1604705Listed by: D.R. HORTON - New
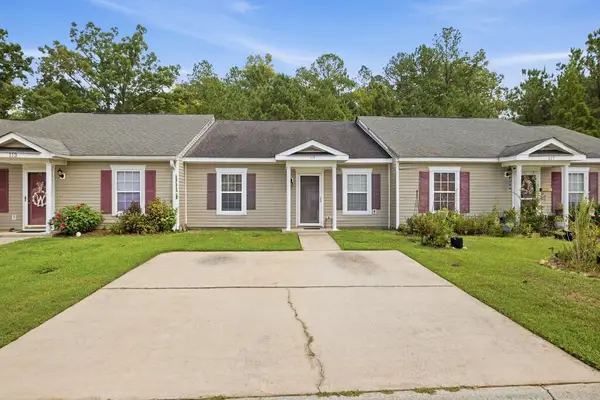 $169,000Active2 beds 2 baths
115 Hailey Ct., Greenwood, SC 29649
MLS# 140615Listed by: RE/MAX ACTION REALTY - New
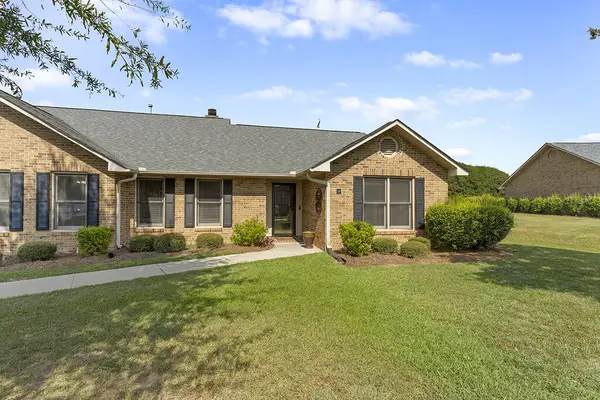 $240,000Active3 beds 2 baths
318 Heritage West Ct, Greenwood, SC 29649
MLS# 140612Listed by: EXP REALTY LLC (GREENVILLE) - New
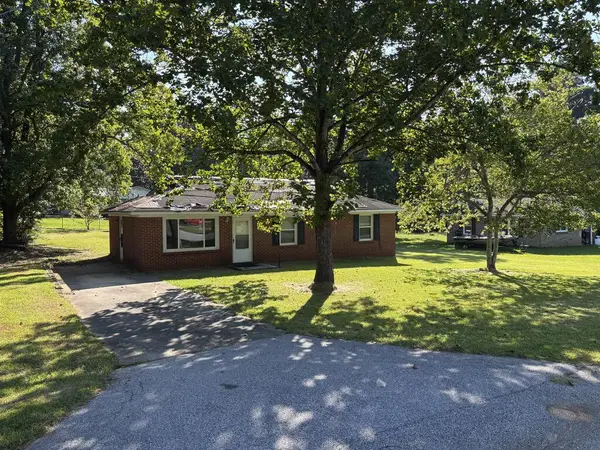 $129,900Active3 beds 2 baths
332 Windmill Circle, Greenwood, SC 29649
MLS# 140607Listed by: ASSOCIATED BROKERS INC - New
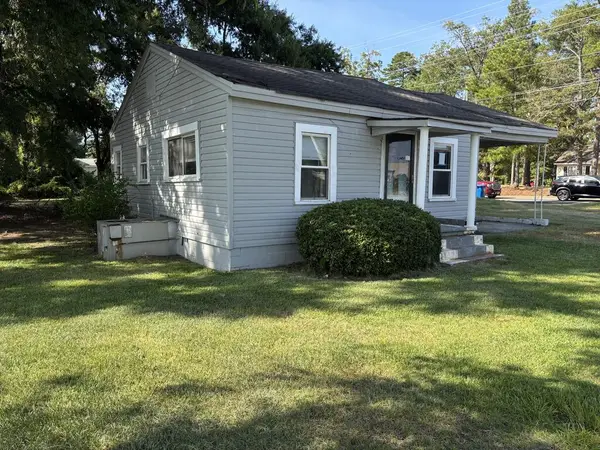 $119,900Active2 beds 1 baths
815 E Durst, Greenwood, SC 29649
MLS# 140608Listed by: ASSOCIATED BROKERS INC - New
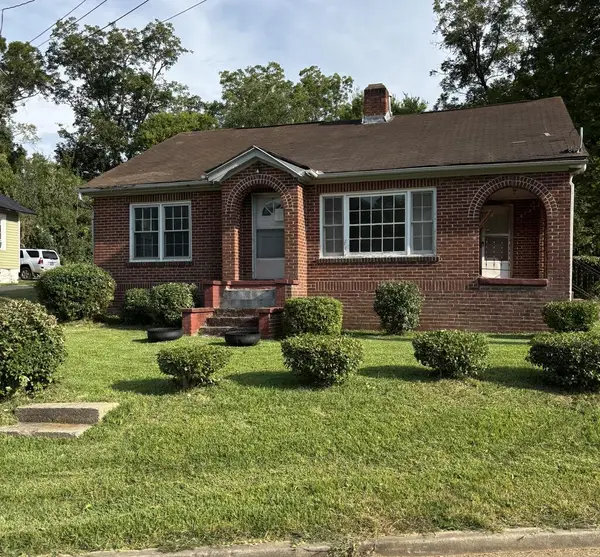 $115,000Active3 beds 1 baths
802 Milwee, Greenwood, SC 29646
MLS# 140609Listed by: ASSOCIATED BROKERS INC - New
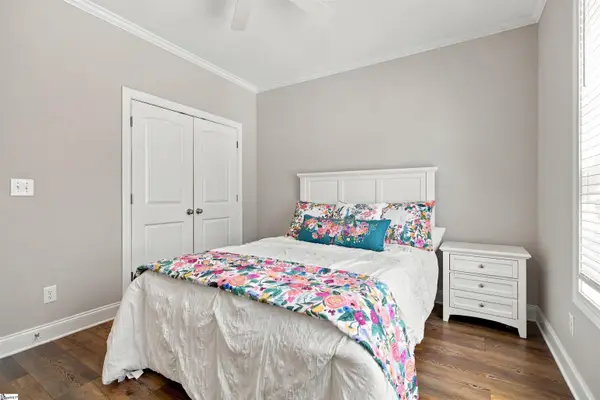 $1,150,000Active5 beds 4 baths
368 Abercrombie Point, Greenwood, SC 29649
MLS# 1604555Listed by: LAKELANDS REALTY - New
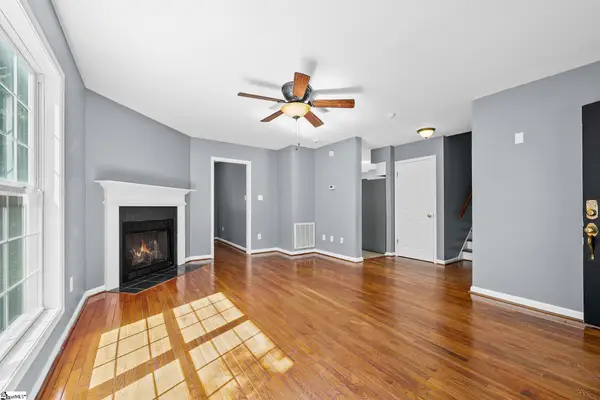 $230,000Active3 beds 3 baths
203 Curl Creek Road, Greenwood, SC 29649
MLS# 1604530Listed by: EXP REALTY LLC - New
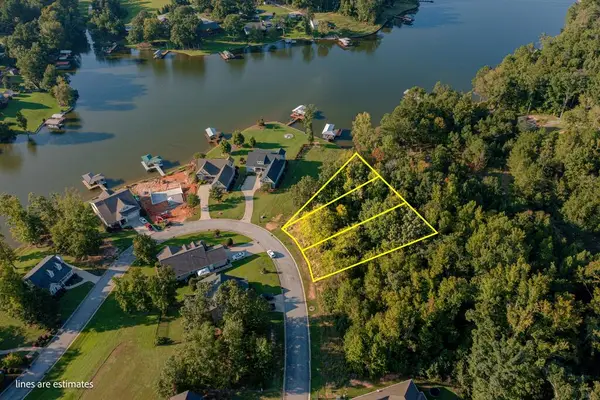 $44,900Active0.34 Acres
112 King Circle, Greenwood, SC 29649
MLS# 140604Listed by: KELLER WILLIAMS GREENWOOD


Protect your home and budget from life's surprises with an Assurant Home Warranty, backed by a partner that supports you through every step of homeownership. Explore Plans.
© 2023 - 2026 ERA Franchise Systems LLC. All rights reserved. ERA Franchise Systems LLC fully supports the principles of the Fair Housing Act and the Equal Opportunity Act. ERA, ERA Real Estate powered, and their respective logos are registered service marks of ERA Franchise Systems LLC. Each office is independently owned and operated.