
101 Tuscany Way, Greer, SC 29650
Local realty services provided by:ERA Live Moore
101 Tuscany Way,Greer, SC 29650
$2,099,000
- 4 Beds
- 8 Baths
- - sq. ft.
- Single family
- Active
Listed by: marie m crumpler
Office: bhhs c dan joyner - midtown
MLS#:1590253
Source:SC_GGAR
Price summary
- Price:$2,099,000
- Monthly HOA dues:$296.17
About this home
Behind the gates of the prestigious Enclave at Thornblade, discover a private estate offering more than 8,400 square feet of exceptional living and entertaining space on 1.22 beautifully landscaped acres. With a resort-style pool, pool house, elevator, 4-car garage and an expansive floor plan designed for both everyday living and memorable gatherings, this is a rare opportunity to experience the scale and privacy of one of the Upstate’s premier luxury properties. A dramatic marble foyer and sweeping double staircase set the tone upon entry, creating an unforgettable backdrop for formal entertaining and life's most memorable occasions. Formal dining and music rooms flank the foyer, while the main level continues with a private office, den, guest suite with full bath and multiple spaces designed for gathering. The chef's kitchen is exceptionally equipped for entertaining, featuring a large center island, granite countertops, double ovens, an 8-burner gas cooktop, warming drawer, dual dishwashers, vegetable sink and an impressive walk-in butler's pantry. The kitchen flows naturally into the breakfast area and living room, where the wet bar makes hosting family and friends effortless. Retreat to the expansive primary suite, complete with a fireplace, private sitting area and spa-inspired bath featuring dual vanities, soaking tub and oversized steam shower. A dedicated exercise room adds another level of convenience and flexibility. Two additional bedrooms, which each offer en-suite baths, a central landing, laundry room and sun deck overlooking the private backyard complete the second level. The third floor offers a large flexible space for entertaining and recreation, including a wood-paneled recreation room, media room, kitchenette and abundant storage—ideal for movie nights, game days, hobbies or hosting guests. Outside, the property delivers the privacy and amenities expected of a true luxury estate. Enjoy a resort-style in-ground pool, fully equipped pool house with full bath, professional landscaping and an 8-foot brick privacy wall. A covered brick porch with dual spiral staircases creates an impressive transition between indoor and outdoor living. Additional features include an elevator, circular drive, 4-car garage and dedicated dog room. For buyers seeking a gated luxury home in the Thornblade community with exceptional square footage, extensive entertaining space, private outdoor amenities and the opportunity to make a remarkable estate their own, this property deserves to be experienced in person. Schedule your private showing and discover the scale, privacy and possibilities that cannot be fully appreciated from photographs alone. Showings by appointment only. Listing agent or agent from listing agent's company to be present....
Contact an agent
Home facts
- Subdivision & Development:Thornblade
- Listing ID #:1590253
- Added:148 day(s) ago
- Updated:September 27, 2026 at 12:34 PM
Rooms and interior
- Bedrooms:4
- Total bathrooms:8
- Full bathrooms:5
- Half bathrooms:3
- Flooring:Carpet, Ceramic Tile, Marble, Wood
- Kitchen Description:Dishwasher, Disposal, Double Oven, Microwave, Refrigerator, Warming Drawer
Heating and cooling
- Cooling:Electric
- Heating:Forced Air, Multi-Units, Natural Gas
- Central air:Yes
Structure and exterior
- Roof:Architectural
- Lot Features:1 - 2 Acres, Few Trees
- Architectural Style:Traditional
- Construction Materials:Brick Veneer, Stucco
- Exterior Features:Front Porch, Patio, Rear Porch
- Foundation Description:Crawl Space, Sump Pump
- Levels:3 or More Stories
Schools
- High school:Riverside
- Middle school:Northwood
- Elementary school:Buena Vista
Utilities
- Water:Public
- Sewer:Public Sewer
Finances and disclosures
- Price:$2,099,000
- Tax amount:$25,365
Features and amenities
- Appliances:Dehumidifier, Dishwasher, Double Oven, Electric Oven, Microwave, Range Hood, Refrigerator, Self Cleaning Oven, Tankless Water Heater, Water Heater
- Laundry features:2nd Floor, Electric Dryer Hookup, Laundry Room, Sink, Walk-in, Washer Hookup
- Amenities:int_feat_2 Story Foyer, int_feat_2nd Stair Case, int_feat_Attic Fan, int_feat_Bookcases, int_feat_Ceiling Smooth, int_feat_Coffered Ceiling(s), int_feat_Countertops-Other, int_feat_Elevator, int_feat_Granite Counters, int_feat_High Ceilings, int_feat_Open Floorplan, int_feat_Pantry, int_feat_Tray Ceiling(s), int_feat_Wet Bar
- Pool features:In Ground
Parking
- Total parking spaces:4
- Parking description:Attached, Circular Driveway, Concrete, Driveway, Garage Door Opener, Key Pad Entry, Parking Pad, Side/Rear Entry, Workshop in Garage
- Garage:Yes
- Garage spaces:4
New listings near 101 Tuscany Way
- Coming Soon
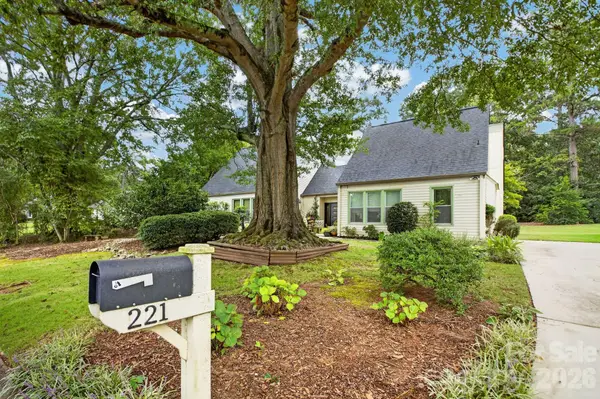 $379,900Coming Soon3 beds 2 baths1,982 sq. ft.
221 Saratoga Drive, Greer, SC 29650
MLS# 4428317Listed by: KELLER WILLIAMS BALLANTYNE AREA - New
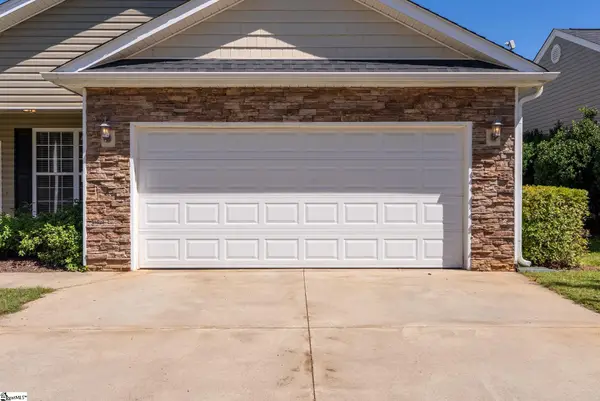 $325,000Active4 beds 2 baths
9 Tack Lane, Greer, SC 29650
MLS# 1605039Listed by: JEN HUBBELL & ASSOCIATES KW SIGNATURE - New
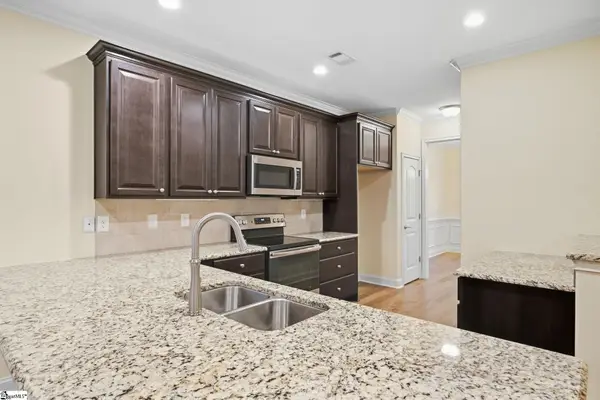 $485,000Active3 beds 3 baths
108 Meadow Clary Drive, Greer, SC 29650
MLS# 1605023Listed by: BHHS C DAN JOYNER - MIDTOWN - New
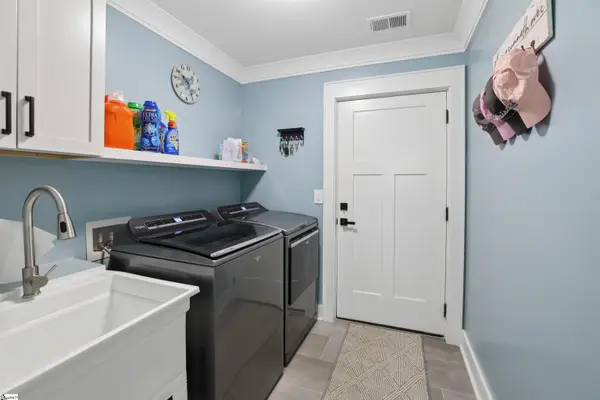 $450,000Active3 beds 3 baths
731 Waterbrook Lane, Greer, SC 29651
MLS# 1605020Listed by: BEYCOME BROKERAGE REALTY LLC - New
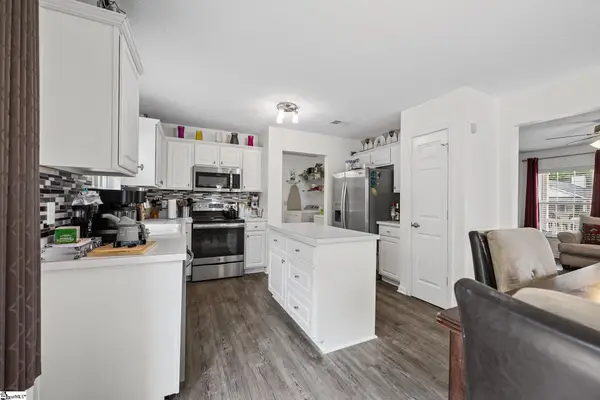 $254,900Active3 beds 3 baths
317 Hampton Ridge Drive, Greer, SC 29651
MLS# 1605007Listed by: NORTH GROUP REAL ESTATE - New
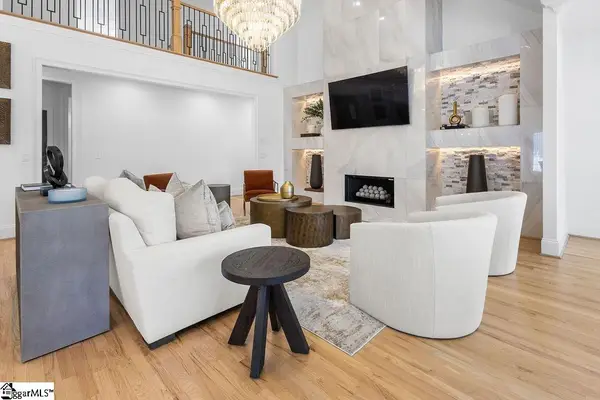 $1,937,700Active5 beds 6 baths
7 Hobcaw Drive, Greer, SC 29650
MLS# 1604988Listed by: CENTURY 21 BLACKWELL & CO. REA - New
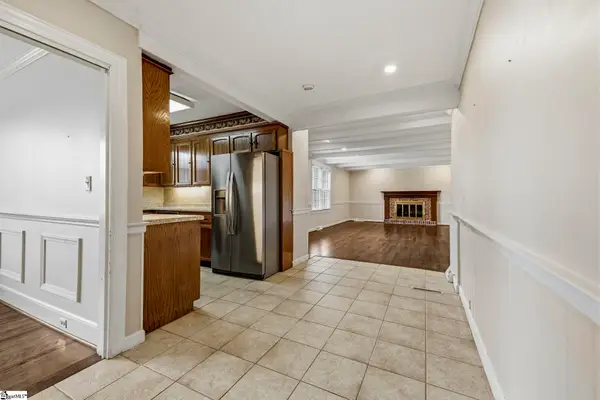 $435,000Active2 beds 1 baths
103 Mimosa Drive, Greer, SC 29650
MLS# 1604990Listed by: KELLER WILLIAMS GRV UPST - New
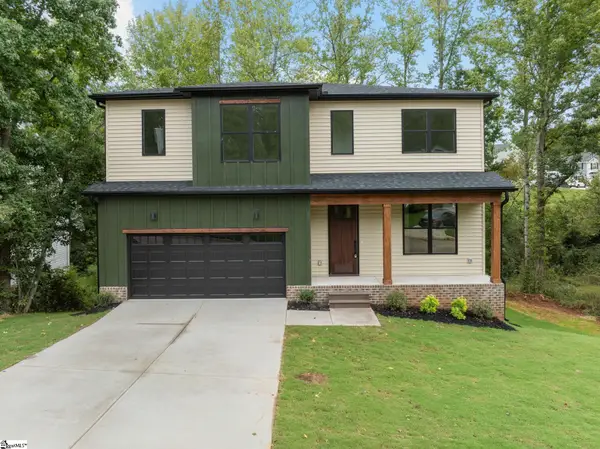 $500,000Active5 beds 4 baths
148 Fox Run Circle, Greer, SC 29651
MLS# 1604981Listed by: REAL GVL/REAL BROKER, LLC - New
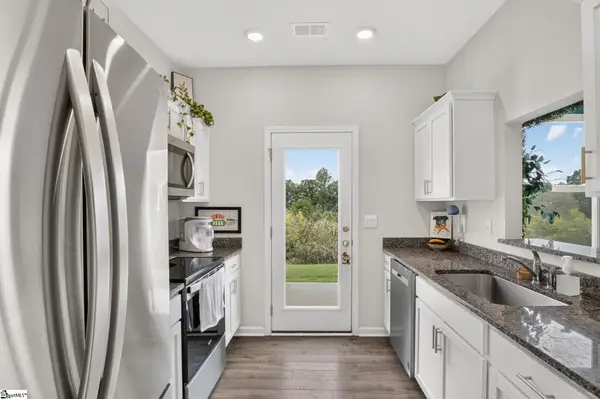 $236,750Active3 beds 3 baths
211 Sunriff Court, Greer, SC 29651
MLS# 1604895Listed by: COLDWELL BANKER CAINE/WILLIAMS - New
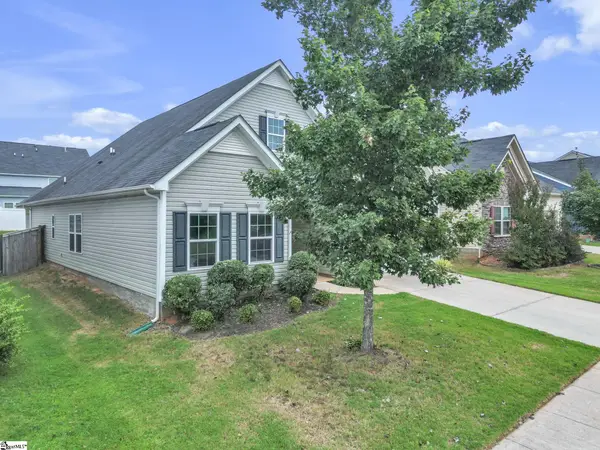 $299,900Active3 beds 2 baths
534 Bucklebury Road, Greer, SC 29651
MLS# 1604857Listed by: KELLER WILLIAMS GRV UPST


Protect your home and budget from life's surprises with an Assurant Home Warranty, backed by a partner that supports you through every step of homeownership. Explore Plans.
© 2023 - 2026 ERA Franchise Systems LLC. All rights reserved. ERA Franchise Systems LLC fully supports the principles of the Fair Housing Act and the Equal Opportunity Act. ERA, ERA Real Estate powered, and their respective logos are registered service marks of ERA Franchise Systems LLC. Each office is independently owned and operated.