
1103 Rosabella Lane, Greer, SC 29651
Local realty services provided by:ERA Live Moore
1103 Rosabella Lane,Greer, SC 29651
$335,000
- 3 Beds
- 2 Baths
- - sq. ft.
- Single family
- Pending
Listed by: jennifer h hubbell
Office: jen hubbell & associates kw signature
MLS#:1603462
Source:SC_GGAR
Price summary
- Price:$335,000
- Monthly HOA dues:$37.5
About this home
Move-in Ready! This beautiful 3-bedroom, 2-bath Craftsman-style home welcomes you with a covered front porch accented by stacked-stone pillars. This desirable open floor plan creates a comfortable and inviting space for everyday living and entertaining. The living room features a cozy gas fireplace and flows seamlessly into the kitchen, complete with granite countertops and a spacious island. A dedicated breakfast area offers the perfect spot for casual dining and morning coffee. The spacious primary suite features a tray ceiling and private en suite bath with double-bowl undermount sinks. Step outside to enjoy the screened-in porch with a paddle ceiling fan, plus an additional concrete patio ideal for grilling, outdoor dining, or relaxing. The privacy-fenced backyard offers plenty of space for pets, play, and outdoor enjoyment. Community amenities include a swimming pool and sidewalks, adding to the neighborhood’s appeal. Move-in ready and designed for easy living, this home is ready for its next owner—schedule your showing today!...
Contact an agent
Home facts
- Year built:2020
- Subdivision & Development:Orchard Crest
- Listing ID #:1603462
- Added:6 day(s) ago
- Updated:September 16, 2026 at 04:47 PM
Rooms and interior
- Bedrooms:3
- Total bathrooms:2
- Full bathrooms:2
- Flooring:Carpet, Vinyl
- Kitchen Description:Dishwasher, Disposal, Microwave
Heating and cooling
- Cooling:Electric
- Heating:Electric, Forced Air
- Central air:Yes
Structure and exterior
- Roof:Architectural
- Year built:2020
- Lot Features:1/2 Acre or Less
- Architectural Style:Craftsman
- Construction Materials:Stone, Vinyl Siding
- Exterior Features:Front Porch, Patio, Screened
- Foundation Description:Slab
- Levels:1 Story
Schools
- High school:Greer
- Middle school:Greer
- Elementary school:Crestview
Utilities
- Water:Public
- Sewer:Public Sewer
Finances and disclosures
- Price:$335,000
- Tax amount:$3,086
Features and amenities
- Appliances:Dishwasher, Electric Water Heater, Free-Standing Electric Range, Microwave
- Laundry features:1st Floor, Electric Dryer Hookup, Laundry Room, Sink, Walk-in
- Amenities:int_feat_Ceiling Fan(s), int_feat_Granite Counters, int_feat_Open Floorplan, int_feat_Pantry, int_feat_Split Floor Plan, int_feat_Tray Ceiling(s), int_feat_Walk-In Closet(s)
- Pool features:Pool
Parking
- Total parking spaces:2
- Parking description:Attached, Garage Door Opener, Paved
- Garage:Yes
- Garage spaces:2
New listings near 1103 Rosabella Lane
- New
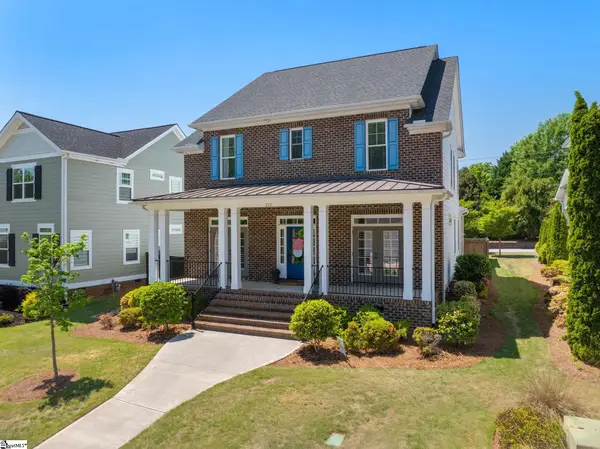 $699,990Active4 beds 3 baths
212 Grandmont Court, Greer, SC 29650
MLS# 1604047Listed by: COLDWELL BANKER CAINE/WILLIAMS - New
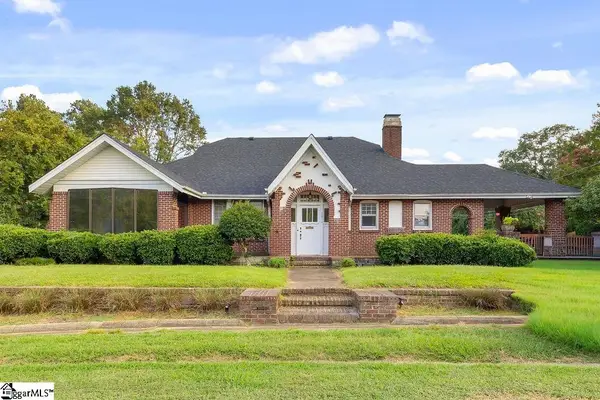 $685,000Active4 beds 3 baths
1011 W Poinsett Street, Greer, SC 29650
MLS# 1604028Listed by: CASEY GROUP REAL ESTATE, LLC - New
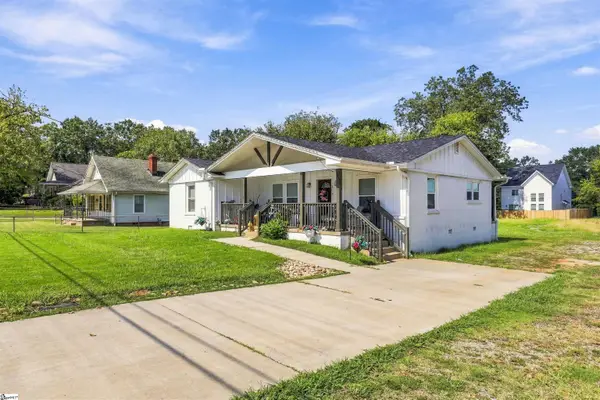 $419,900Active3 beds 2 baths
315 Arlington Road, Greer, SC 29651-2553
MLS# 1604012Listed by: ROSADO PROPERTIES - New
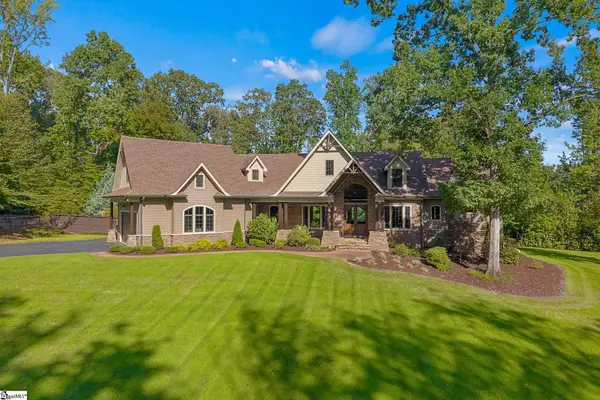 $2,290,000Active4 beds 4 baths
141 Joe Leonard Road, Greer, SC 29651
MLS# 1603995Listed by: WOODMARK HOMES, LLC - New
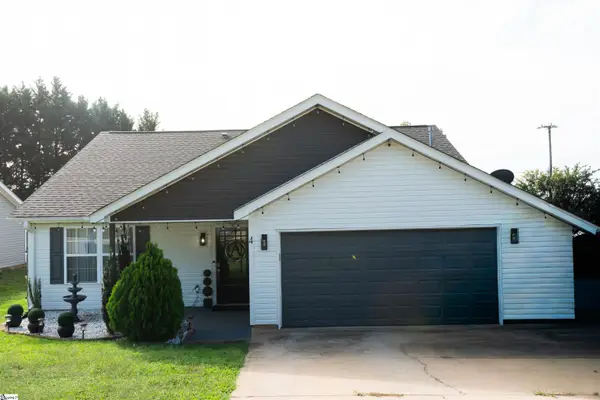 $309,900Active3 beds 2 baths
4 Dill Creek Court, Greer, SC 29650
MLS# 1603979Listed by: REALTY ONE GROUP FREEDOM - New
 $635,000Active3 beds 3 baths
6 Penny Meadow Court, Greer, SC 29650-3215
MLS# 1603954Listed by: TLCOX AND COMPANY - New
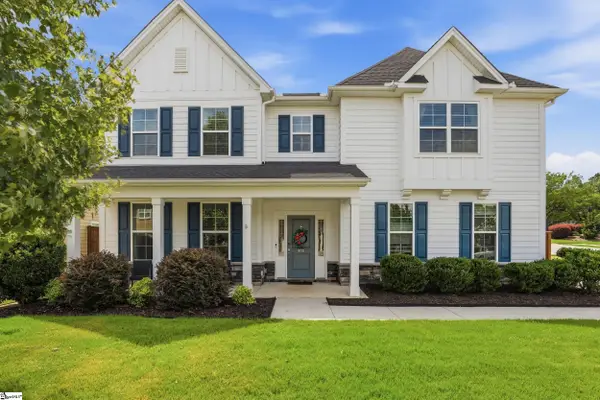 $625,000Active5 beds 3 baths
400 Blue Peak Court, Greer, SC 29650
MLS# 1603937Listed by: BHHS C DAN JOYNER - MIDTOWN - New
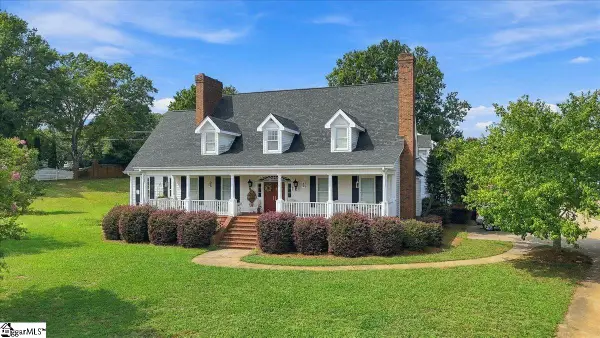 $1,099,000Active9 beds 10 baths
105 Marshland Lane, Greer, SC 29650
MLS# 1603897Listed by: CENTURY 21 BLACKWELL & CO - New
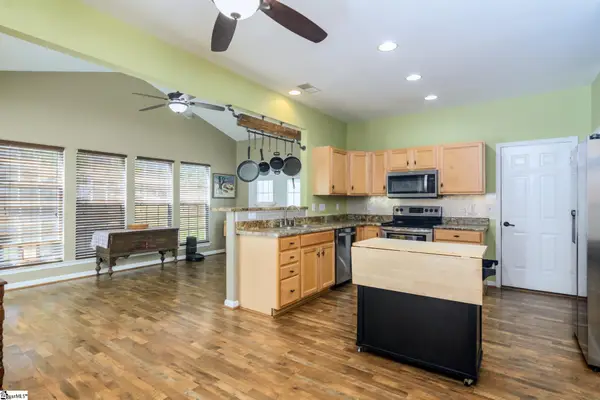 $350,000Active3 beds 3 baths
15 Bellows Falls Drive, Greer, SC 29650
MLS# 1603837Listed by: RE/MAX REACH 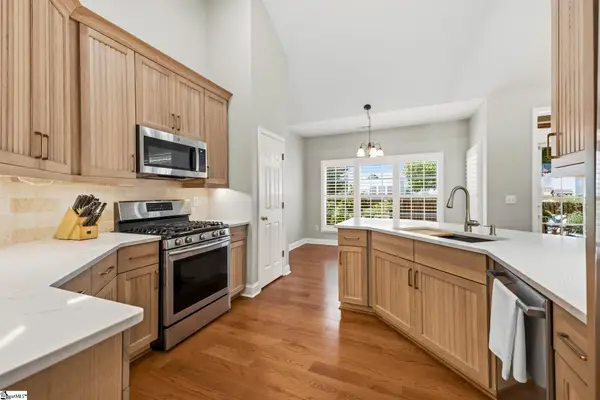 $499,000Pending4 beds 4 baths
703 Meadow Haze Court, Greer, SC 29650
MLS# 1603824Listed by: 1 PERCENT LISTS ADVANTAGE


Protect your home and budget from life's surprises with an Assurant Home Warranty, backed by a partner that supports you through every step of homeownership. Explore Plans.
© 2023 - 2026 ERA Franchise Systems LLC. All rights reserved. ERA Franchise Systems LLC fully supports the principles of the Fair Housing Act and the Equal Opportunity Act. ERA, ERA Real Estate powered, and their respective logos are registered service marks of ERA Franchise Systems LLC. Each office is independently owned and operated.