
116 Preservation Drive, Greer, SC 29650
Local realty services provided by:ERA Live Moore
116 Preservation Drive,Greer, SC 29650
$479,000
- 4 Beds
- 3 Baths
- - sq. ft.
- Single family
- Active
Listed by: laura gault
Office: coldwell banker caine real est
MLS#:1604169
Source:SC_GGAR
Price summary
- Price:$479,000
- Monthly HOA dues:$35.83
About this home
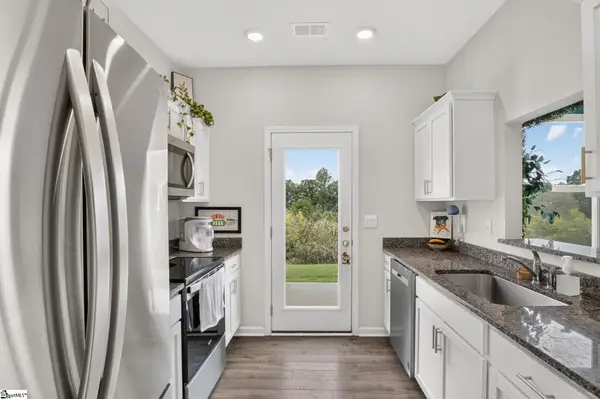
Welcome to 116 Preservation Dr in Greer! This like-new 4 bedroom, 2.5 bath home offers over 2,600 square feet of spacious, comfortable living and a functional layout perfect for both everyday life and entertaining. The kitchen features granite countertops, a gas stove, ample cabinetry, and plenty of workspace for cooking and gathering. The home offers generous living areas, spacious bedrooms, and flexibility for guests, a home office, or additional living space. Step outside to enjoy the fully fenced backyard, ideal for pets, play, entertaining, or relaxing outdoors. Conveniently located in Greer and zoned for the highly desired Riverside High School area, this move-in-ready home also provides easy access to shopping, dining, schools, and major roadways. With over 2,600 square feet, 4 bedrooms, 2.5 baths, a beautifully equipped kitchen, and a fenced backyard, 116 Preservation Dr is ready to welcome its next owner!
Contact an agent
Home facts
- Year built:2020
- Subdivision & Development:None
- Listing ID #:1604169
- Added:8 day(s) ago
- Updated:September 27, 2026 at 01:03 PM
Rooms and interior
- Bedrooms:4
- Total bathrooms:3
- Full bathrooms:2
- Half bathrooms:1
- Flooring:Carpet, Laminate, Vinyl
- Kitchen Description:Dishwasher, Disposal, Microwave
Heating and cooling
- Cooling:Damper Controlled, Electric
- Heating:Damper Controlled, Forced Air, Natural Gas
- Central air:Yes
Structure and exterior
- Roof:Architectural
- Year built:2020
- Lot Features:1/2 Acre or Less, Sidewalk
- Architectural Style:Craftsman, Traditional
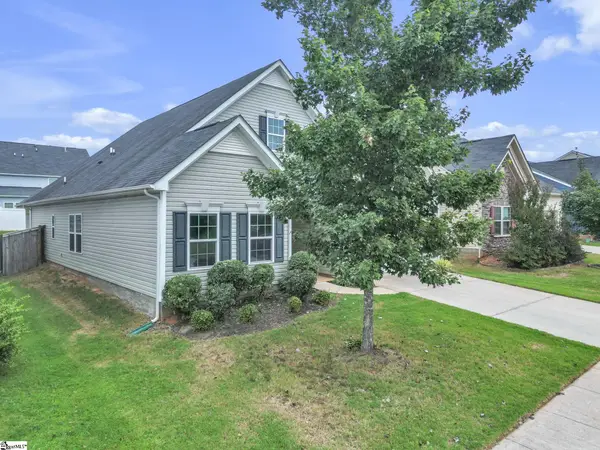
- Construction Materials:Stone, Vinyl Siding
- Exterior Features:Patio
- Foundation Description:Slab
- Levels:2 Story
Schools
- High school:Riverside
- Middle school:Riverside
- Elementary school:Woodland
Utilities
- Water:Public
- Sewer:Public Sewer
Finances and disclosures
- Price:$479,000
- Tax amount:$3,157
Features and amenities
- Appliances:Dishwasher, Electric Oven, Gas Water Heater, Microwave, Self Cleaning Oven
- Laundry features:2nd Floor, Electric Dryer Hookup, Laundry Room, Walk-in, Washer Hookup
- Amenities:int_feat_Ceiling Smooth, int_feat_Granite Counters, int_feat_High Ceilings, int_feat_Open Floorplan, int_feat_Pantry, int_feat_Walk-In Closet(s)
- Pool features:Pool
Parking
- Total parking spaces:2
- Parking description:Attached, Concrete
- Garage:Yes
- Garage spaces:2
New listings near 116 Preservation Drive
- Coming Soon
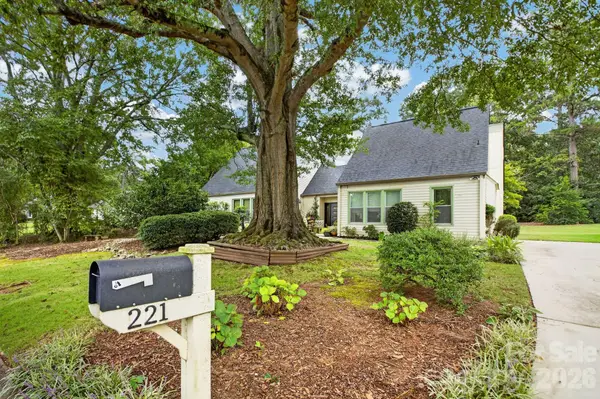 $379,900Coming Soon3 beds 2 baths1,982 sq. ft.
221 Saratoga Drive, Greer, SC 29650
MLS# 4428317Listed by: KELLER WILLIAMS BALLANTYNE AREA - New
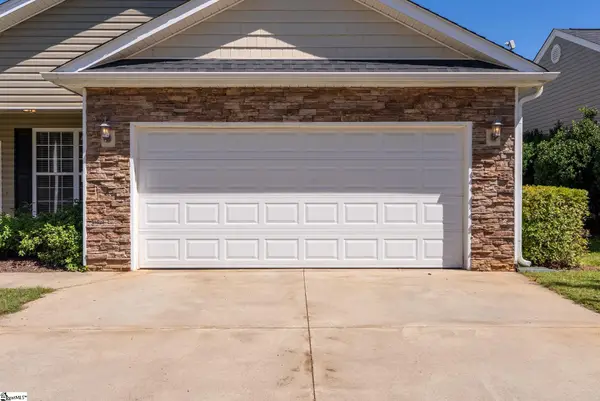 $325,000Active4 beds 2 baths
9 Tack Lane, Greer, SC 29650
MLS# 1605039Listed by: JEN HUBBELL & ASSOCIATES KW SIGNATURE - New
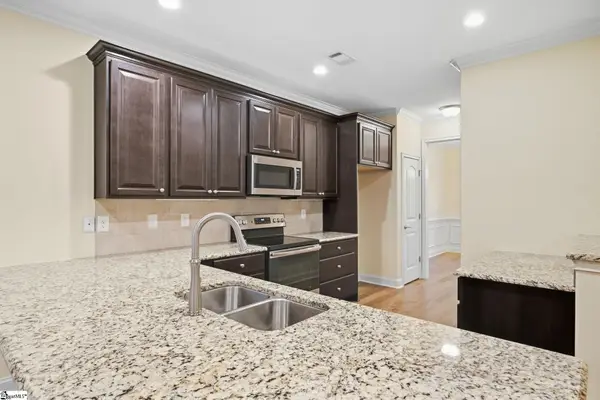 $485,000Active3 beds 3 baths
108 Meadow Clary Drive, Greer, SC 29650
MLS# 1605023Listed by: BHHS C DAN JOYNER - MIDTOWN - New
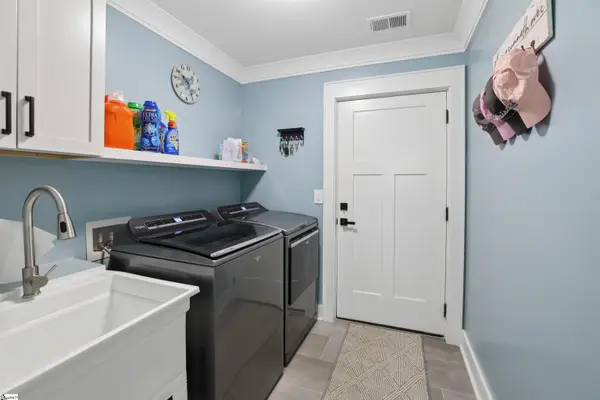 $450,000Active3 beds 3 baths
731 Waterbrook Lane, Greer, SC 29651
MLS# 1605020Listed by: BEYCOME BROKERAGE REALTY LLC - New
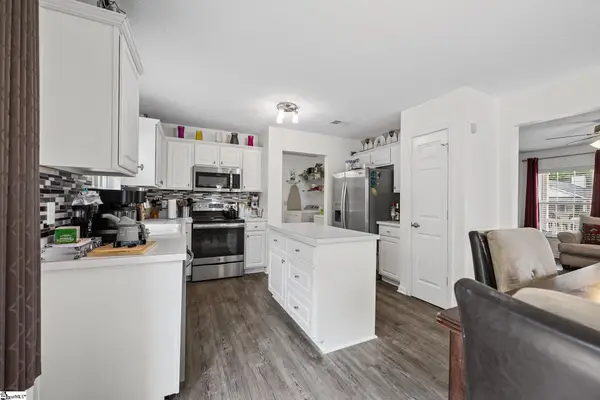 $254,900Active3 beds 3 baths
317 Hampton Ridge Drive, Greer, SC 29651
MLS# 1605007Listed by: NORTH GROUP REAL ESTATE - New
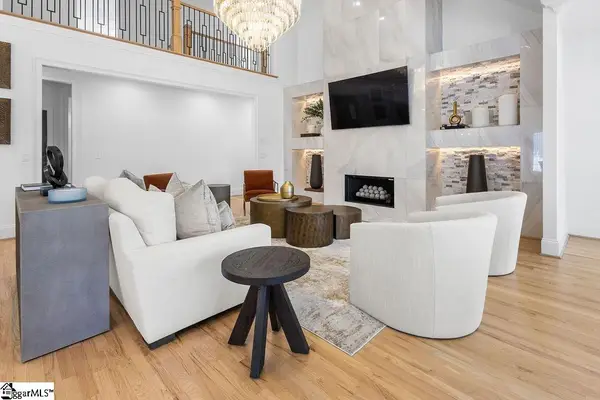 $1,937,700Active5 beds 6 baths
7 Hobcaw Drive, Greer, SC 29650
MLS# 1604988Listed by: CENTURY 21 BLACKWELL & CO. REA - New
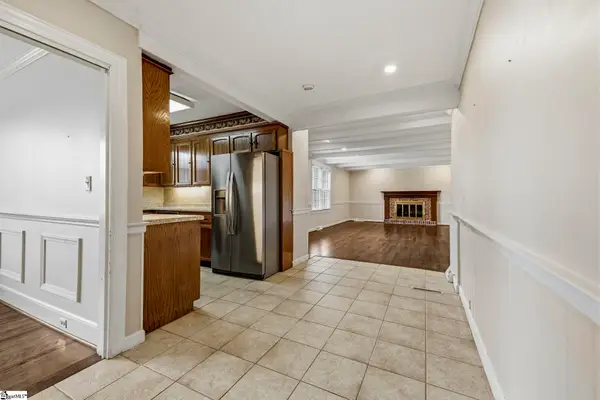 $435,000Active2 beds 1 baths
103 Mimosa Drive, Greer, SC 29650
MLS# 1604990Listed by: KELLER WILLIAMS GRV UPST - New
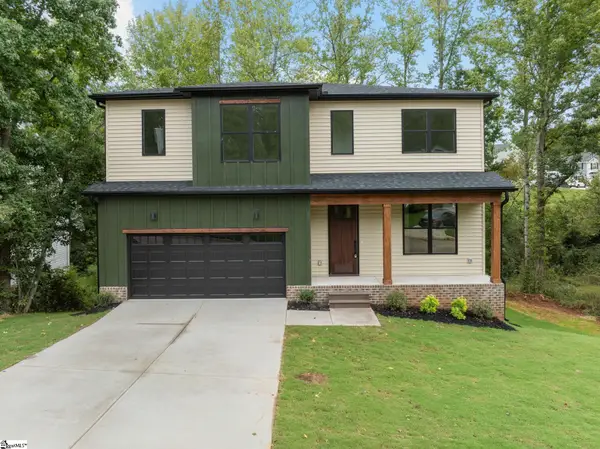 $500,000Active5 beds 4 baths
148 Fox Run Circle, Greer, SC 29651
MLS# 1604981Listed by: REAL GVL/REAL BROKER, LLC - New
 $236,750Active3 beds 3 baths
211 Sunriff Court, Greer, SC 29651
MLS# 1604895Listed by: COLDWELL BANKER CAINE/WILLIAMS - New
 $299,900Active3 beds 2 baths
534 Bucklebury Road, Greer, SC 29651
MLS# 1604857Listed by: KELLER WILLIAMS GRV UPST


Protect your home and budget from life's surprises with an Assurant Home Warranty, backed by a partner that supports you through every step of homeownership. Explore Plans.
© 2023 - 2026 ERA Franchise Systems LLC. All rights reserved. ERA Franchise Systems LLC fully supports the principles of the Fair Housing Act and the Equal Opportunity Act. ERA, ERA Real Estate powered, and their respective logos are registered service marks of ERA Franchise Systems LLC. Each office is independently owned and operated.