
213 Kingscreek Drive, Greer, SC 29650
Local realty services provided by:ERA Live Moore
213 Kingscreek Drive,Greer, SC 29650
$325,000
- 5 Beds
- 4 Baths
- - sq. ft.
- Single family
- Active
Listed by: sebastian kharp
Office: bhhs c dan joyner - woodruff rd
MLS#:1605161
Source:SC_GGAR
Price summary
- Price:$325,000
- Monthly HOA dues:$10.83
About this home
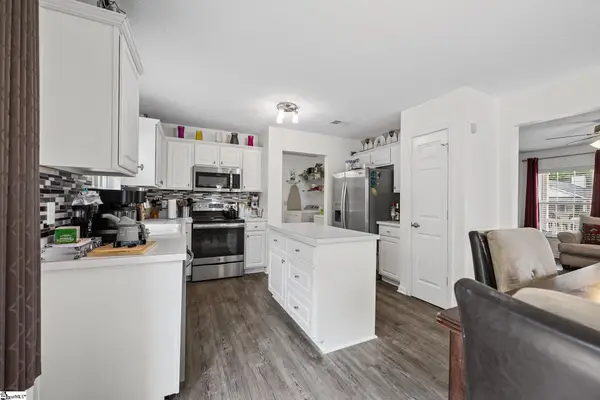
BACK ON MARKET DUE TO NO FAULT OF THE SELLER! Located in the heart of Greer while still offering a sense of privacy, this spacious and versatile two-story home features 5 bedrooms, 3.5 bathrooms, and a flexible layout designed to fit a variety of living needs. The main living spaces offer an open, functional flow, with the living room and fireplace connecting seamlessly to the kitchen, breakfast area, and dining space. The main level also features a convenient half bath, laundry room, ample storage, and a spacious primary suite with a full bathroom and walk-in closet — ideal for added privacy or multi-generational living. Upstairs, you'll find a second primary suite with its own full bath and walk-in closet, plus three additional generously sized bedrooms. A large upstairs flex space provides plenty of possibilities as a media room, playroom, home office, workout space, or second living area. The unfinished basement offers approximately 900 square feet of additional potential for storage, a workshop, gym, game room, or future finished space. Outside, enjoy the rear deck overlooking the backyard, along with an attached two-car garage. With generous square footage, 5 bedrooms, dual primary suites, flexible living areas, and additional basement potential, this home offers an impressive amount of space and versatility in a desirable Greer location. Taxes are currently calculated at the 6% rate and may be reduced if owner-occupied....
Contact an agent
Home facts
- Subdivision & Development:Carman Glen
- Listing ID #:1605161
- Added:1 day(s) ago
- Updated:September 29, 2026 at 04:03 PM
Rooms and interior
- Bedrooms:5
- Total bathrooms:4
- Full bathrooms:3
- Half bathrooms:1
- Flooring:Carpet, Laminate, Vinyl
- Kitchen Description:Dishwasher, Microwave
- Basement Description:Unfinished, Walk-Out Access
Heating and cooling
- Cooling:Electric
- Heating:Forced Air, Natural Gas
- Central air:Yes
Structure and exterior
- Roof:Composition
- Lot Features:1/2 Acre or Less, Sloped
- Architectural Style:Traditional
- Construction Materials:Vinyl Siding
- Exterior Features:Deck
- Foundation Description:Basement
- Levels:2 Story, 2 Story + Basement
Schools
- High school:Greer
- Middle school:Riverside
- Elementary school:Woodland
Utilities
- Water:Public
- Sewer:Public Sewer
Finances and disclosures
- Price:$325,000
- Tax amount:$6,770
Features and amenities
- Appliances:Dishwasher, Electric Cooktop, Gas Water Heater, Microwave
- Laundry features:1st Floor, Laundry Room, Walk-in
- Amenities:int_feat_Ceiling Fan(s), int_feat_High Ceilings, int_feat_Laminate Counters, int_feat_Walk-In Closet(s)
Parking
- Total parking spaces:2
- Parking description:Attached, Concrete
- Garage:Yes
- Garage spaces:2
New listings near 213 Kingscreek Drive
- Coming Soon
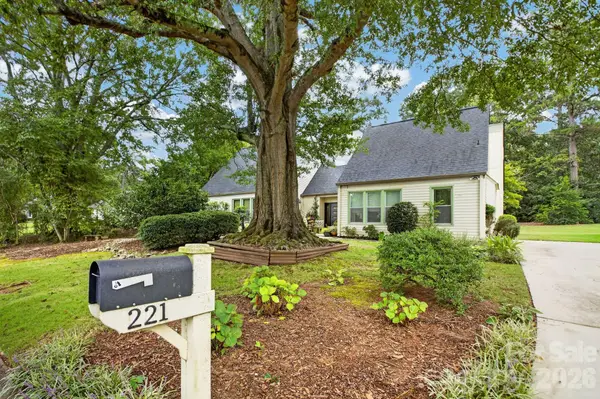 $379,900Coming Soon3 beds 2 baths1,982 sq. ft.
221 Saratoga Drive, Greer, SC 29650
MLS# 4428317Listed by: KELLER WILLIAMS BALLANTYNE AREA - New
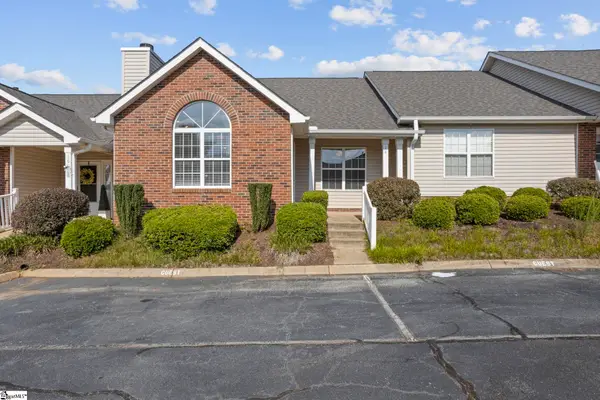 $235,000Active2 beds 2 baths
14 Hillside Glen Drive, Greer, SC 29650-4650
MLS# 1605128Listed by: BHHS C DAN JOYNER - MIDTOWN - New
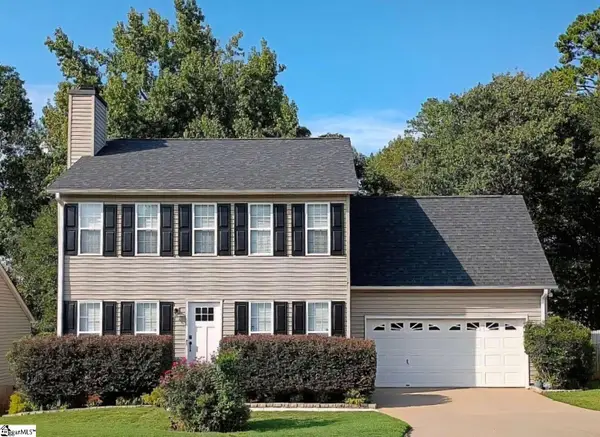 $375,000Active3 beds 3 baths
341 Riverside Chase Circle, Greer, SC 29650
MLS# 1605107Listed by: CHOSEN REALTY - New
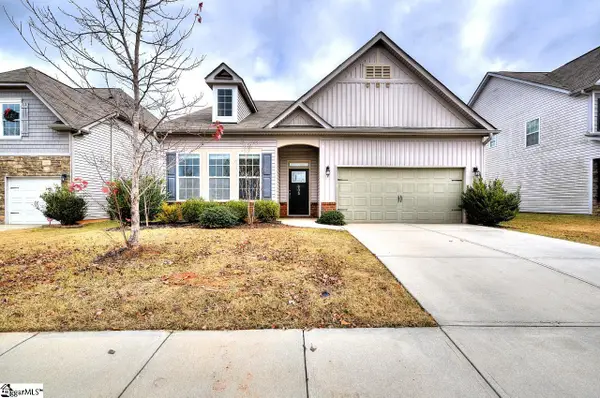 $328,900Active3 beds 2 baths
605 Waymeet Drive, Greer, SC 29651
MLS# 1605060Listed by: BANKS & POOLE RE DEVELOPMENT - New
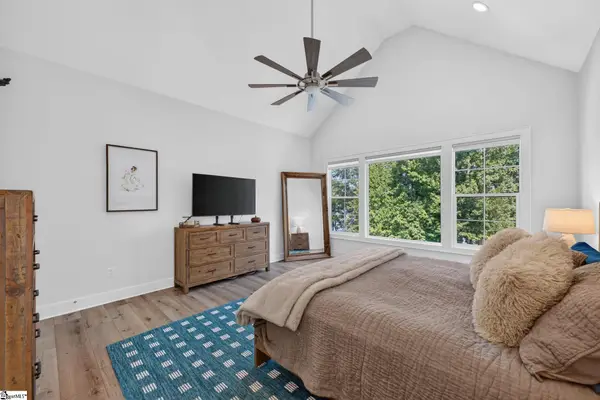 $1,890,000Active5 beds 7 baths
537 Coolwater Drive, Taylors, SC 29687
MLS# 1605047Listed by: THE LENTZ TEAM - New
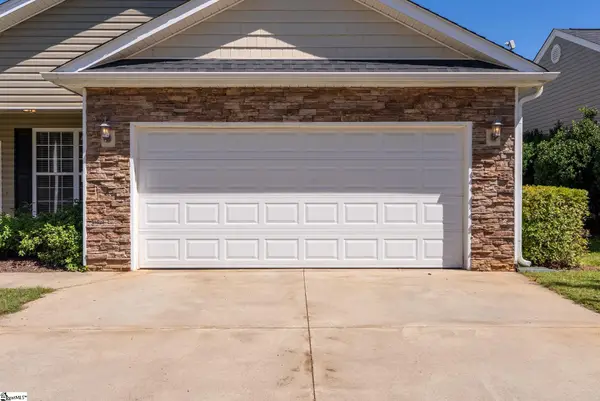 $325,000Active4 beds 2 baths
9 Tack Lane, Greer, SC 29650
MLS# 1605039Listed by: JEN HUBBELL & ASSOCIATES KW SIGNATURE - New
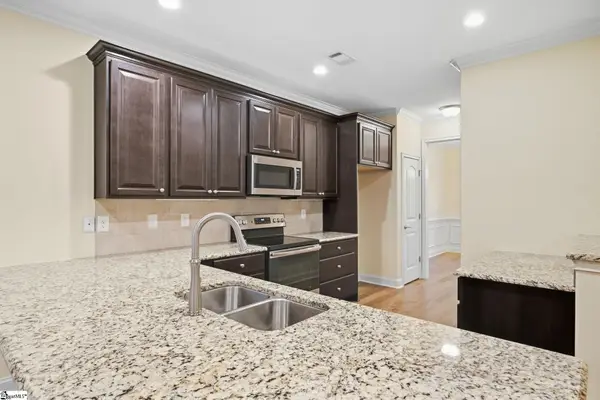 $485,000Active3 beds 3 baths
108 Meadow Clary Drive, Greer, SC 29650
MLS# 1605023Listed by: BHHS C DAN JOYNER - MIDTOWN - New
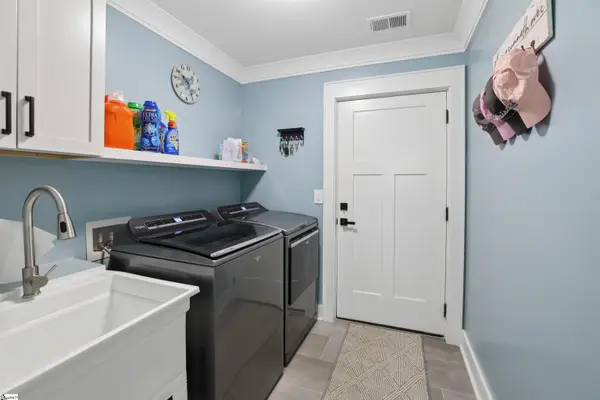 $450,000Active3 beds 3 baths
731 Waterbrook Lane, Greer, SC 29651
MLS# 1605020Listed by: BEYCOME BROKERAGE REALTY LLC - New
 $254,900Active3 beds 3 baths
317 Hampton Ridge Drive, Greer, SC 29651
MLS# 1605007Listed by: NORTH GROUP REAL ESTATE


Protect your home and budget from life's surprises with an Assurant Home Warranty, backed by a partner that supports you through every step of homeownership. Explore Plans.
© 2023 - 2026 ERA Franchise Systems LLC. All rights reserved. ERA Franchise Systems LLC fully supports the principles of the Fair Housing Act and the Equal Opportunity Act. ERA, ERA Real Estate powered, and their respective logos are registered service marks of ERA Franchise Systems LLC. Each office is independently owned and operated.