
274 Braselton Street, Greer, SC 29651
Local realty services provided by:ERA Live Moore
274 Braselton Street,Greer, SC 29651
$364,900
- 4 Beds
- 3 Baths
- - sq. ft.
- Single family
- Active
Listed by: lori smith
Office: bluefield realty group
MLS#:1601635
Source:SC_GGAR
Price summary
- Price:$364,900
- Monthly HOA dues:$39.67
About this home
This former model home offers 4 bedrooms, 3 baths and approximately 2,371 square feet in Mayfield Crossing. One of the standout features of this home is storage — every bedroom has a walk-in closet, including an impressive primary suite with a separate sitting area and TWO large walk-in closets. The main level offers a formal dining room that flows through a butler’s pantry into the open-concept kitchen featuring dark cabinetry, hardwood floors, a gas range and breakfast nook. The spacious family room with gas fireplace creates an inviting layout for everyday living and entertaining. Upstairs, the oversized primary suite includes its own sitting area, two walk-in closets and a private bath with separate soaking tub and shower. Three additional bedrooms each offer their own walk-in closet, and the second-floor walk-in laundry room means no carrying laundry up and down the stairs. The home was originally built as the community’s model home and includes thoughtful upgrades such as decorative molding and chair rail details. A stair lift is also currently installed, providing convenient access between levels. Location is another major advantage: approximately 8 minutes to GSP International Airport and Pelham Medical Center, about 9 minutes to BMW Manufacturing, with convenient access to I-85, shopping, dining and major employers. Zoned for Abner Creek schools. If you’ve been looking for space, storage, upgrades and a convenient Upstate location, 274 Braselton deserves a closer look. Schedule your private tour today!...
Contact an agent
Home facts
- Subdivision & Development:Mayfield Crossing
- Listing ID #:1601635
- Added:7 day(s) ago
- Updated:October 02, 2026 at 03:04 PM
Rooms and interior
- Bedrooms:4
- Total bathrooms:3
- Full bathrooms:2
- Half bathrooms:1
- Flooring:Carpet, Wood
- Kitchen Description:Dishwasher, Disposal, Microwave
Heating and cooling
- Cooling:Electric
- Heating:Electric
Structure and exterior
- Roof:Architectural
- Lot Features:1/2 Acre or Less, Sloped
- Architectural Style:Traditional
- Construction Materials:Brick Veneer, Hardboard Siding
- Exterior Features:Front Porch, Patio
- Foundation Description:Slab
- Levels:2 Story
Schools
- High school:James F. Byrnes
- Middle school:Abner Creek
- Elementary school:Abner Creek
Utilities
- Water:Public
- Sewer:Public Sewer
Finances and disclosures
- Price:$364,900
- Tax amount:$2,930
Features and amenities
- Appliances:Dishwasher, Gas Oven, Microwave, Tankless Water Heater
- Laundry features:2nd Floor, Electric Dryer Hookup, Laundry Room, Walk-in, Washer Hookup
- Amenities:int_feat_Ceiling Fan(s), int_feat_Ceiling Smooth, int_feat_Granite Counters, int_feat_High Ceilings, int_feat_Pantry, int_feat_Walk-In Closet(s)
Parking
- Total parking spaces:2
- Parking description:Attached, Concrete
- Garage:Yes
- Garage spaces:2
New listings near 274 Braselton Street
- New
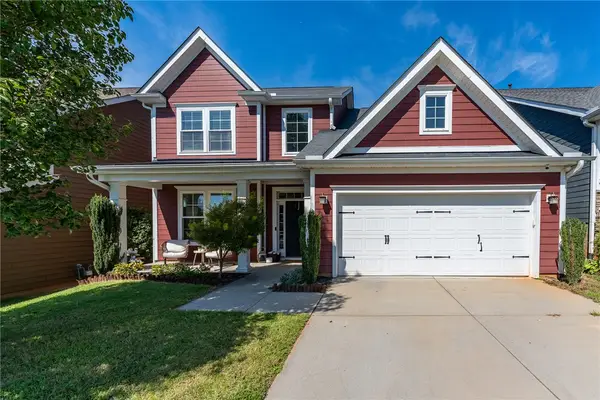 $389,000Active4 beds 3 baths2,204 sq. ft.
18 Kelvyn Street, Greer, SC 29651
MLS# 20306886Listed by: REALTY ONE GROUP FREEDOM - New
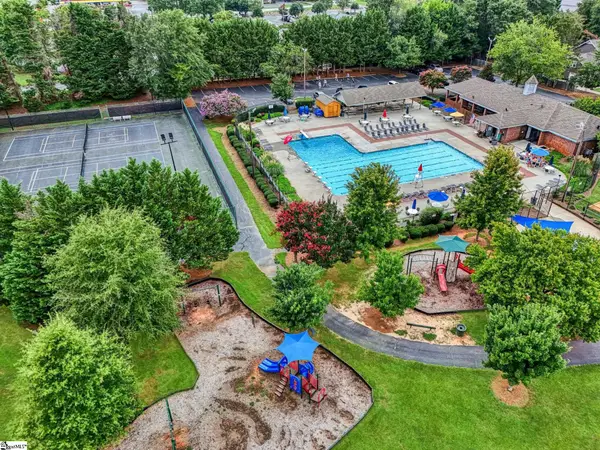 $440,000Active4 beds 3 baths
215 E Shefford Street, Greer, SC 29650
MLS# 1605539Listed by: HOWARD HANNA ALLEN TATE - GREER - New
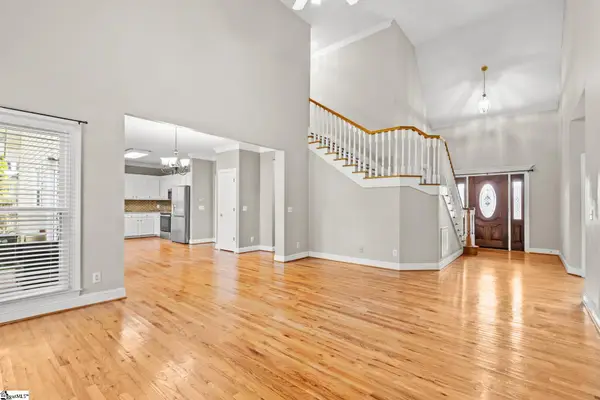 $499,999Active3 beds 3 baths
204 Brushy Meadow Drive, Greer, SC 29650
MLS# 1605538Listed by: KELLER WILLIAMS GRV UPST - New
 $299,900Active5 beds 4 baths
101 Kingscreek Drive, Greer, SC 29650
MLS# 1605479Listed by: CAROLINA MOVES, LLC - New
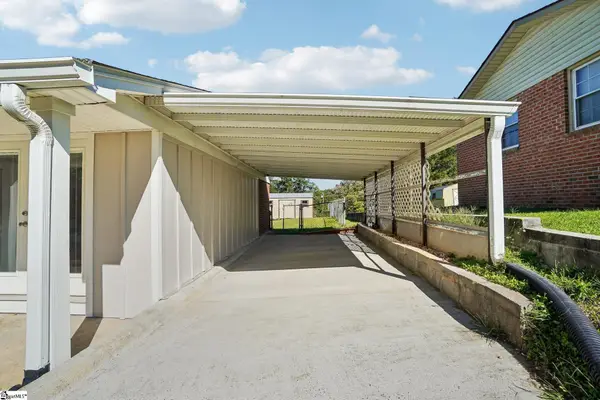 $289,900Active3 beds 2 baths
102 Sherwood Avenue, Greer, SC 29651
MLS# 1605398Listed by: JOANNA K REALTY INC - New
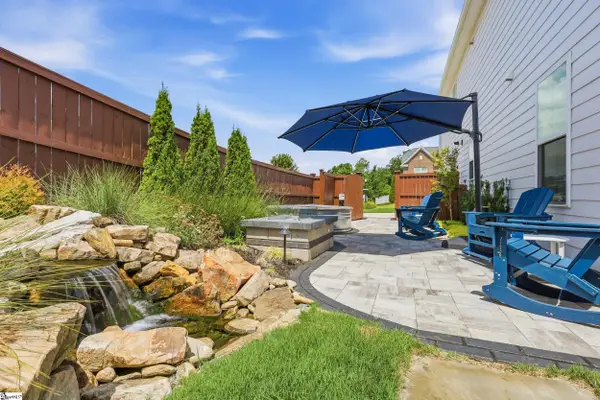 $599,900Active5 beds 3 baths
400 Blue Peak Court, Greer, SC 29650
MLS# 1605401Listed by: BHHS C DAN JOYNER - MIDTOWN - New
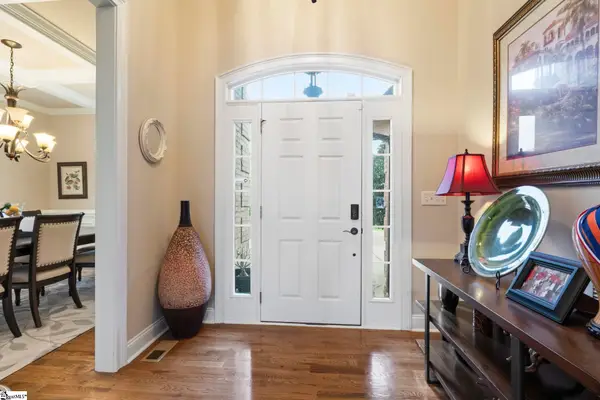 $699,000Active4 beds 3 baths
133 River Oaks Road, Greer, SC 29650
MLS# 1605418Listed by: RE/MAX HALO - Open Sat, 10am to 12pmNew
 $799,000Active5 beds 3 baths
301 Rosebud Lane, Greer, SC 29650
MLS# 1605393Listed by: HOWARD HANNA ALLEN TATE - GREENVILLE DOWNTOWN - New
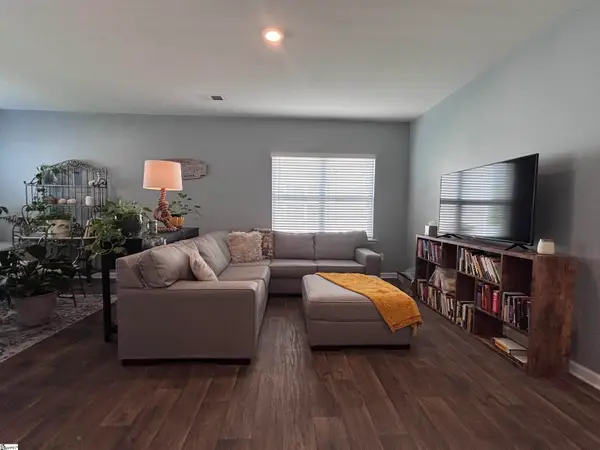 $255,000Active3 beds 3 baths
445 Sea Grit Court, Greer, SC 29650
MLS# 1605381Listed by: FUSION PROPERTIES LLC - New
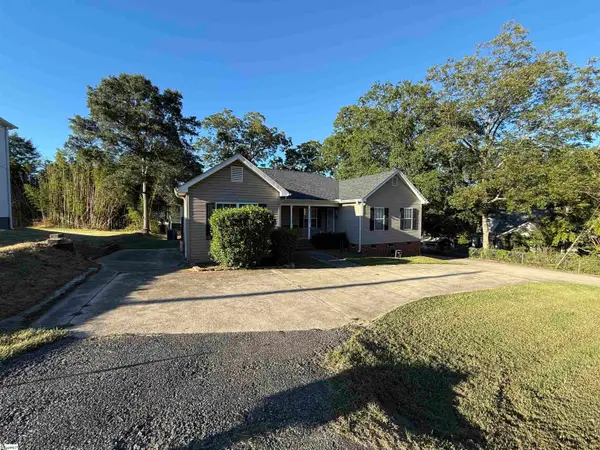 $385,000Active5 beds 4 baths2,200 sq. ft.
211 Wildwood Drive, Greer, SC 29651
MLS# 1605382Listed by: GRACE REAL ESTATE LLC


Protect your home and budget from life's surprises with an Assurant Home Warranty, backed by a partner that supports you through every step of homeownership. Explore Plans.
© 2023 - 2026 ERA Franchise Systems LLC. All rights reserved. ERA Franchise Systems LLC fully supports the principles of the Fair Housing Act and the Equal Opportunity Act. ERA, ERA Real Estate powered, and their respective logos are registered service marks of ERA Franchise Systems LLC. Each office is independently owned and operated.