
400 Blue Peak Court, Greer, SC 29650
Local realty services provided by:ERA Live Moore
Listed by: stephanie jackson
Office: bhhs c dan joyner - midtown
MLS#:1601294
Source:SC_GGAR
Price summary
- Price:$655,000
- Monthly HOA dues:$41.67
About this home
LOWER RATE OFFER! This opportunity can provide qualified buyers with a lower interest rate and reduced monthly payments during the initial years of the loan. Ask for details and available options! Welcome to 400 Blue Peak Court in Greer, SC—a beautifully maintained one-owner home offering over 4,000 square feet of thoughtfully designed living space in a convenient location close to everything the Upstate has to offer. Built in 2020 with quality materials, Hardie® board siding, and thoughtful upgrades like the whole house carbon filter water system, this semi-custom home offers five bedrooms, three full bathrooms, and a flexible floor plan that adapts to every stage of life. A guest bedroom and full bathroom on the main level provide the perfect space for visitors or multi-generational living, while upstairs you'll find all additional bedrooms, each with a walk-in closet, plus a spacious loft that's ideal for a playroom, media room, or second living area. Just off the foyer, glass French doors open to a private home office, making working from home both comfortable and convenient. The formal dining room with coffered ceilings connects to the kitchen through a Butler's pantry, creating the perfect setup for hosting holidays, celebrations, or simply keeping your morning coffee station organized. The open kitchen is perfect for the chef with a large walk-in pantry and plenty of working counter space. Not to mention the built-in reverse osmosis filter kitchen tap for drinking. The kitchen overlooks the breakfast area and living room, where a gas fireplace creates a warm and inviting place to gather with family and friends. And even your four-legged family members have their own tucked-away pet pad beneath the stairs. At the end of the day, retreat to the spacious owner's suite featuring a separate sitting area, a garden tub, walk-in shower, dual walk-in closets with a center 3 panel dressing mirror, and a convenient laundry pass-through that connects directly to the large laundry room—a thoughtful feature you'll appreciate every week. Outside, you'll find spaces designed to be enjoyed year-round. Sip your morning coffee on the screened porch while enjoying the soothing sound of the water feature. Fire up the grill on the patio. Cool off in the cowboy pool during the summer, or turn up the water heater and project a movie to enjoy in cooler weather. Gardeners will also appreciate the drip irrigation system and a thoughtfully planted kitchen garden. Situated on a corner lot at the front of a cul-de-sac with a side-entry two-car garage, this home is just minutes from the Greer YMCA, shopping, restaurants, grocery stores, fitness centers, and some of the Upstate's most sought-after schools like Eastside High School. With easy access to Greenville, Downtown Greer, BMW, and GSP International Airport, you'll enjoy the convenience of being close to everything while still coming home to a peaceful neighborhood. If you've been looking for a move-in ready home with plenty of space, thoughtful upgrades, and a location that makes everyday life easier, 400 Blue Peak Court is one you won't want to miss....
Contact an agent
Home facts
- Year built:2020
- Subdivision & Development:Easton Ridge
- Listing ID #:1601294
- Added:1 day(s) ago
- Updated:August 19, 2026 at 07:46 PM
Rooms and interior
- Bedrooms:5
- Total bathrooms:3
- Full bathrooms:3
- Flooring:Carpet
- Kitchen Description:Dishwasher, Disposal, Microwave, Refrigerator
Heating and cooling
- Cooling:Electric
- Heating:Natural Gas
Structure and exterior
- Roof:Architectural
- Year built:2020
- Lot Features:1/2 Acre or Less, Corner Lot, Cul-De-Sac
- Architectural Style:Craftsman
- Construction Materials:Hardboard Siding
- Exterior Features:Front Porch, Patio, Rear Porch, Screened
- Foundation Description:Slab
- Levels:2 Story
Schools
- High school:Eastside
- Middle school:Northwood
- Elementary school:Brook Glenn
Utilities
- Water:Public
- Sewer:Public Sewer
Finances and disclosures
- Price:$655,000
- Tax amount:$3,361
Features and amenities
- Appliances:Dishwasher, Gas Oven, Gas Water Heater, Microwave, Refrigerator, Tankless Water Heater, Washer
- Laundry features:2nd Floor, Dryer, Laundry Room, Sink, Walk-in, Washer
- Amenities:int_feat_Ceiling Fan(s), int_feat_Ceiling Smooth, int_feat_Coffered Ceiling(s), int_feat_High Ceilings, int_feat_Pantry, int_feat_Tray Ceiling(s), int_feat_Walk-In Closet(s)
Parking
- Total parking spaces:2
- Parking description:Attached, Concrete
- Garage:Yes
- Garage spaces:2
New listings near 400 Blue Peak Court
- New
 $269,900Active3 beds 3 baths
11 Hillington Place, Greer, SC 29651
MLS# 1601342Listed by: KELLER WILLIAMS REALTY - New
 $299,900Active3 beds 3 baths
205 Mariner Court, Greer, SC 29650
MLS# 1601336Listed by: COLDWELL BANKER CAINE/WILLIAMS - New
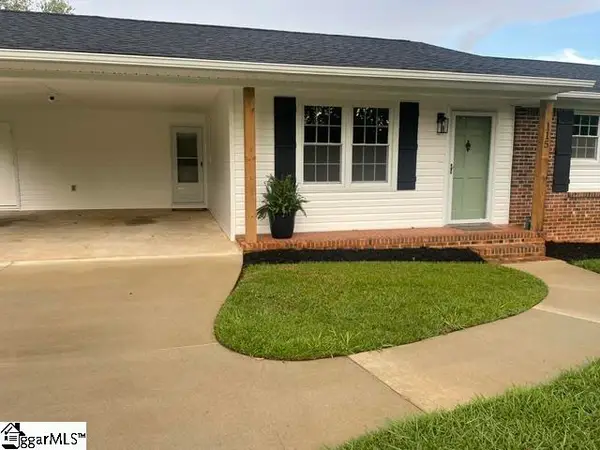 $309,900Active3 beds 2 baths
115 Wolfe Road, Greer, SC 29650
MLS# 1601306Listed by: BHHS C DAN JOYNER - MIDTOWN - New
 $400,000Active4 beds 3 baths
133 Marcie Rush Lane, Greer, SC 29651-6927
MLS# 1601265Listed by: RE/MAX REACH - New
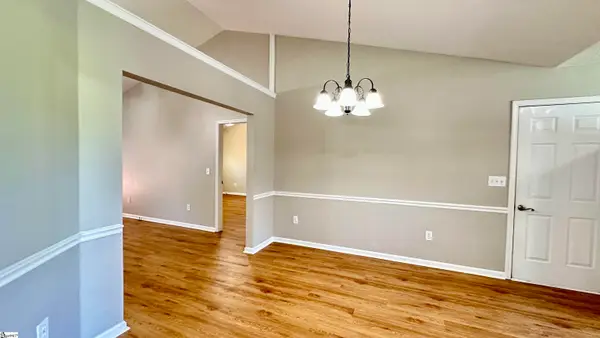 $305,000Active3 beds 2 baths
339 Riverside Chase Circle, Greer, SC 29650
MLS# 1601236Listed by: FLAGSHIP SC PROPERTIES, LLC - New
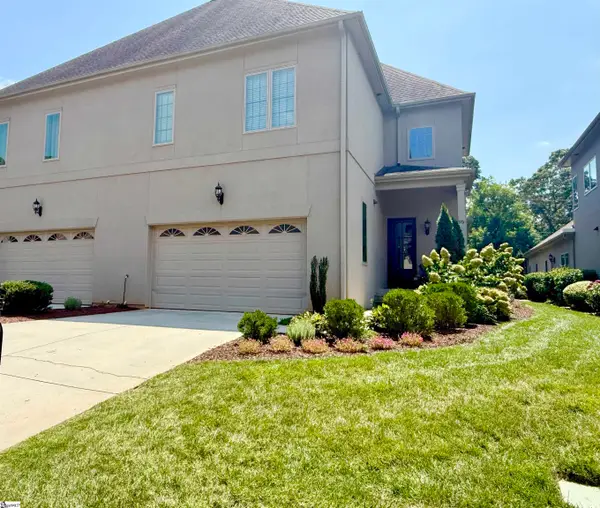 $750,000Active3 beds 4 baths
95 Castellan Drive, Greer, SC 29650
MLS# 1601172Listed by: EPIQUE REALTY INC - New
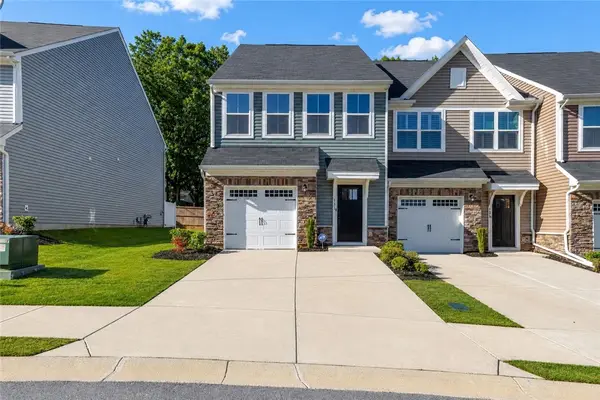 $259,900Active3 beds 3 baths1,568 sq. ft.
131 Marthawood Lane, Greer, SC 29650
MLS# 20304849Listed by: RE/MAX REACH - Open Sun, 2 to 4pmNew
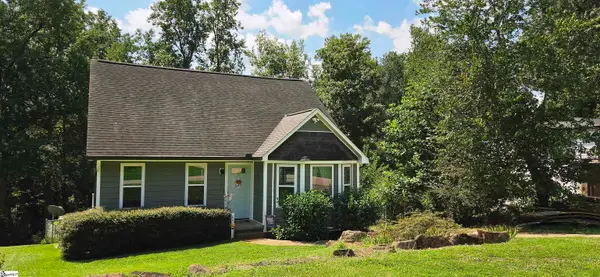 $285,000Active4 beds 2 baths
658 Maple Drive, Greer, SC 29651
MLS# 1601069Listed by: ENRG GLOBAL REALTY, LLC - New
 $439,900Active4 beds 3 baths
103 Brigham Creek Court, Greer, SC 29650
MLS# 1601053Listed by: ALPHA PROPERTY LLC


Protect your home and budget from life's surprises with an Assurant Home Warranty, backed by a partner that supports you through every step of homeownership. Explore Plans.
© 2023 - 2026 ERA Franchise Systems LLC. All rights reserved. ERA Franchise Systems LLC fully supports the principles of the Fair Housing Act and the Equal Opportunity Act. ERA, ERA Real Estate powered, and their respective logos are registered service marks of ERA Franchise Systems LLC. Each office is independently owned and operated.