
133 Marcie Rush Lane, Greer, SC 29651-6927
Local realty services provided by:ERA Wilder Realty
Listed by: mark kingsbury
Office: re/max reach
MLS#:1601265
Source:SC_GGAR
Price summary
- Price:$400,000
- Monthly HOA dues:$39.17
About this home
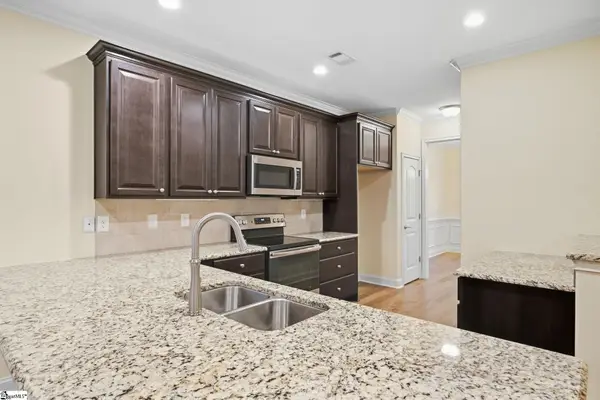
This four bedroom, two and a half bath house is spacious. The foyer welcomes you to hardwood floors and a two-story foyer entrance. The Living Room has Vaulted ceiling and multiple windows that allow light to flow into the room. The Dining room with Chair Rail, Wainscoting and Crown molding is large enough for the Thanksgiving table. The kitchen which includes a breakfast area, has granite countertops, a deep stainless steel farmhouse style sink, plenty of cabinets with tile backsplash and a pantry. The appliances include the refrigerator, a dishwasher, a built-in microwave, and a smooth top stove. The Great room includes gas logs in the fireplace with a brick surround and plenty of room for your flat screen TV over the mantle. The French doors lead out to the deck. Entertaining in this house will be a treat. Enjoy a cookout on the 25x24 patio in the private backyard and Coy style pond with trellis or just relax on the deck overlooking the yard with Crepe Myrtles and a unique dwarf Magnolia Tree. The primary bedroom has a walk-in closet. The full bathroom has a walk in marble shower high end raised double vanities and a garden tub. The window treatments including the two-inch plantation style blinds are staying. Additional features include a new HVAC system, crown molding, hardwood floors ceramic tile floors in the kitchen, ceiling fans in the great room, living room and bedrooms. There is plenty of extra storage space in the well-lit attic. The owner used the high ceilings in the crawl space for his workshop. More features include a large back yard, a 50-gallon gas water heater, and a garage with a yard door....
Contact an agent
Home facts
- Subdivision & Development:Bent Creek Plantation
- Listing ID #:1601265
- Added:42 day(s) ago
- Updated:September 30, 2026 at 09:22 AM
Rooms and interior
- Bedrooms:4
- Total bathrooms:3
- Full bathrooms:2
- Half bathrooms:1
- Flooring:Carpet, Wood
- Kitchen Description:Dishwasher, Microwave, Refrigerator
Heating and cooling
- Heating:Forced Air, Natural Gas
- Central air:Yes
Structure and exterior
- Roof:Architectural
- Lot Features:1/2 Acre or Less, Few Trees, Sloped
- Architectural Style:Contemporary, Traditional
- Construction Materials:Vinyl Siding
- Exterior Features:Deck, Front Porch, Patio
- Foundation Description:Crawl Space
- Levels:2 Story
Schools
- High school:Riverside
- Middle school:Riverside
- Elementary school:Woodland
Utilities
- Water:Public
- Sewer:Public Sewer
Finances and disclosures
- Price:$400,000
- Tax amount:$1,789
Features and amenities
- Appliances:Dishwasher, Gas Water Heater, Microwave, Refrigerator
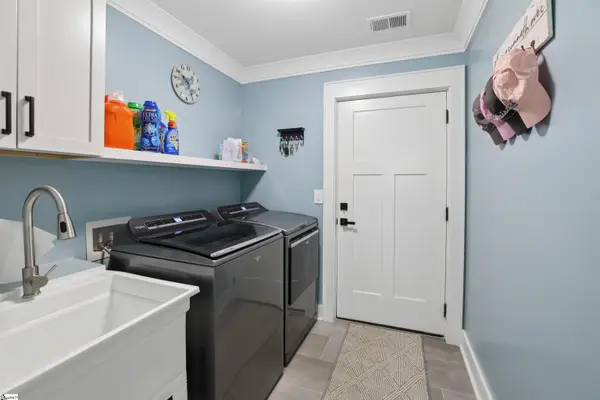
- Laundry features:2nd Floor, Laundry Room, Walk-in
- Amenities:int_feat_Ceiling Fan(s), int_feat_Granite Counters, int_feat_Pantry, int_feat_Walk-In Closet(s)
- Pool features:Pool
Parking
- Total parking spaces:2
- Parking description:Attached, Concrete, Garage Door Opener
- Garage:Yes
- Garage spaces:2
New listings near 133 Marcie Rush Lane
- Coming Soon
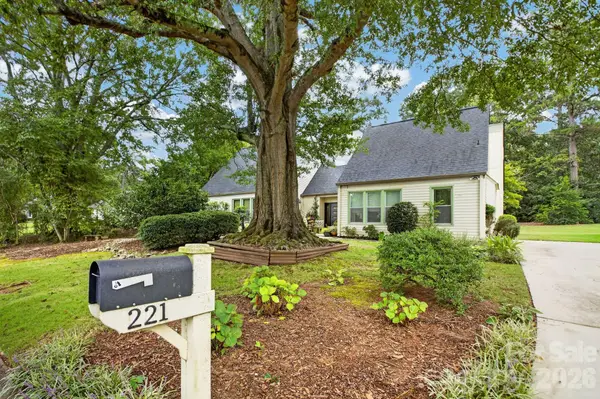 $379,900Coming Soon3 beds 2 baths1,982 sq. ft.
221 Saratoga Drive, Greer, SC 29650
MLS# 4428317Listed by: KELLER WILLIAMS BALLANTYNE AREA - New
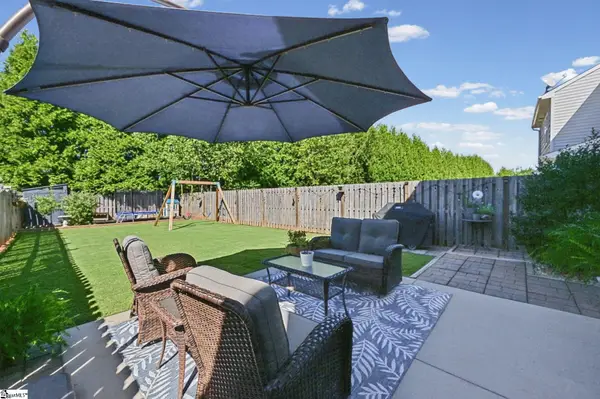 $289,900Active3 beds 3 baths
832 Chartwell Drive, Greer, SC 29650
MLS# 1605223Listed by: RE/MAX MOVES GREER - New
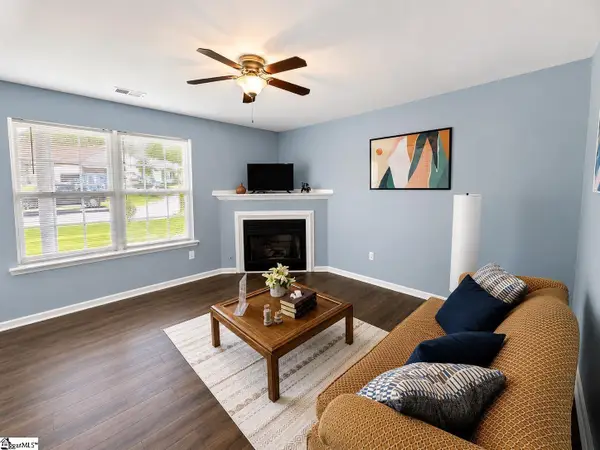 $325,000Active5 beds 4 baths
213 Kingscreek Drive, Greer, SC 29650
MLS# 1605161Listed by: BHHS C DAN JOYNER - WOODRUFF RD - New
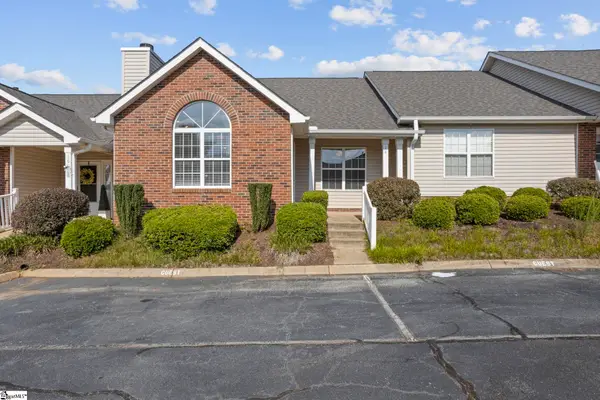 $235,000Active2 beds 2 baths
14 Hillside Glen Drive, Greer, SC 29650-4650
MLS# 1605128Listed by: BHHS C DAN JOYNER - MIDTOWN - New
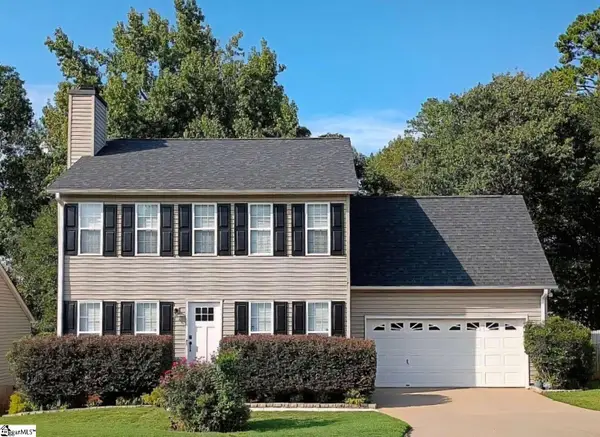 $375,000Active3 beds 3 baths
341 Riverside Chase Circle, Greer, SC 29650
MLS# 1605107Listed by: CHOSEN REALTY - New
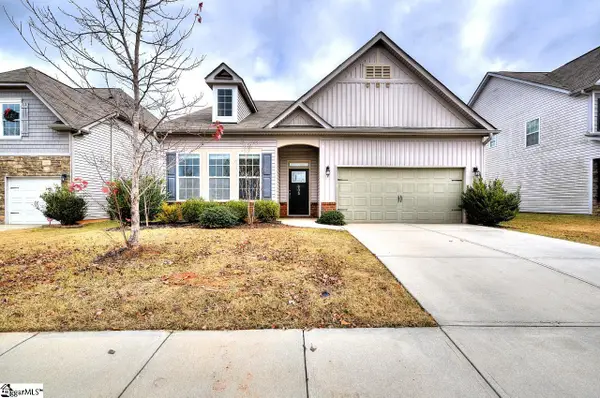 $328,900Active3 beds 2 baths
605 Waymeet Drive, Greer, SC 29651
MLS# 1605060Listed by: BANKS & POOLE RE DEVELOPMENT - New
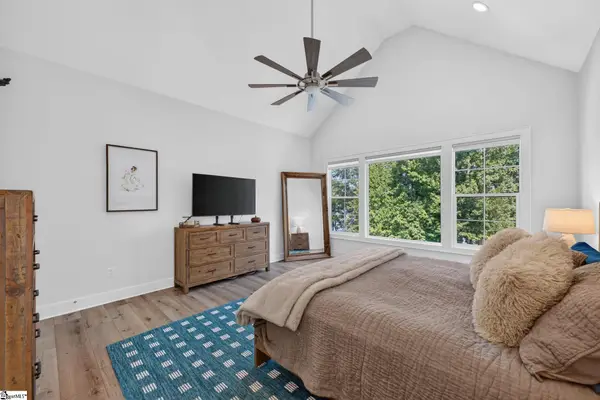 $1,890,000Active5 beds 7 baths
537 Coolwater Drive, Taylors, SC 29687
MLS# 1605047Listed by: THE LENTZ TEAM - New
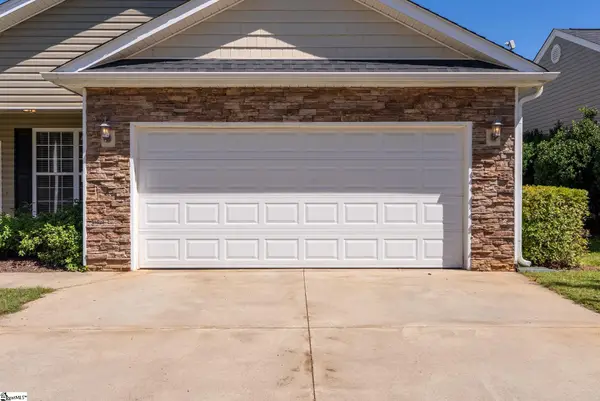 $325,000Active4 beds 2 baths
9 Tack Lane, Greer, SC 29650
MLS# 1605039Listed by: JEN HUBBELL & ASSOCIATES KW SIGNATURE - New
 $485,000Active3 beds 3 baths
108 Meadow Clary Drive, Greer, SC 29650
MLS# 1605023Listed by: BHHS C DAN JOYNER - MIDTOWN - New
 $450,000Active3 beds 3 baths
731 Waterbrook Lane, Greer, SC 29651
MLS# 1605020Listed by: BEYCOME BROKERAGE REALTY LLC


Protect your home and budget from life's surprises with an Assurant Home Warranty, backed by a partner that supports you through every step of homeownership. Explore Plans.
© 2023 - 2026 ERA Franchise Systems LLC. All rights reserved. ERA Franchise Systems LLC fully supports the principles of the Fair Housing Act and the Equal Opportunity Act. ERA, ERA Real Estate powered, and their respective logos are registered service marks of ERA Franchise Systems LLC. Each office is independently owned and operated.