
832 Chartwell Drive, Greer, SC 29650
Local realty services provided by:ERA Live Moore
832 Chartwell Drive,Greer, SC 29650
$289,900
- 3 Beds
- 3 Baths
- - sq. ft.
- Townhouse
- Active
Listed by: deborah l dujardin
Office: re/max moves greer
MLS#:1605223
Source:SC_GGAR
Price summary
- Price:$289,900
- Monthly HOA dues:$92
About this home
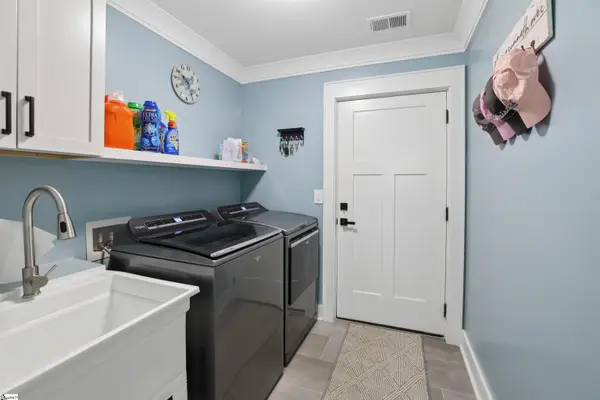
You have found the UNICORN! Townhouse with large, fenced-in private backyard, in award winning school district with an excellent floorplan, including garage. From the moment you pull in the double driveway, that's right no juggling cars, you will notice the pride of ownership. Walk thru the front door, into a custom foyer, complete with built in bench, hooks and storage galore. The great room/dining room and kitchen have plenty of space to spread out and room for all. Off the back is a 16x14 patio, privacy fence, well-manicured lawn, no wide-angle camera here. Super low HOA fee that covers lawn maintenance and the pool $1095 per year total. The kitchen features granite tops, stainless appliances, a pantry and overlooks the yard, including the added grilling platform. Easy to keep an eye on your animals or humans. Upstairs there are 3 bedrooms including the laundry. The primary has plenty of room, with a walk- in closet and an on-suite bathroom with a double vanity with quartz and a linen closet. Its the extra touches that make this home so special and easy to live in. The entire townhome has excellent light, seeing that it is an end unit. The garage features white built in shelving to double your storage capacity, that stay. Only 7 years new, one owner and ready for its next. Just minutes from BMW, I-85, GSP, and an abundance of shops and restaurants....
Contact an agent
Home facts
- Year built:2019
- Subdivision & Development:Chartwell Estates
- Listing ID #:1605223
- Added:1 day(s) ago
- Updated:September 30, 2026 at 12:36 PM
Rooms and interior
- Bedrooms:3
- Total bathrooms:3
- Full bathrooms:2
- Half bathrooms:1
- Flooring:Carpet, Laminate
- Kitchen Description:Dishwasher, Disposal, Microwave
Heating and cooling
- Cooling:Electric
- Heating:Electric
- Central air:Yes
Structure and exterior
- Roof:Architectural
- Year built:2019
- Lot Features:Few Trees, Sidewalk, Wooded
- Architectural Style:Traditional
- Construction Materials:Vinyl Siding
- Exterior Features:Front Porch, Patio
- Foundation Description:Slab
- Levels:2 Story
Schools
- High school:Riverside
- Middle school:Riverside
- Elementary school:Woodland
Utilities
- Water:Public
- Sewer:Public Sewer
Finances and disclosures
- Price:$289,900
- Tax amount:$2,176
Features and amenities
- Appliances:Dishwasher, Electric Oven, Electric Water Heater, Microwave, Self Cleaning Oven
- Laundry features:2nd Floor, Electric Dryer Hookup, Laundry Room, Walk-in
- Amenities:int_feat_Ceiling Fan(s), int_feat_Ceiling Smooth, int_feat_Granite Counters, int_feat_High Ceilings, int_feat_Open Floorplan, int_feat_Pantry, int_feat_Walk-In Closet(s)
- Pool features:Pool
Parking
- Total parking spaces:1
- Parking description:Attached, Driveway, Garage Door Opener, Parking Pad, Paved
- Garage:Yes
- Garage spaces:1
New listings near 832 Chartwell Drive
- Coming Soon
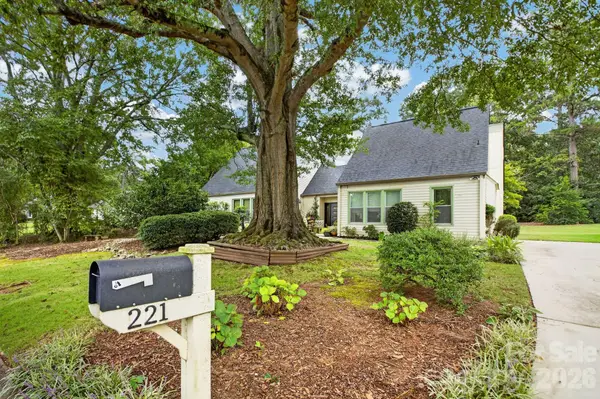 $379,900Coming Soon3 beds 2 baths1,982 sq. ft.
221 Saratoga Drive, Greer, SC 29650
MLS# 4428317Listed by: KELLER WILLIAMS BALLANTYNE AREA - New
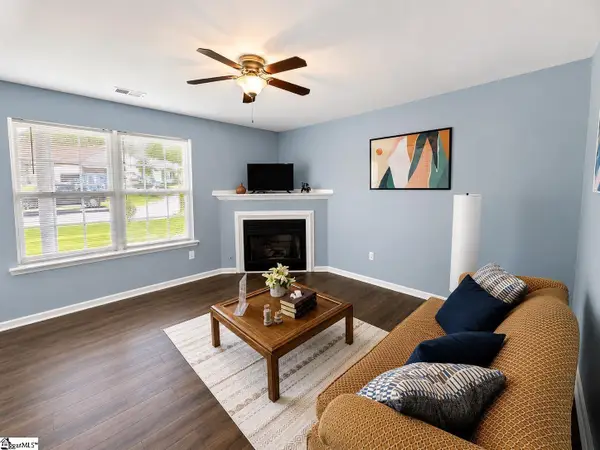 $325,000Active5 beds 4 baths
213 Kingscreek Drive, Greer, SC 29650
MLS# 1605161Listed by: BHHS C DAN JOYNER - WOODRUFF RD - New
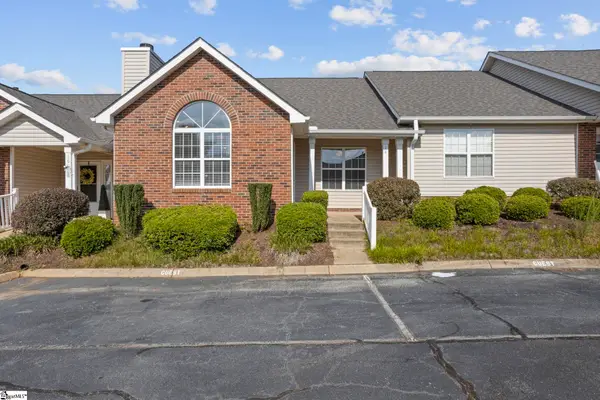 $235,000Active2 beds 2 baths
14 Hillside Glen Drive, Greer, SC 29650-4650
MLS# 1605128Listed by: BHHS C DAN JOYNER - MIDTOWN - New
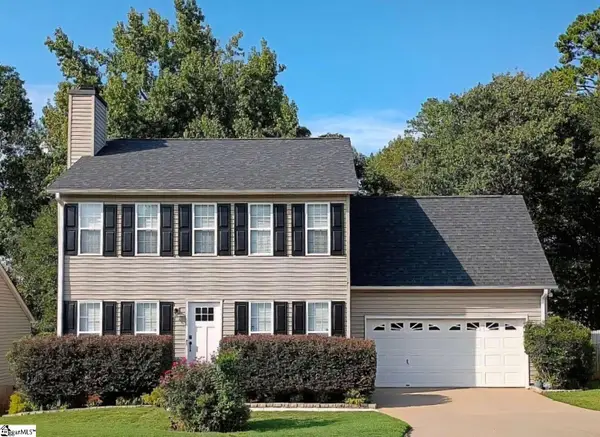 $375,000Active3 beds 3 baths
341 Riverside Chase Circle, Greer, SC 29650
MLS# 1605107Listed by: CHOSEN REALTY - New
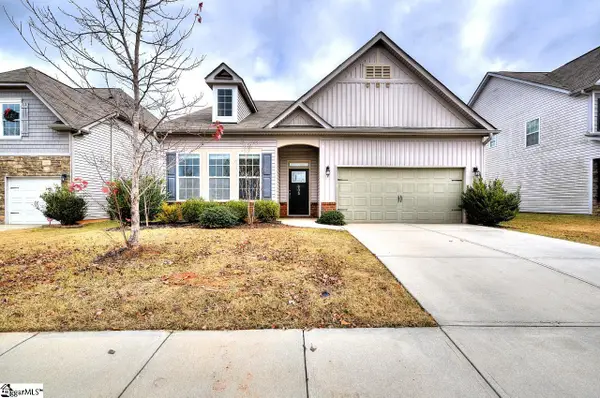 $328,900Active3 beds 2 baths
605 Waymeet Drive, Greer, SC 29651
MLS# 1605060Listed by: BANKS & POOLE RE DEVELOPMENT - New
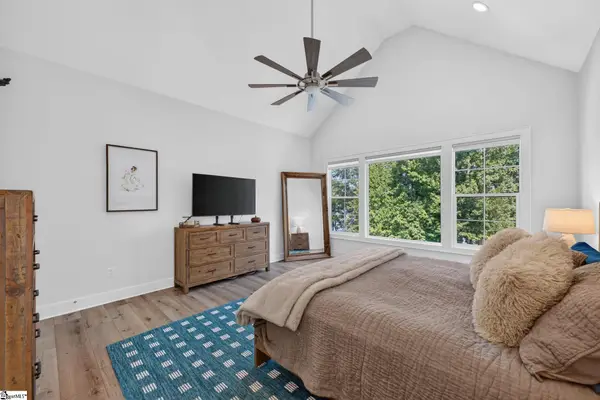 $1,890,000Active5 beds 7 baths
537 Coolwater Drive, Taylors, SC 29687
MLS# 1605047Listed by: THE LENTZ TEAM - New
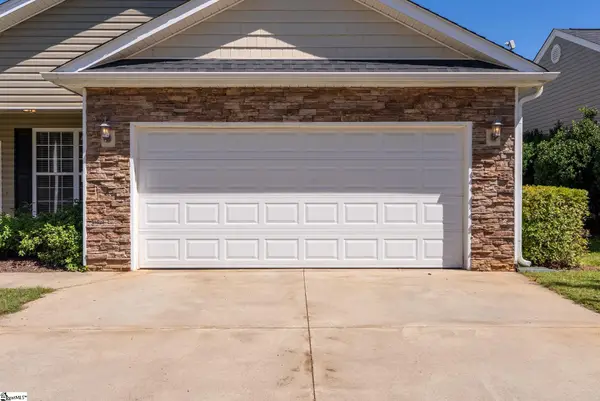 $325,000Active4 beds 2 baths
9 Tack Lane, Greer, SC 29650
MLS# 1605039Listed by: JEN HUBBELL & ASSOCIATES KW SIGNATURE - New
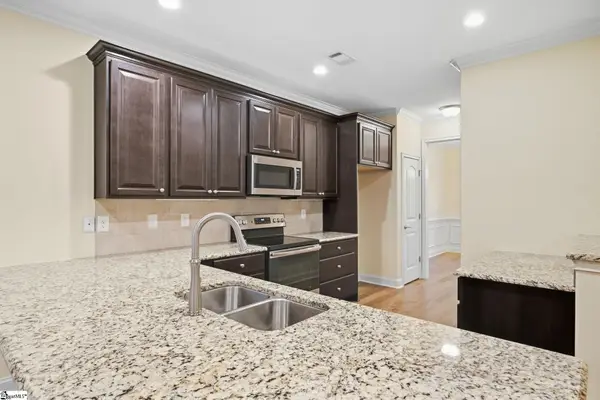 $485,000Active3 beds 3 baths
108 Meadow Clary Drive, Greer, SC 29650
MLS# 1605023Listed by: BHHS C DAN JOYNER - MIDTOWN - New
 $450,000Active3 beds 3 baths
731 Waterbrook Lane, Greer, SC 29651
MLS# 1605020Listed by: BEYCOME BROKERAGE REALTY LLC


Protect your home and budget from life's surprises with an Assurant Home Warranty, backed by a partner that supports you through every step of homeownership. Explore Plans.
© 2023 - 2026 ERA Franchise Systems LLC. All rights reserved. ERA Franchise Systems LLC fully supports the principles of the Fair Housing Act and the Equal Opportunity Act. ERA, ERA Real Estate powered, and their respective logos are registered service marks of ERA Franchise Systems LLC. Each office is independently owned and operated.