
127 Twin Ponds Drive, Hardeeville, SC 29927
Local realty services provided by:ERA Southeast Coastal Real Estate
127 Twin Ponds Drive,Hardeeville, SC 29927
$425,000
- 3 Beds
- 3 Baths
- 2,241 sq. ft.
- Single family
- Active
Listed by: the prudhomme team, jody vilcheck
Office: william raveis - carolina llc.
MLS#:512132
Source:SC_HHMLS
Price summary
- Price:$425,000
- Price per sq. ft.:$189.65
About this home
Welcome to 127 Twin Pond Drive, a beautifully upgraded 3-bedroom, 2.5-bathroom home in Hardeeville's highly sought-after Twin Ponds community. This inviting neighborhood offers true Lowcountry charm with peaceful ponds, walking trails, and lush green spaces. Inside, gorgeous luxury vinyl flooring flows seamlessly through the bright, open floor plan, offering elegant style combined with incredibly easy day-to-day maintenance. The heart of the home is a stunning kitchen featuring Luna Pearl granite countertops and cabinetry detailed with a sophisticated crown insert. Cooking enthusiasts will especially love the natural gas range, a highly coveted and rare find for neighborhoods in our local area. Everyday routines are elevated by thoughtful details throughout the home, including built-in laundry room cabinets that keep your cleaning supplies organized and out of sight. Your spacious primary suite serves as a true private retreat, highlighted by an elegant tray ceiling that enhances the room's airy, expansive feel. The en-suite bath provides everyday comfort with a beautifully tiled shower and raised vanities. Family and guests are perfectly accommodated in the secondary bathroom, which also features comfortable raised vanities and the added convenience of double sinks. Step out back to enjoy a wonderful extension of your living space. The large, extended patio is the ideal spot for weekend cookouts or relaxing evenings, framed by a six-foot privacy fence on the sides and a four-foot fence along the back. This thoughtful fencing layout ensures a secluded, private feel while still preserving your beautiful community views. Situated just minutes from Bluffton, Beaufort, and Savannah, this home perfectly blends upgraded comfort with effortless access to shopping, dining, I-95, and coastal beaches....
Contact an agent
Home facts
- Year built:2024
- Subdivision & Development:TWIN PONDS
- Listing ID #:512132
- Added:1 day(s) ago
- Updated:August 18, 2026 at 02:14 PM
Rooms and interior
- Bedrooms:3
- Total bathrooms:3
- Full bathrooms:2
- Half bathrooms:1
- Flooring:Luxury Vinyl Plank
- Kitchen Description:Dishwasher, Disposal, Gas Range, Microwave, Pantry, Refrigerator, Self-Cleaning Oven
- Living area:2,241 sq. ft.
Heating and cooling
- Cooling:Central Air, Electric
- Heating:Central, Gas
- Central air:Yes
Structure and exterior
- Roof:Asphalt
- Year built:2024
- Building area:2,241 sq. ft.
- Lot area:0.12 Acres
- Exterior Features:Enclosed Porch, Patio, Porch, Screened
- Levels:Two Story
Finances and disclosures
- Price:$425,000
- Price per sq. ft.:$189.65
Features and amenities
- Appliances:Dishwasher, Disposal, Dryer, Gas Range, Microwave, Refrigerator, Self Cleaning Oven, Tankless Water Heater, Washer
- Laundry features:Dryer, Washer
- Amenities:Ceiling fans, Loft
Parking
- Parking description:Driveway, Garage
- Garage:Yes
- Garage spaces:2
 We do not attempt to independently verify the currency, completeness, accuracy or authenticity of the data contained herein. It may be subject to transcription and transmission errors. Accordingly, the data is provided on an “as is” “as available” basis only and may not reflect all real estate activity in the market.“ 2026 REsides, Inc. All rights reserved. Certain information contained herein is derived from information, which is the licensed property of, and copyrighted by, REsides, Inc”
New listings near 127 Twin Ponds Drive
- New
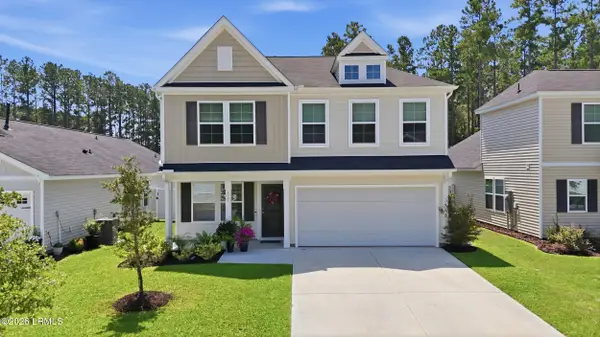 $425,000Active3 beds 3 baths2,241 sq. ft.
127 Twin Ponds Drive, Hardeeville, SC 29927
MLS# 197733Listed by: WILLIAM RAVEIS - CAROLINA LLC - New
 $469,000Active2 beds 2 baths1,558 sq. ft.
418 Summertime Place, Hardeeville, SC 29927
MLS# 512118Listed by: HOWARD HANNA ALLEN TATE LOWCOUNTRY - New
 $529,000Active3 beds 2 baths1,865 sq. ft.
1899 Shoreside Drive, Hardeeville, SC 29927
MLS# 512109Listed by: HOWARD HANNA ALLEN TATE LOWCOUNTRY - New
 $439,000Active2 beds 2 baths1,507 sq. ft.
724 Summertime Place, Hardeeville, SC 29927
MLS# 512254Listed by: CHARTER ONE REALTY - New
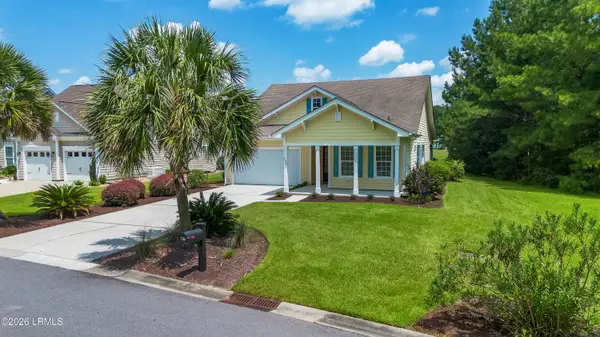 $579,000Active3 beds 2 baths2,010 sq. ft.
730 Wood Chuck Lane, Hardeeville, SC 29927
MLS# 197795Listed by: EXP REALTY LLC - BLUFFTON - New
 $369,900Active2 beds 2 baths1,321 sq. ft.
110 Caribbean Soul Avenue #Unit 102, Hardeeville, SC 29927
MLS# 512240Listed by: HOWARD HANNA ALLEN TATE LOWCOUNTRY - New
 $539,000Active3 beds 3 baths1,862 sq. ft.
552 Landshark Boulevard, Hardeeville, SC 29927
MLS# 512234Listed by: REALTY ONE GROUP - LOWCOUNTRY - Open Thu, 11:30am to 1:30pm
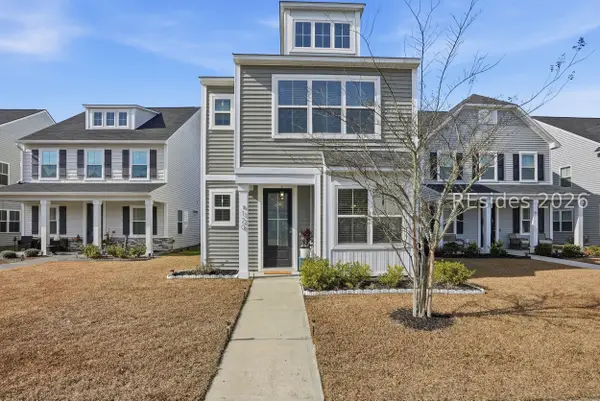 $349,500Active3 beds 3 baths1,548 sq. ft.
120 Garden Row Drive S, Hardeeville, SC 29927
MLS# 503706Listed by: EXP REALTY LLC - New
 $359,900Active3 beds 2 baths1,556 sq. ft.
485 Sawmill Road, Hardeeville, SC 29927
MLS# 512225Listed by: HOWARD HANNA ALLEN TATE LOWCOUNTRY


Protect your home and budget from life's surprises with an Assurant Home Warranty, backed by a partner that supports you through every step of homeownership. Explore Plans.
© 2023 - 2026 ERA Franchise Systems LLC. All rights reserved. ERA Franchise Systems LLC fully supports the principles of the Fair Housing Act and the Equal Opportunity Act. ERA, ERA Real Estate powered, and their respective logos are registered service marks of ERA Franchise Systems LLC. Each office is independently owned and operated.