
2039 Wiregrass Way, Hardeeville, SC 29927
Local realty services provided by:ERA Southeast Coastal Real Estate
2039 Wiregrass Way,Hardeeville, SC 29927
$525,000
- 3 Beds
- 2 Baths
- 2,075 sq. ft.
- Single family
- Active
Listed by: the prudhomme team, kimberle molloy
Office: william raveis - carolina llc.
MLS#:513146
Price summary
- Price:$525,000
- Price per sq. ft.:$253.01
About this home
Located at the end of the road where the street is quiet, 2039 Wiregrass Way offers the kind of privacy that's hard to find in a newer-construction community, along with open golf course views from the backyard. Built in 2019, this 3-bedroom, 2-bath home has been thoughtfully updated so it feels both current and easy to live in. New luxury vinyl plank flooring runs through the main living areas, and high ceilings with an open layout keep the home bright and connected. The kitchen is the centerpiece, with an extended island that gives you generous prep space, casual seating, and a natural gathering spot whether you're entertaining or just making coffee. The primary suite is thoughtfully set apart from the guest bedrooms. Outside, the fenced yard is a ready-made space for pets, gardening, or quiet evenings looking out over the fairway. Solar panels add energy efficiency and long-term savings to the home's appeal. Hilton Head Lakes is a popular golf community with great amenities and proximity to Bluffton, Hilton Head Island, Beaufort and Savannah. Move-in ready, and easy to show. Schedule your private tour today....
Contact an agent
Home facts
- Year built:2019
- Subdivision & Development:HILTON HEAD LAKES/TRADITION
- Listing ID #:513146
- Added:1 day(s) ago
- Updated:November 12, 2026 at 07:45 PM
Rooms and interior
- Bedrooms:3
- Total bathrooms:2
- Full bathrooms:2
- Flooring:Carpet, Luxury Vinyl Plank
- Bathrooms Description:Separate Shower
- Kitchen Description:Dishwasher, Disposal, Double Oven, Gas Range, Microwave, Oven, Refrigerator
- Living area:2,075 sq. ft.
Heating and cooling
- Heating:Gas
Structure and exterior
- Roof:Asphalt
- Year built:2019
- Building area:2,075 sq. ft.
- Lot area:0.34 Acres
- Exterior Features:Enclosed Porch, Porch, Screened
- Levels:Two Story
Finances and disclosures
- Price:$525,000
- Price per sq. ft.:$253.01
Features and amenities
- Appliances:Dishwasher, Disposal, Double Oven, Gas Range, Microwave, Oven, Refrigerator, Tankless Water Heater, Washer
- Laundry features:Washer
- Amenities:Ceiling fans, Tray Ceilings
- Pool features:Community Pool, Pool
Parking
- Parking description:Driveway, Garage
- Garage:Yes
- Garage spaces:2
New listings near 2039 Wiregrass Way
- New
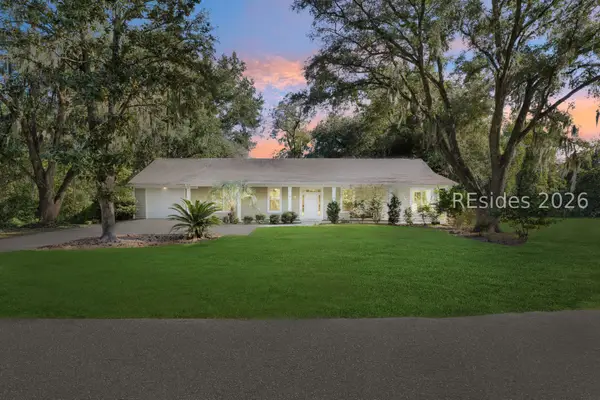 $405,000Active4 beds 3 baths2,530 sq. ft.
8 Charles Street, Hardeeville, SC 29927
MLS# 514266Listed by: KELLER WILLIAMS REALTY - New
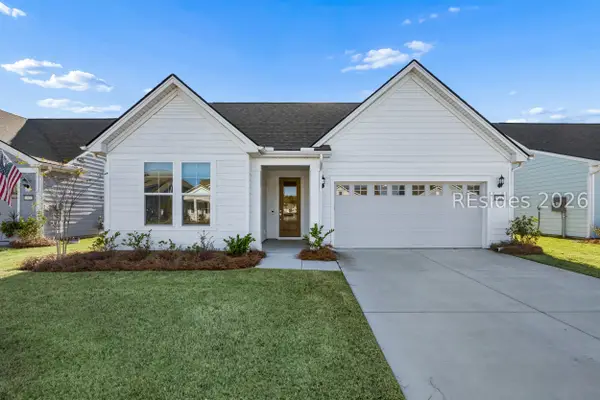 $640,000Active2 beds 2 baths1,969 sq. ft.
563 Wiry Green Leaf Lane, Bluffton, SC 29909
MLS# 513897Listed by: REALTY ONE GROUP - LOWCOUNTRY - New
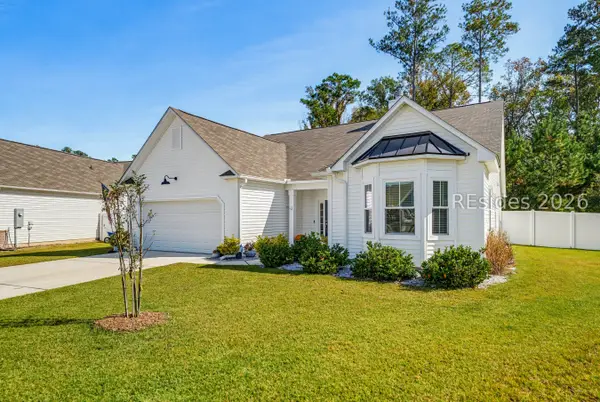 $440,000Active3 beds 2 baths2,037 sq. ft.
77 Parsons Place, Ridgeland, SC 29936
MLS# 514093Listed by: REALTY ONE GROUP - LOWCOUNTRY - New
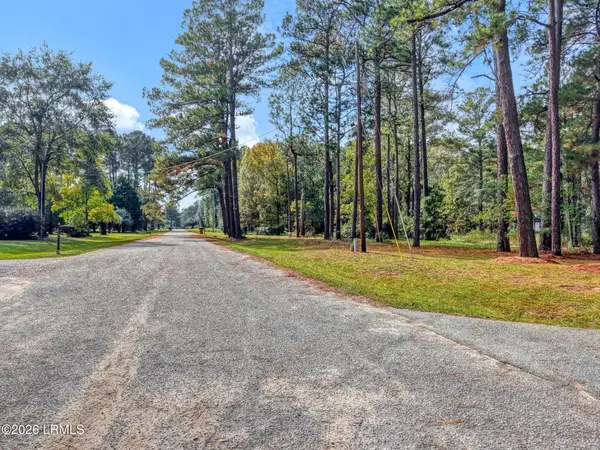 $119,000Active1.12 Acres
31 Epps Avenue, Hardeeville, SC 29927
MLS# 198985Listed by: KELLER WILLIAMS REALTY
- New
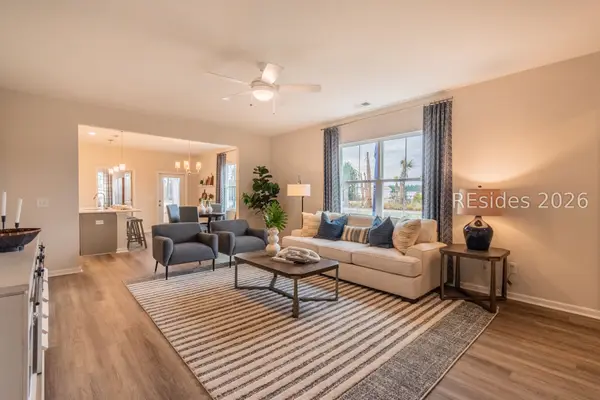 $324,990Active3 beds 2 baths1,958 sq. ft.
567 Givhans Loop, Hardeeville, SC 29927
MLS# 514226Listed by: DFH REALTY GEORGIA, LLC - New
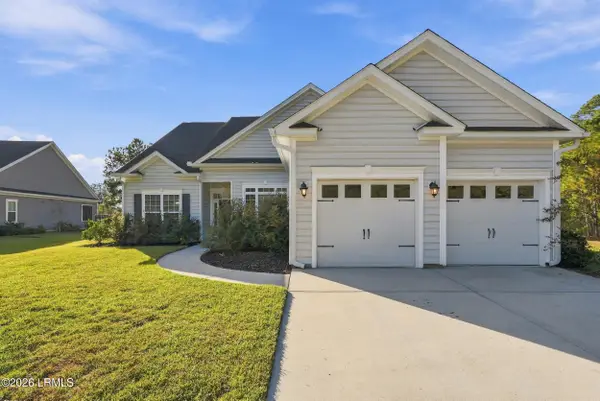 $525,000Active3 beds 2 baths2,075 sq. ft.
2039 Wiregrass Way, Hardeeville, SC 29927
MLS# 198361Listed by: WILLIAM RAVEIS - CAROLINA LLC - New
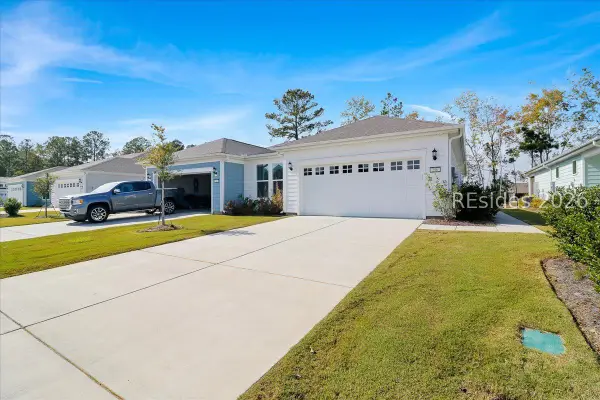 $379,000Active2 beds 2 baths1,357 sq. ft.
256 Jack Crevalle Way, Bluffton, SC 29909
MLS# 514078Listed by: HOWARD HANNA ALLEN TATE LOWCOUNTRY - New
 $439,880Active5 beds 3 baths2,511 sq. ft.
95 Harbour Drive, Hardeeville, SC 29927
MLS# 514181Listed by: D R HORTON INC. - Open Fri, 10am to 5pmNew
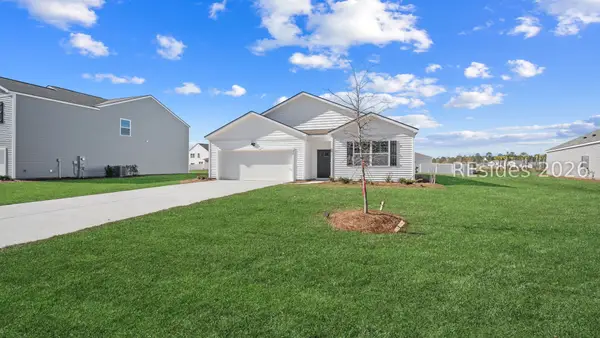 $389,770Active4 beds 2 baths1,774 sq. ft.
1092 Sanctuary Drive, Ridgeland, SC 29936
MLS# 514178Listed by: D R HORTON INC.


Protect your home and budget from life's surprises with an Assurant Home Warranty, backed by a partner that supports you through every step of homeownership. Explore Plans.
© 2023 - 2026 ERA Franchise Systems LLC. All rights reserved. ERA Franchise Systems LLC fully supports the principles of the Fair Housing Act and the Equal Opportunity Act. ERA, ERA Real Estate powered, and their respective logos are registered service marks of ERA Franchise Systems LLC. Each office is independently owned and operated.