
586 Weekend Avenue, Hardeeville, SC 29927
Local realty services provided by:ERA Southeast Coastal Real Estate
Upcoming open houses
- Sun, Oct 0401:00 pm - 04:00 pm
Listed by: joe ciulla
Office: howard hanna allen tate lowcountry
MLS#:511228
Price summary
- Price:$445,000
- Price per sq. ft.:$295.29
About this home
The view makes аll the dіffеrence! This beautifully upgradеd 2023 Jаmaica Villa is perfectly positioned on a premium homesite with peaceful lagoon views in the foreground and a scenic preserve beyond-offering a rare combination of privacy and natural beauty. Featuring 2 bedrooms, 2 baths, and a 2-car garage, this home pairs an exceptional setting with the easy, lock-and-leave lifestyle Latitude Margaritaville is known for. The open floor plan showcases the Jamaica model's signature expansive kitchen, seamlessly connecting to the dining and great room. Designer upgrades include decorative ceiling beams, a shiplap accent wall, built-in entertainment center with fireplace, custom made bar, and built-in office. The spacious primary suite features a custom closet system, while the screened lanai and adjoining paver patio provide the perfect place to relax and enjoy the tranquil views. The garage is equally impressive with polyaspartic flooring, whole-house water filtration, utility sink, pull-down attic storage, and added storage space. Located in award-winning Latitude Margaritaville, residents enjoy resort-style amenities including multiple pools, fitness center, pickleball and tennis courts, walking trails, restaurant and bar, live entertainment, social clubs, and a full calendar of activities led by full-time lifestyle directors. Whether you're looking for relaxation, recreation, or new friendships, every day feels like a vacation. This exceptional Jamaica Villa combines a premium homesite, custom upgrades, and the vibrant Margaritaville lifestyle into one outstanding opportunity....
Contact an agent
Home facts
- Year built:2023
- Subdivision & Development:LATITUDE MARGARITAVILLE
- Listing ID #:511228
- Added:90 day(s) ago
- Updated:October 04, 2026 at 08:26 PM
Rooms and interior
- Bedrooms:2
- Total bathrooms:2
- Full bathrooms:2
- Flooring:Luxury Vinyl Plank
- Bathrooms Description:Separate Shower
- Kitchen Description:Dishwasher, Disposal, Gas Range, Microwave, Range, Refrigerator, Self-Cleaning Oven, Water Purifier
- Living area:1,507 sq. ft.
Heating and cooling
- Cooling:Central Air
- Heating:Central, Gas
- Central air:Yes
Structure and exterior
- Roof:Composition, Shingle
- Year built:2023
- Building area:1,507 sq. ft.
- Lot area:0.11 Acres
- Exterior Features:Enclosed Porch, Front Porch, Patio, Porch, Rear Porch, Screened
Finances and disclosures
- Price:$445,000
- Price per sq. ft.:$295.29
Features and amenities
- Appliances:Dishwasher, Disposal, Dryer, Gas Range, Microwave, Range, Refrigerator, Self Cleaning Oven, Tankless Water Heater, Washer
- Laundry features:Dryer, Washer
- Amenities:Bookcases, Carbon Monoxide Dectector, Ceiling fans, Entrance Foyer, Smart Thermostat, Tray Ceilings
- Pool features:Community Pool, Pool
Parking
- Parking description:Driveway, Garage
- Garage:Yes
- Garage spaces:2
New listings near 586 Weekend Avenue
- New
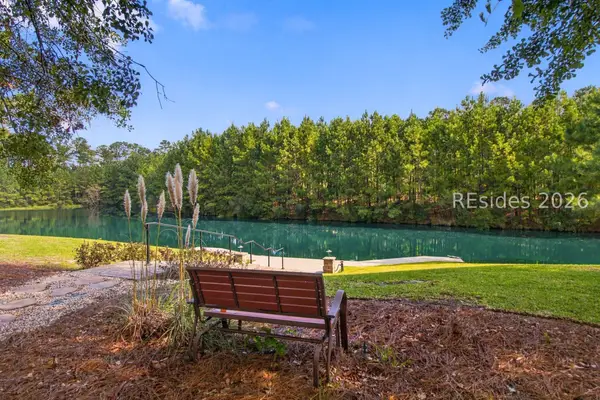 $849,000Active3 beds 2 baths2,186 sq. ft.
417 Full Sweep E, Hardeeville, SC 29927
MLS# 513124Listed by: THE HOMESFINDER REALTY GROUP - New
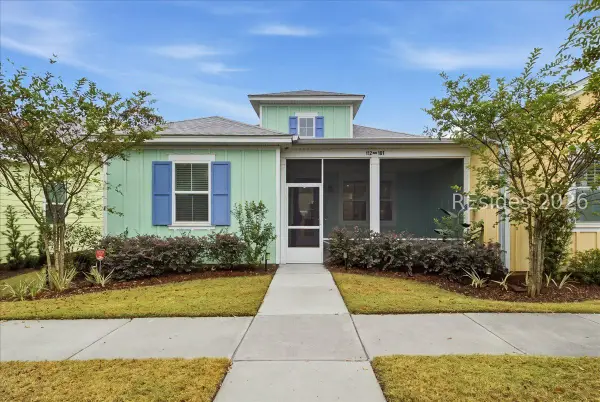 $345,000Active2 beds 2 baths1,321 sq. ft.
112 Caribbean Soul Avenue #101, Hardeeville, SC 29927
MLS# 513356Listed by: HOWARD HANNA ALLEN TATE LOWCOUNTRY - New
 $999,000Active0.92 Acres
181 Short Cut Road, Ridgeland, SC 29936
MLS# 198468Listed by: KELLER WILLIAMS
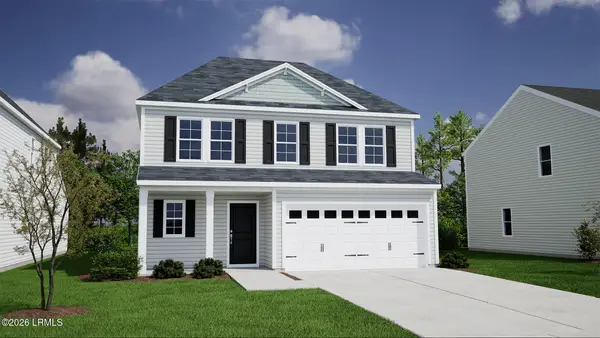 $393,793Pending4 beds 4 baths2,621 sq. ft.
728 Twin Ponds Drive, Hardeeville, SC 29927
MLS# 198453Listed by: MUNGO HOMES COASTAL DIVISION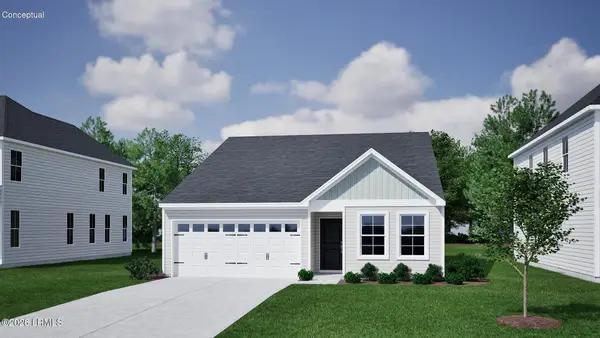 $336,548Pending3 beds 2 baths1,500 sq. ft.
644 Twin Ponds Drive, Hardeeville, SC 29927
MLS# 198454Listed by: MUNGO HOMES COASTAL DIVISION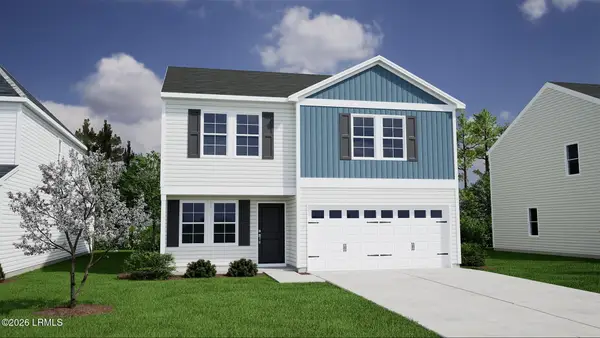 $367,450Pending4 beds 3 baths2,241 sq. ft.
627 Twin Ponds Drive Drive, Hardeeville, SC 29927
MLS# 198455Listed by: MUNGO HOMES COASTAL DIVISION $424,111Pending4 beds 4 baths2,621 sq. ft.
872 Twin Ponds Drive, Hardeeville, SC 29927
MLS# 198458Listed by: MUNGO HOMES COASTAL DIVISION- New
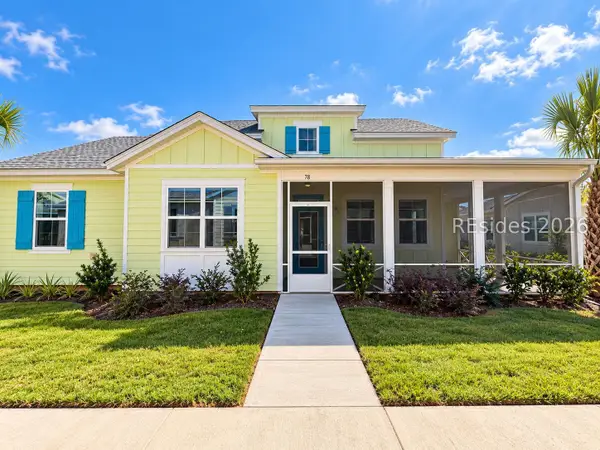 $384,624Active2 beds 2 baths1,383 sq. ft.
78 Lah De Dah Lane, Hardeeville, SC 29927
MLS# 513327Listed by: MINTO LATITUDE HH, LLC - New
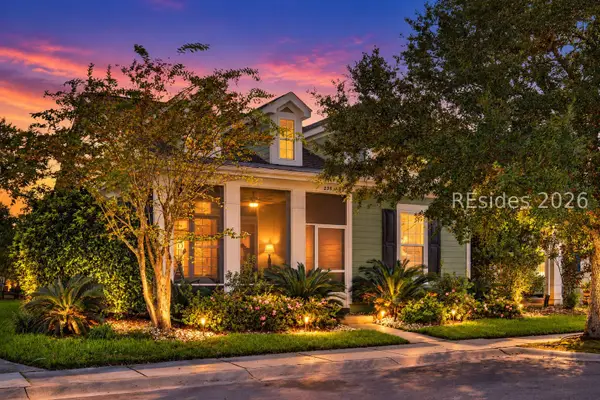 $375,000Active3 beds 2 baths1,933 sq. ft.
235 Garden Row Drive N, Hardeeville, SC 29927
MLS# 513269Listed by: LPT REALTY, LLC - New
 $565,000Active2 beds 2 baths1,940 sq. ft.
314 Ocean Hammck Loop, Hardeeville, SC 29927
MLS# 513265Listed by: LATITUDE LIVING REAL ESTATE


Protect your home and budget from life's surprises with an Assurant Home Warranty, backed by a partner that supports you through every step of homeownership. Explore Plans.
© 2023 - 2026 ERA Franchise Systems LLC. All rights reserved. ERA Franchise Systems LLC fully supports the principles of the Fair Housing Act and the Equal Opportunity Act. ERA, ERA Real Estate powered, and their respective logos are registered service marks of ERA Franchise Systems LLC. Each office is independently owned and operated.